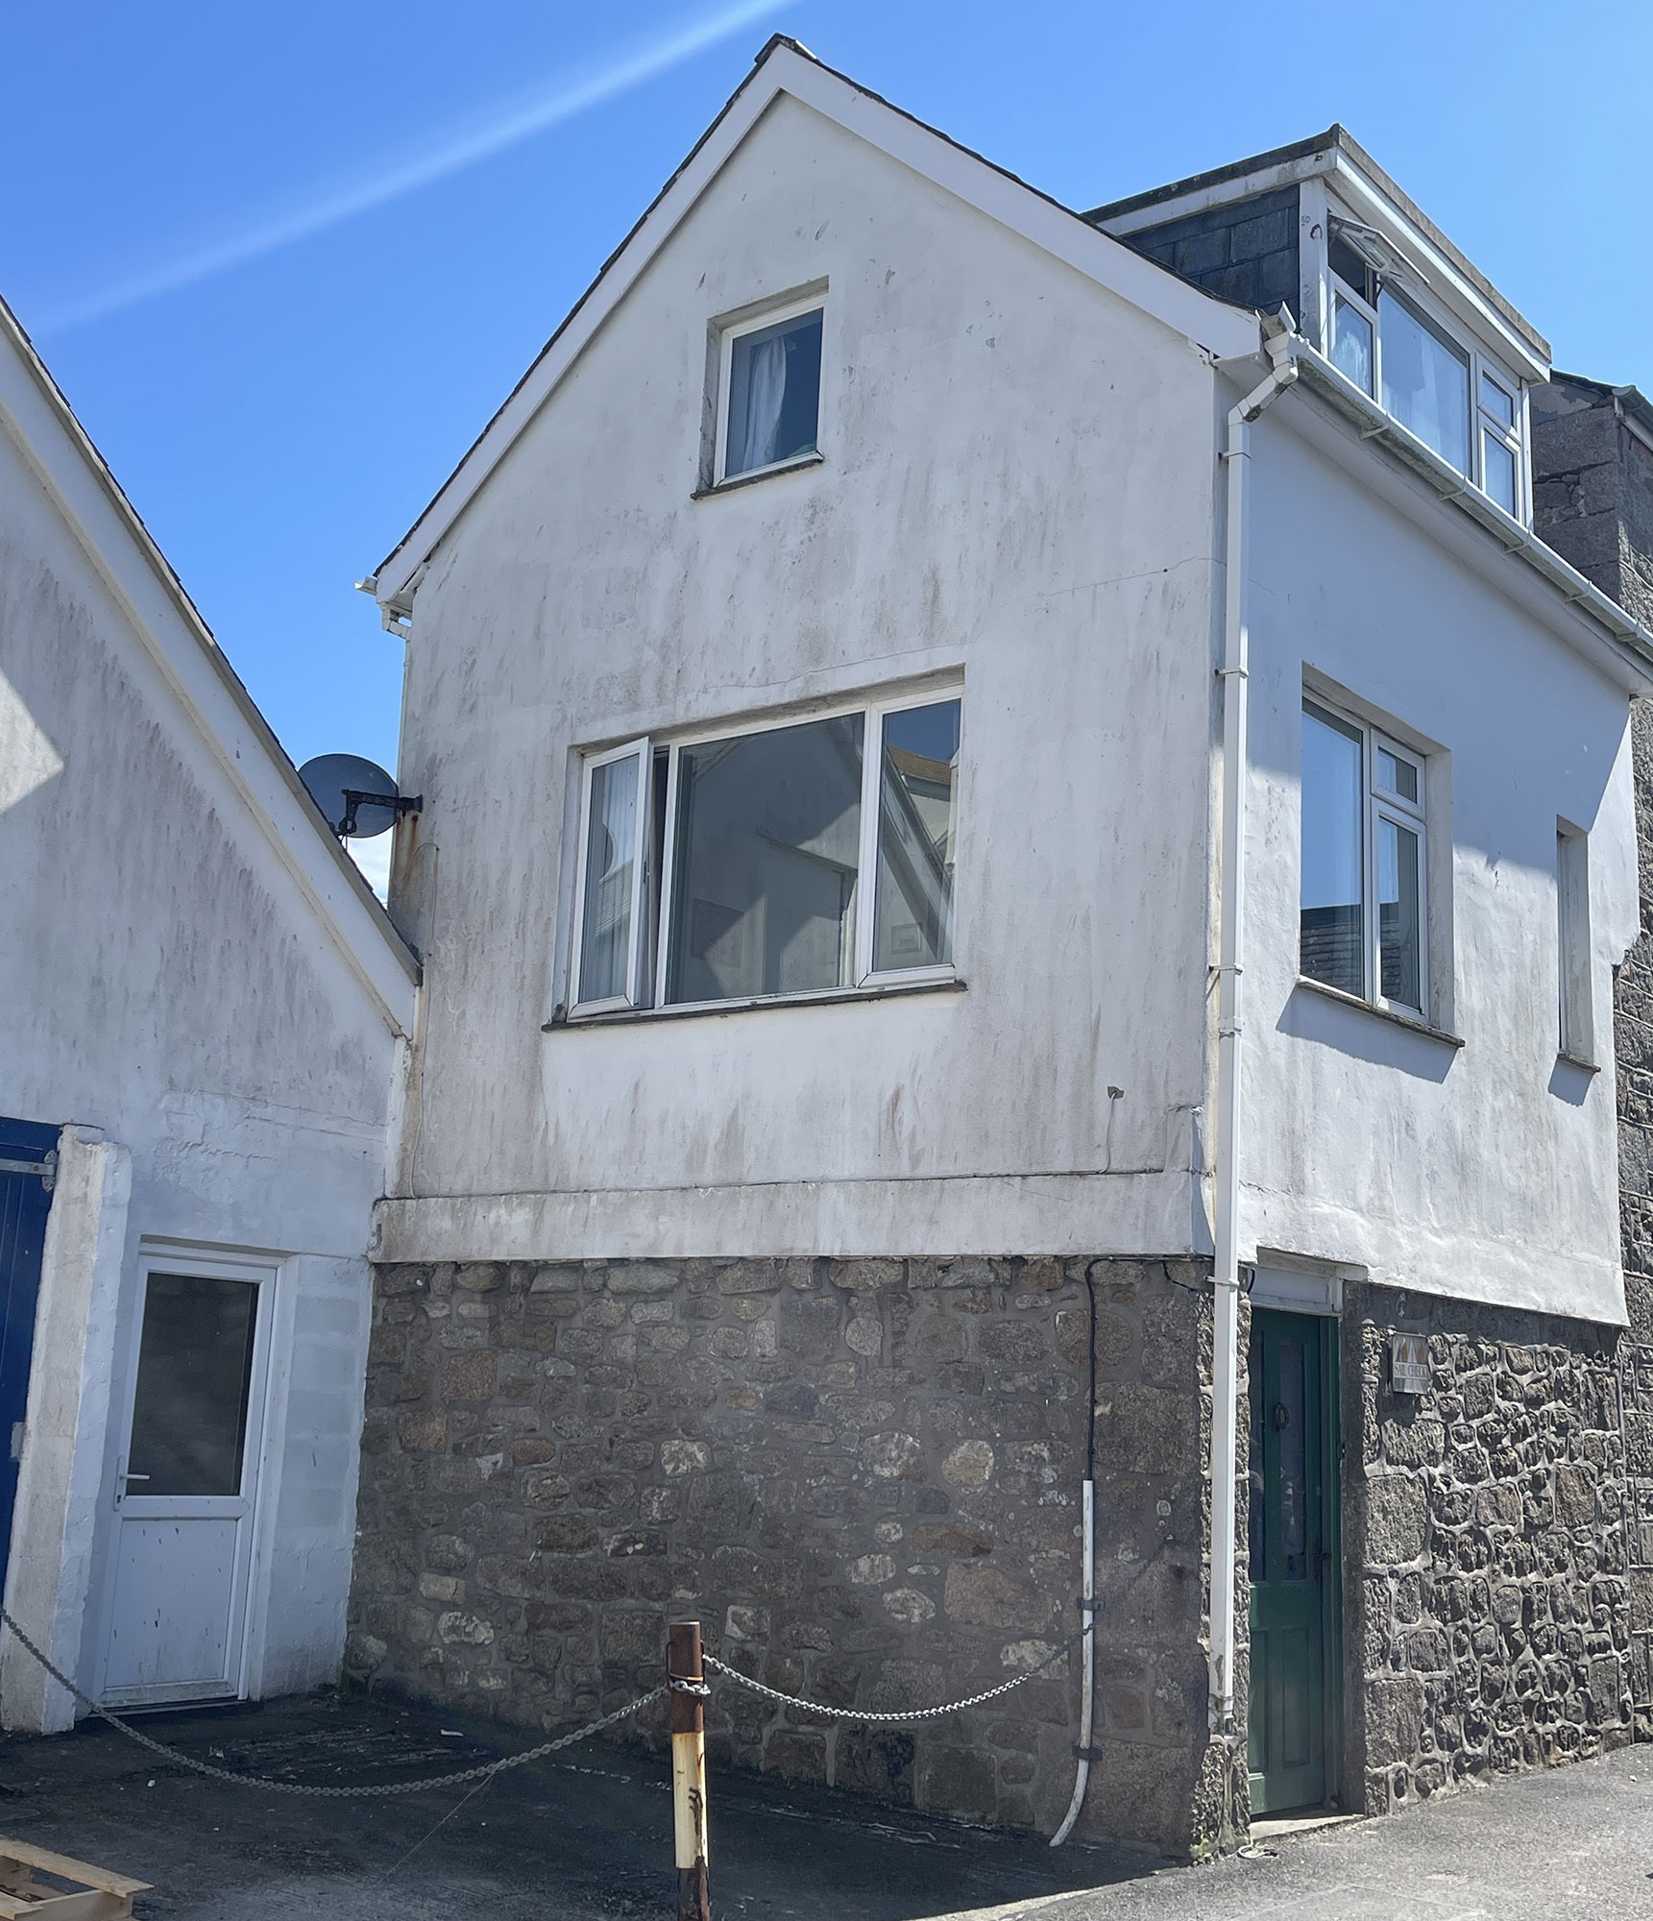
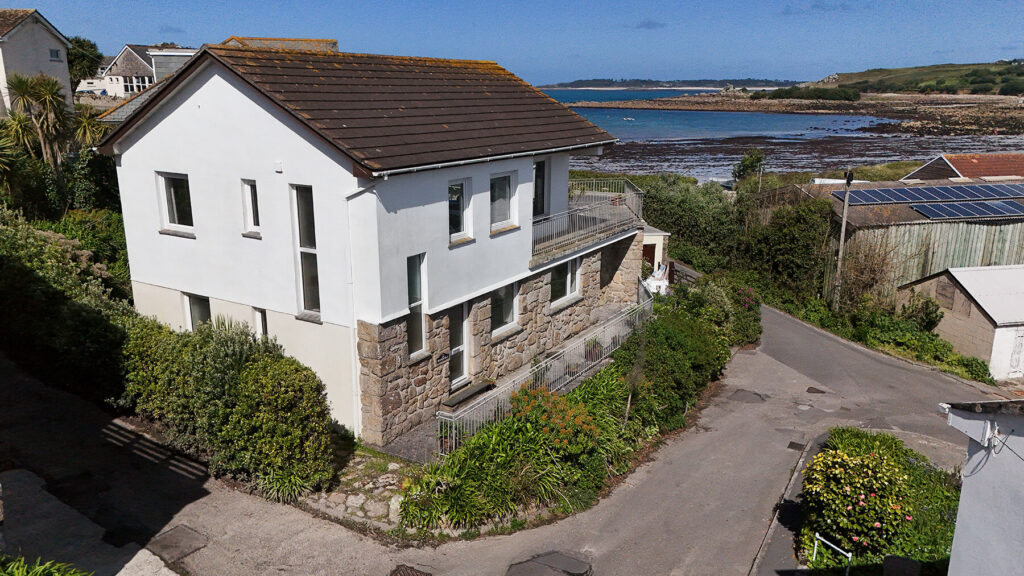
The front door is approached from the pedestrian footpath which links the beach with the high street. A hardwood panelled door leads into:
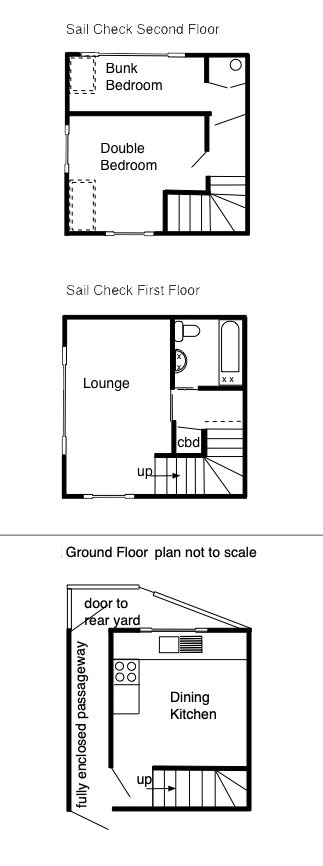
Enclosed Passageway There is a high level storage cupboard, mains electricity and fuses and incidental storage in the passage itself together with coat hanging space.
NB This passageway is also a pedestrian right of way (for deliveries and the collection of dust bins) in respect of the adjoining property.
At the end of the passageway is a hardwood door with feature leaded lights which gives access into:
Rear Patio Yard Area Which is concreted and astro turfed and fully enclosed. This area, although small, offers a morning sun trap with sitting out space and the facility for drying clothes.
The passageway also has a door into:
On the Ground Floor
Dining Kitchen 12’7″ X 9’10” Having a simulated parque tiled floor and fitted with Magnet white units having melamine working surfaces and matching wall cabinet. Fittings include a sink unit, Hoover washing machine, Amica oven/ four ring ceramic hob with cooker hood over, Electra under counter fridge. Eight power points plus electric cooker point. Store cupboard under stairs.
A staircase leads to:
On the First Floor
Landing Having a store cupboard / wardrobe with power point and with cupboards above.
Bathroom Having a patterned vinylay covered floor and fitted with a white suite comprising of a panelled bath with Mira Sport electric shower unit, low level w.c. and pedestal wash hand basin with wall mirror, glass shelf and fluorescent light above. Stiebel infra red wall heater. Electric ventilation.
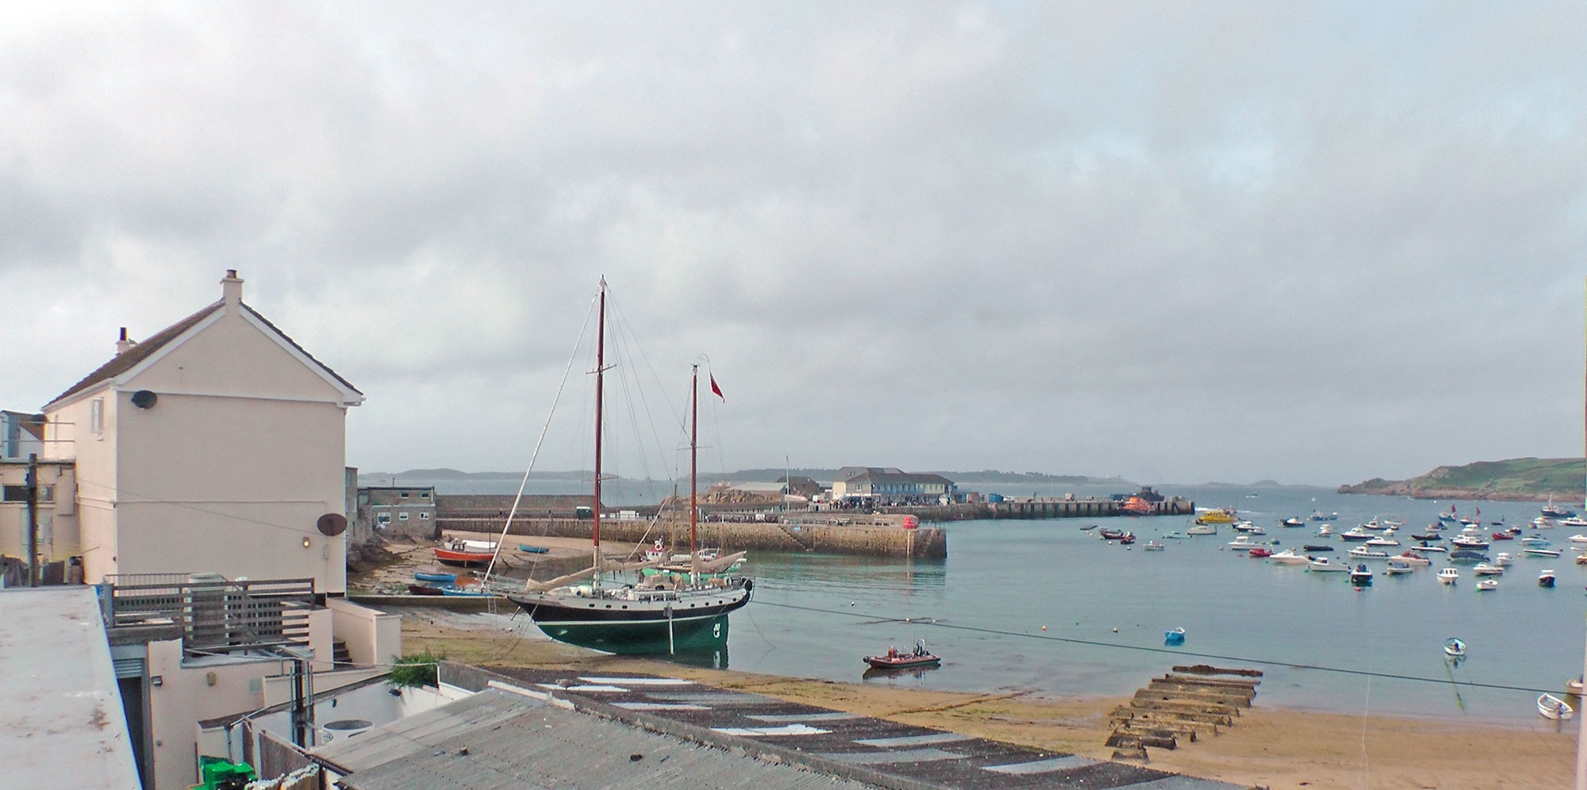
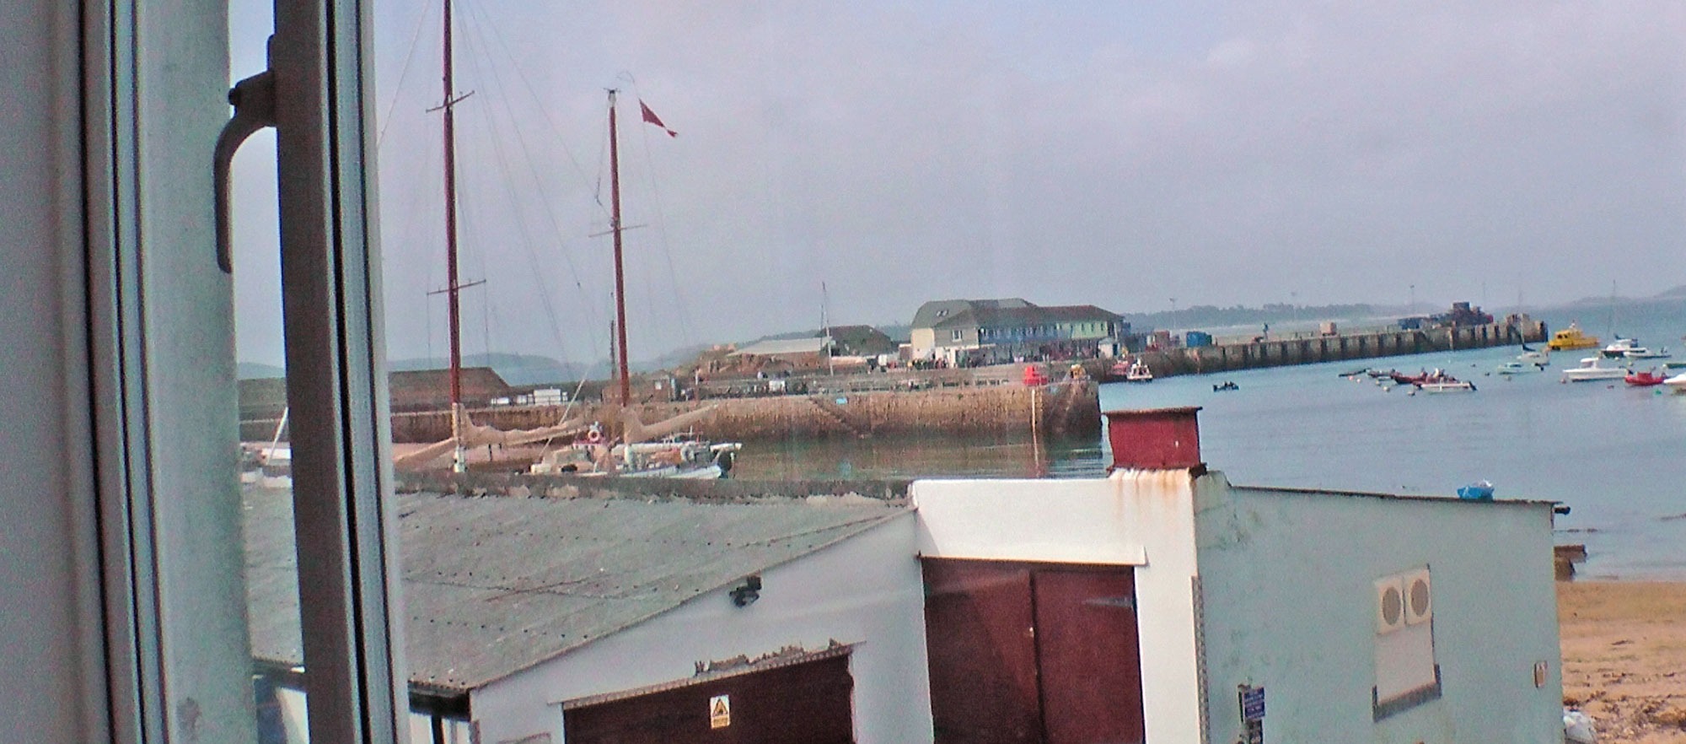
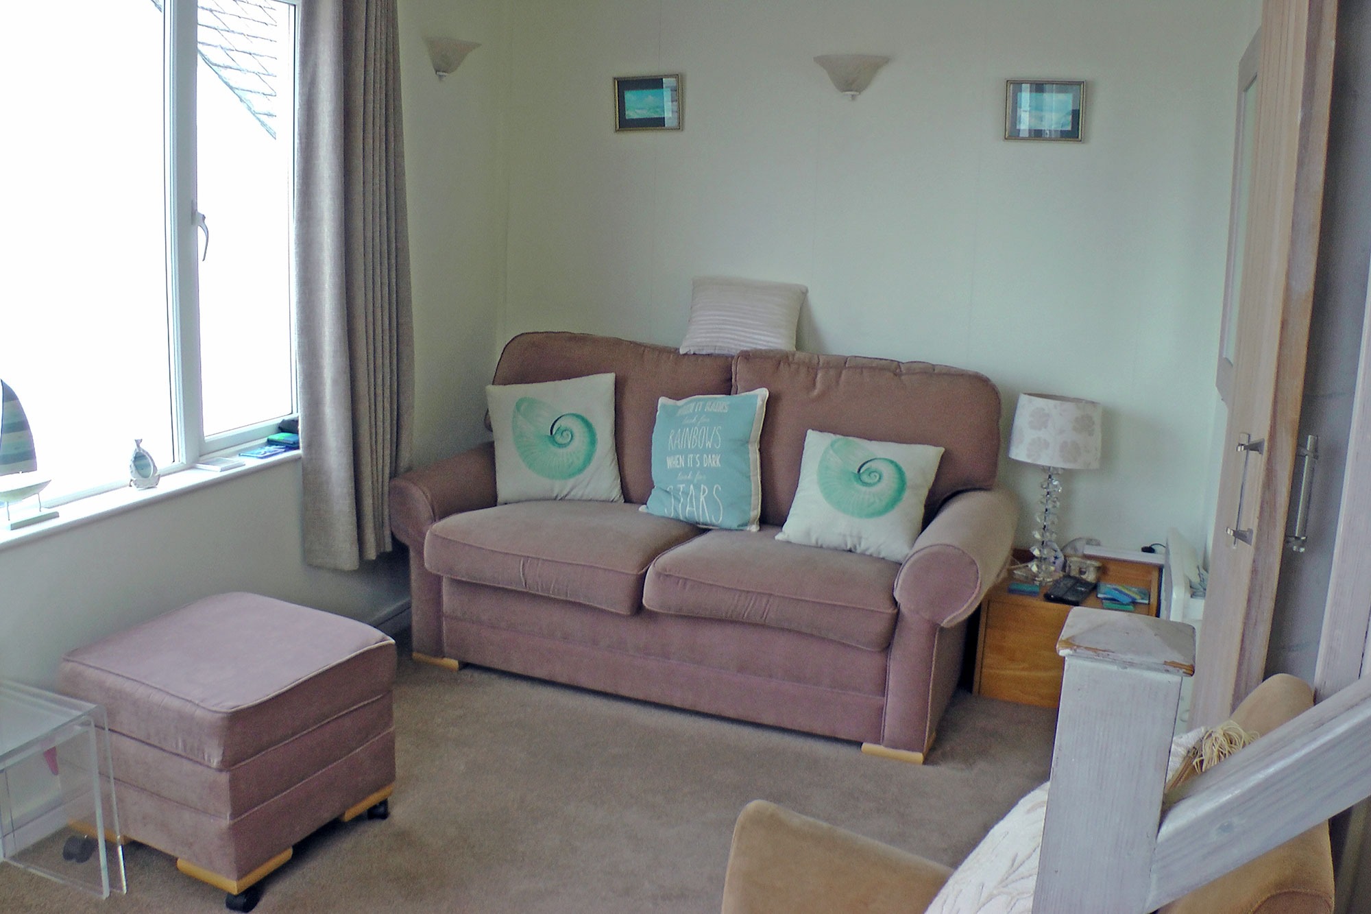
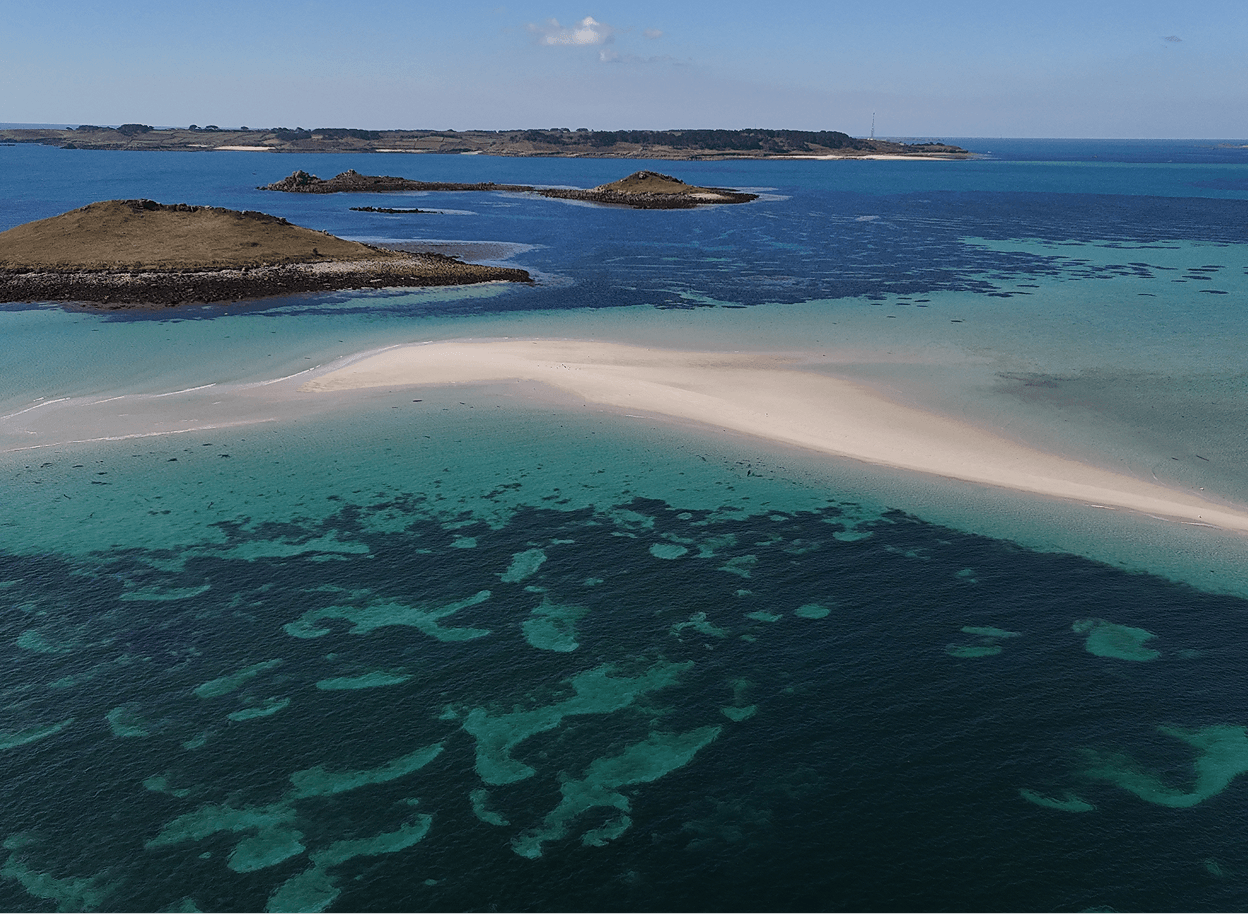
Lounge 13’8″ X 7’10” With large picture windows to two walls which give views of both St. Mary’s Harbour main quay and the old quay and out towards the islands of Tresco and Bryher. Wall mounted electric convector radiator. Three power points. Three wall light points.
A staircase from here leads to:
On the Second Floor
Past two storage cupboards with shelves and wardrobe with shelf over to:
Landing with one power point. A door then gives access to:
Two cupboards, one housing the airing cupboard hot water cylinder and electric immersion heater.
Bedroom 2 11’8″ X 4’8″ Single or bunk bedroom. Wall light. Power point. Recessed ceiling mounted spot lamp.
Bedroom 1 10’9″ X 8’6″ A double bedroom with dual aspect windows having built in wardrobe and cupboard over. Six power points.