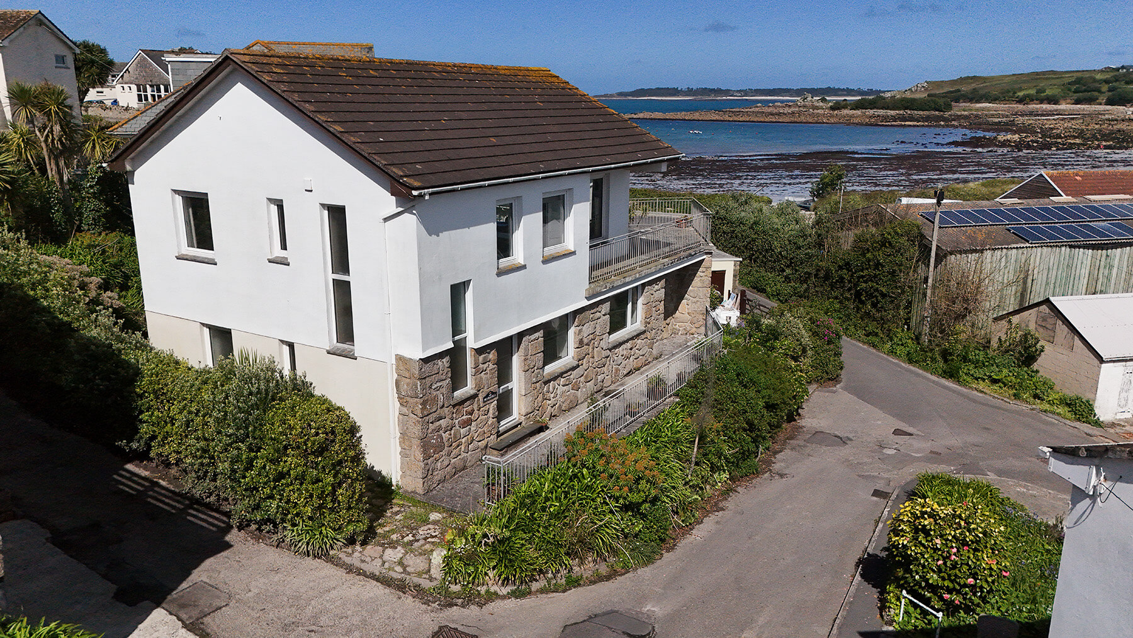
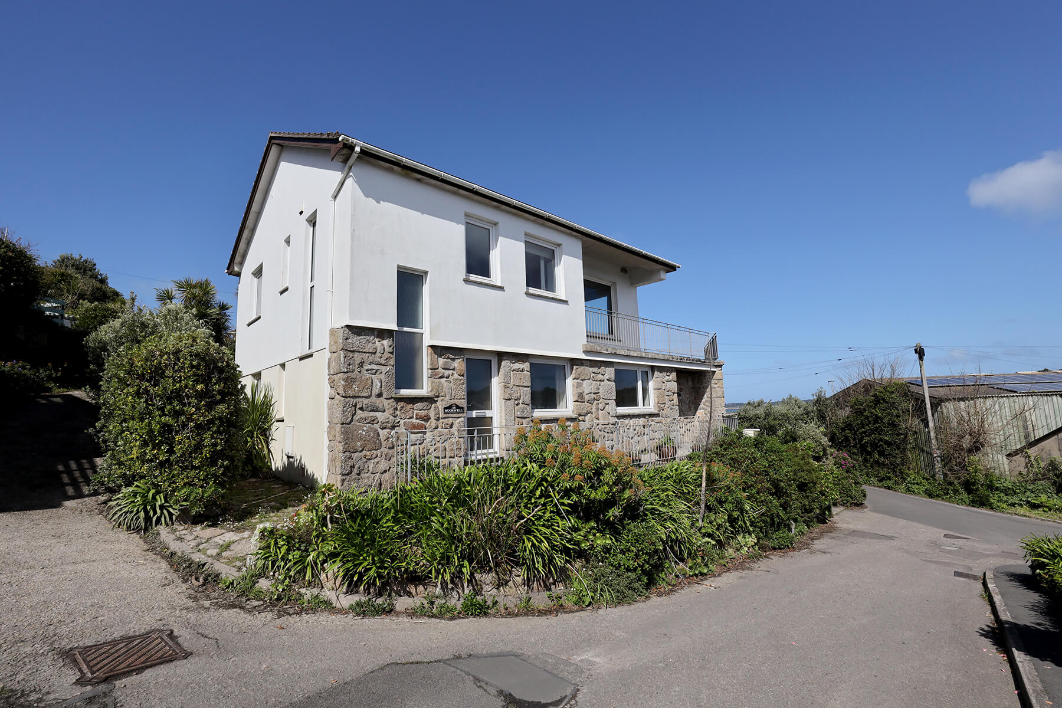
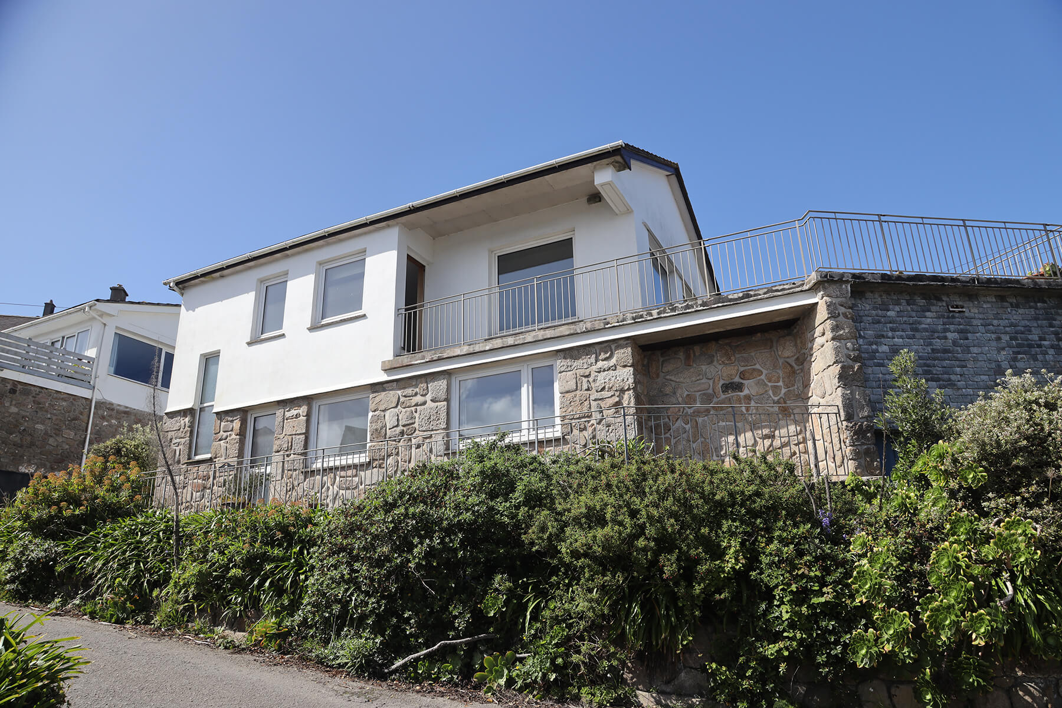
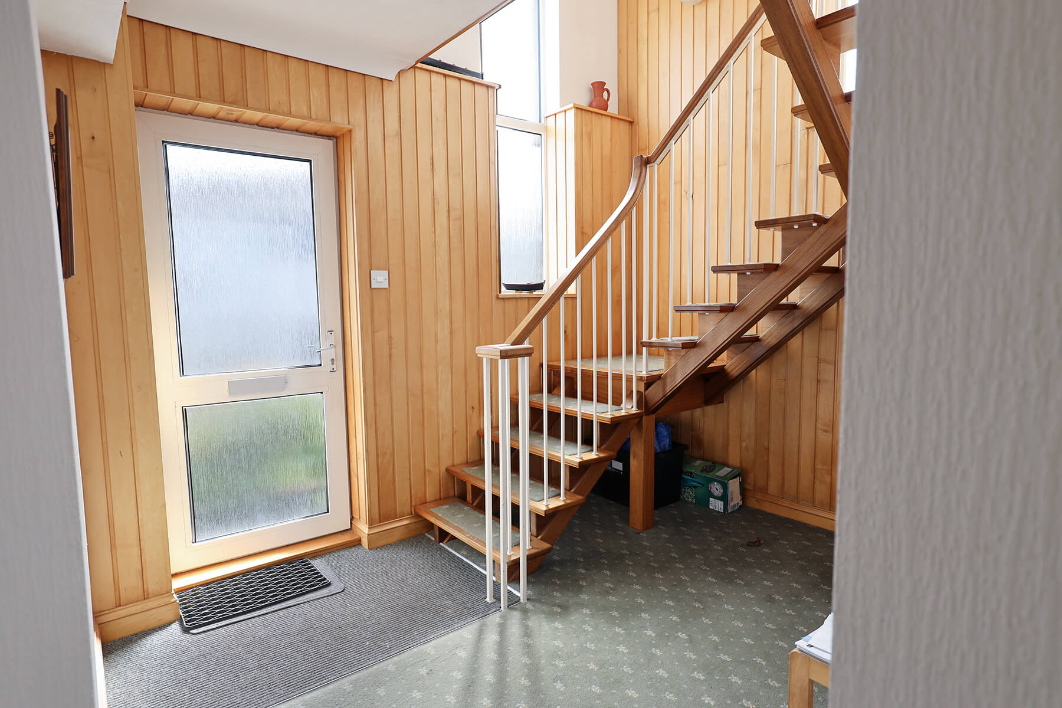
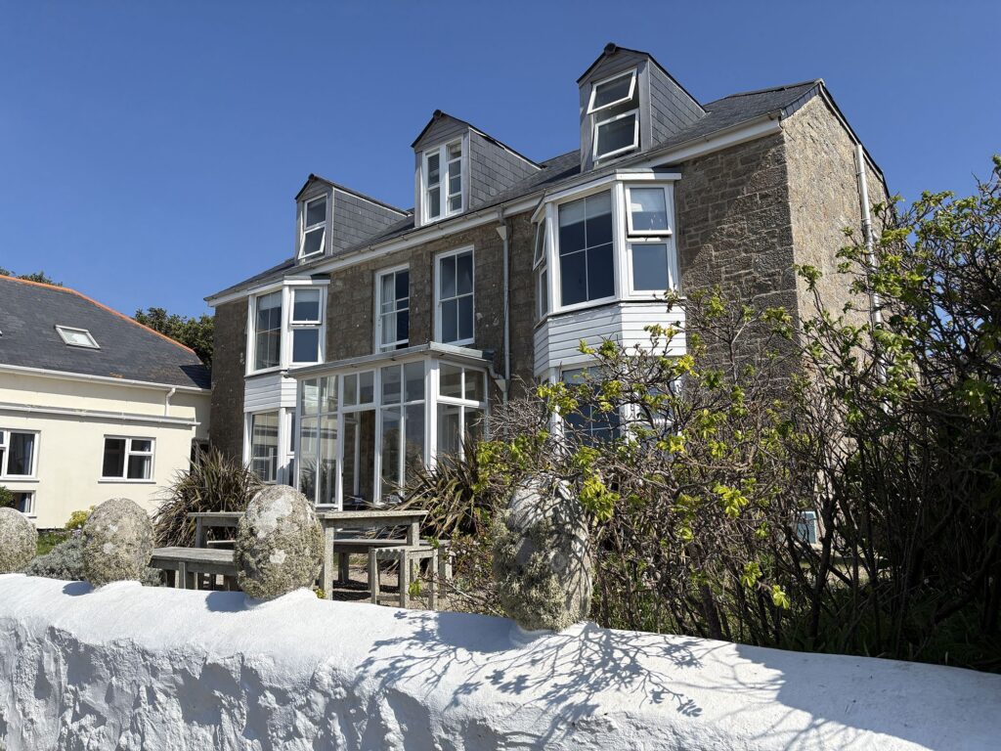
Approached from the roadway is a balcony at ground floor level which runs across the front of the property and in turn gives access via an opaque glazed door into:
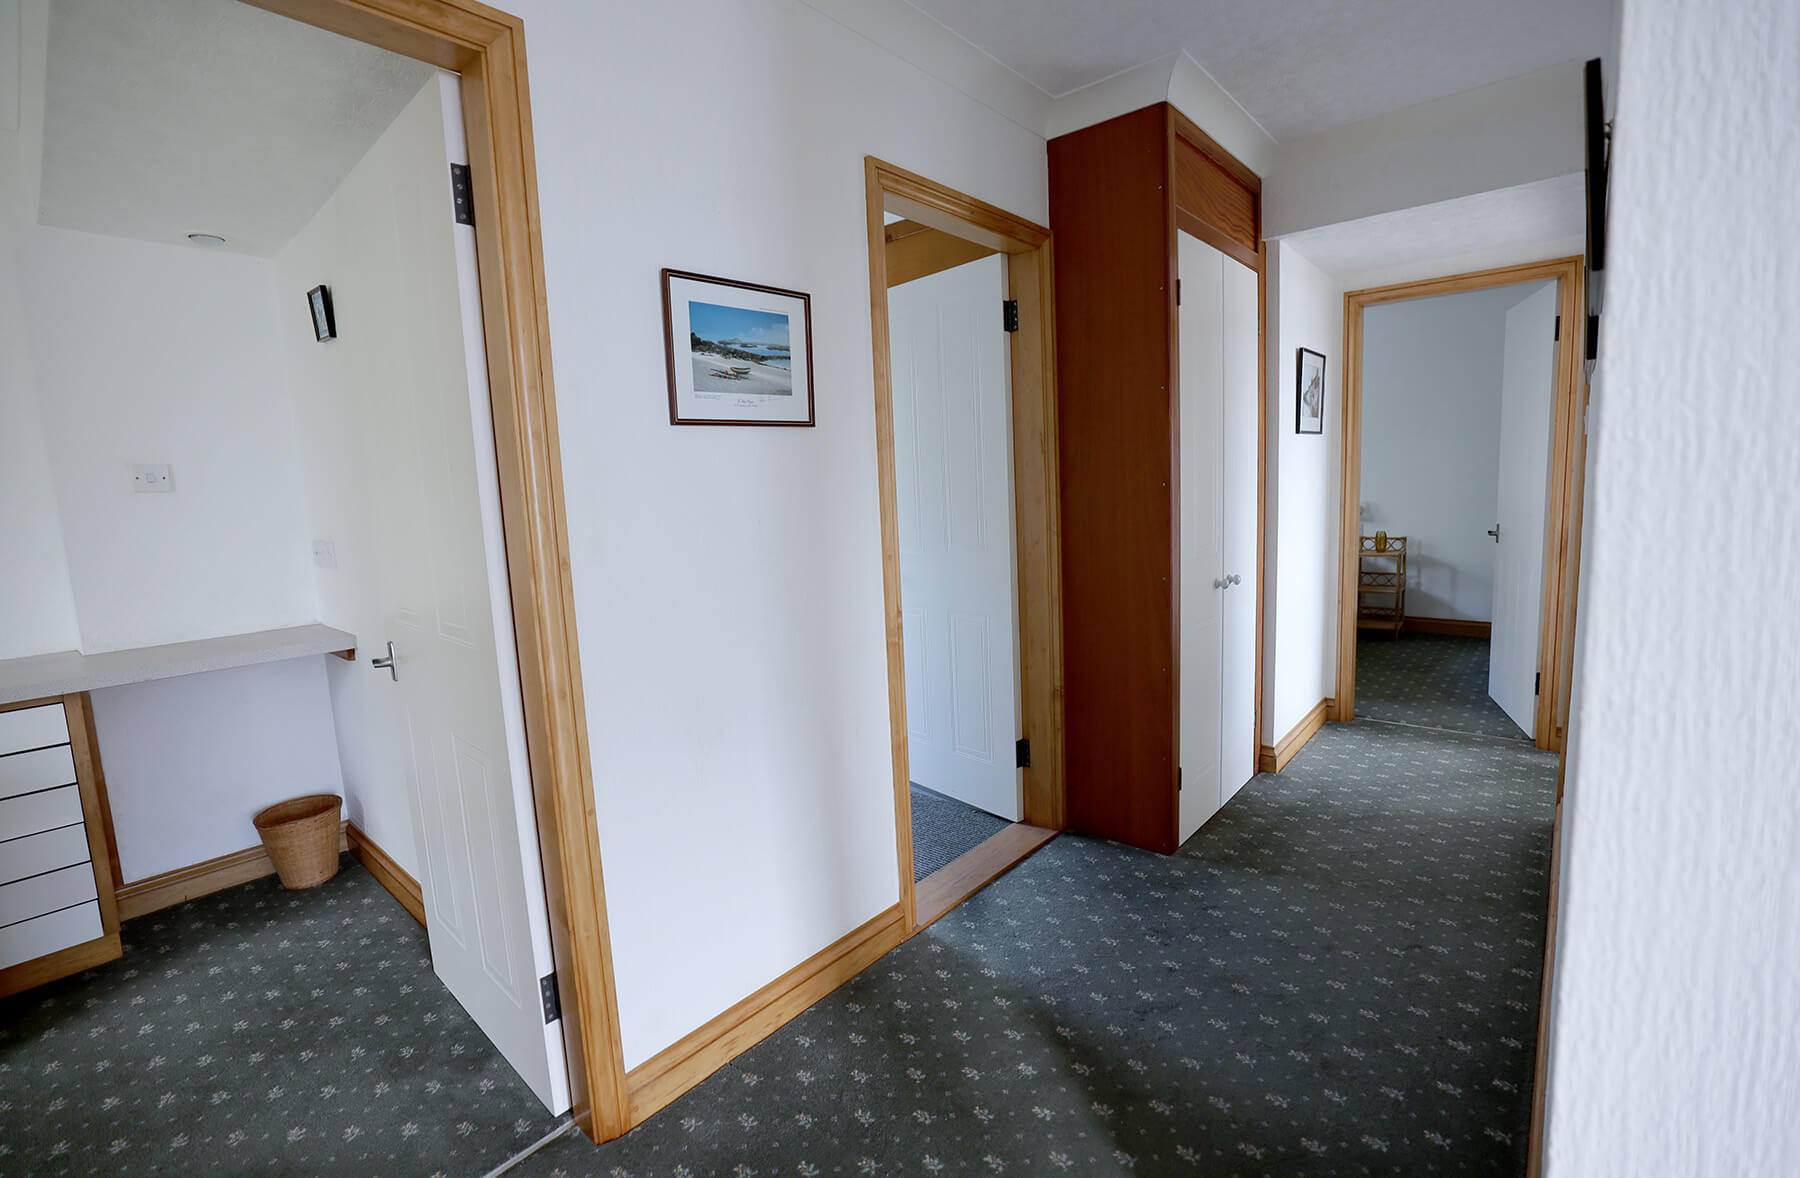
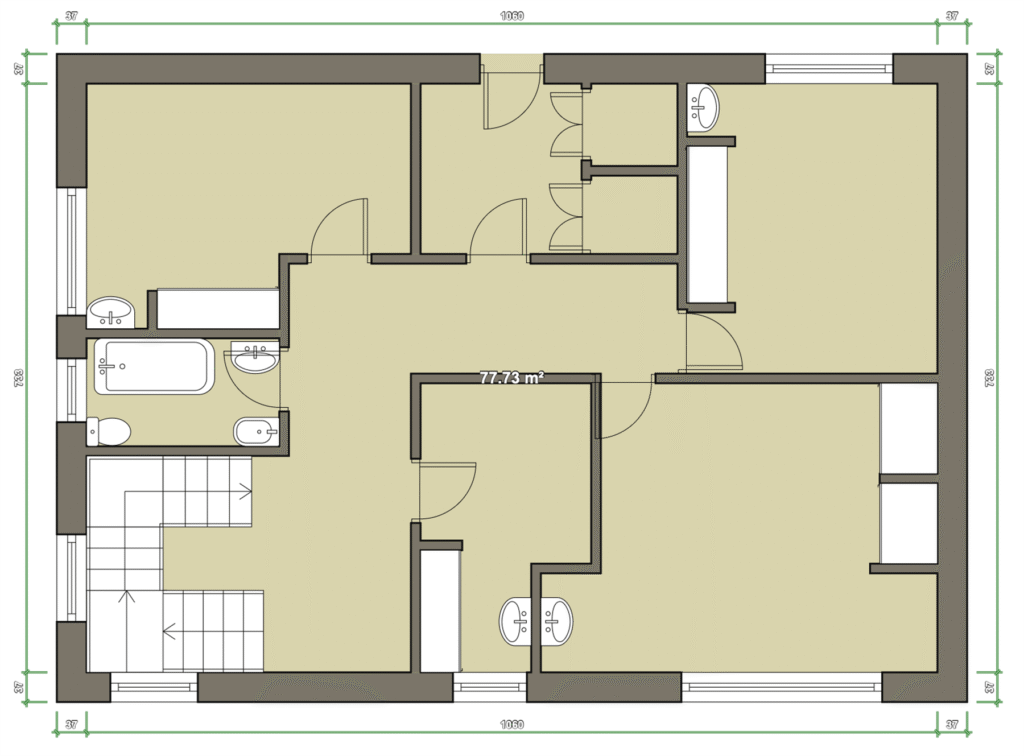
“L” Shaped Reception Hall With cloaks cupboard having double doors. Four power points. Small cupboard housing the main electricity switches and fuses.
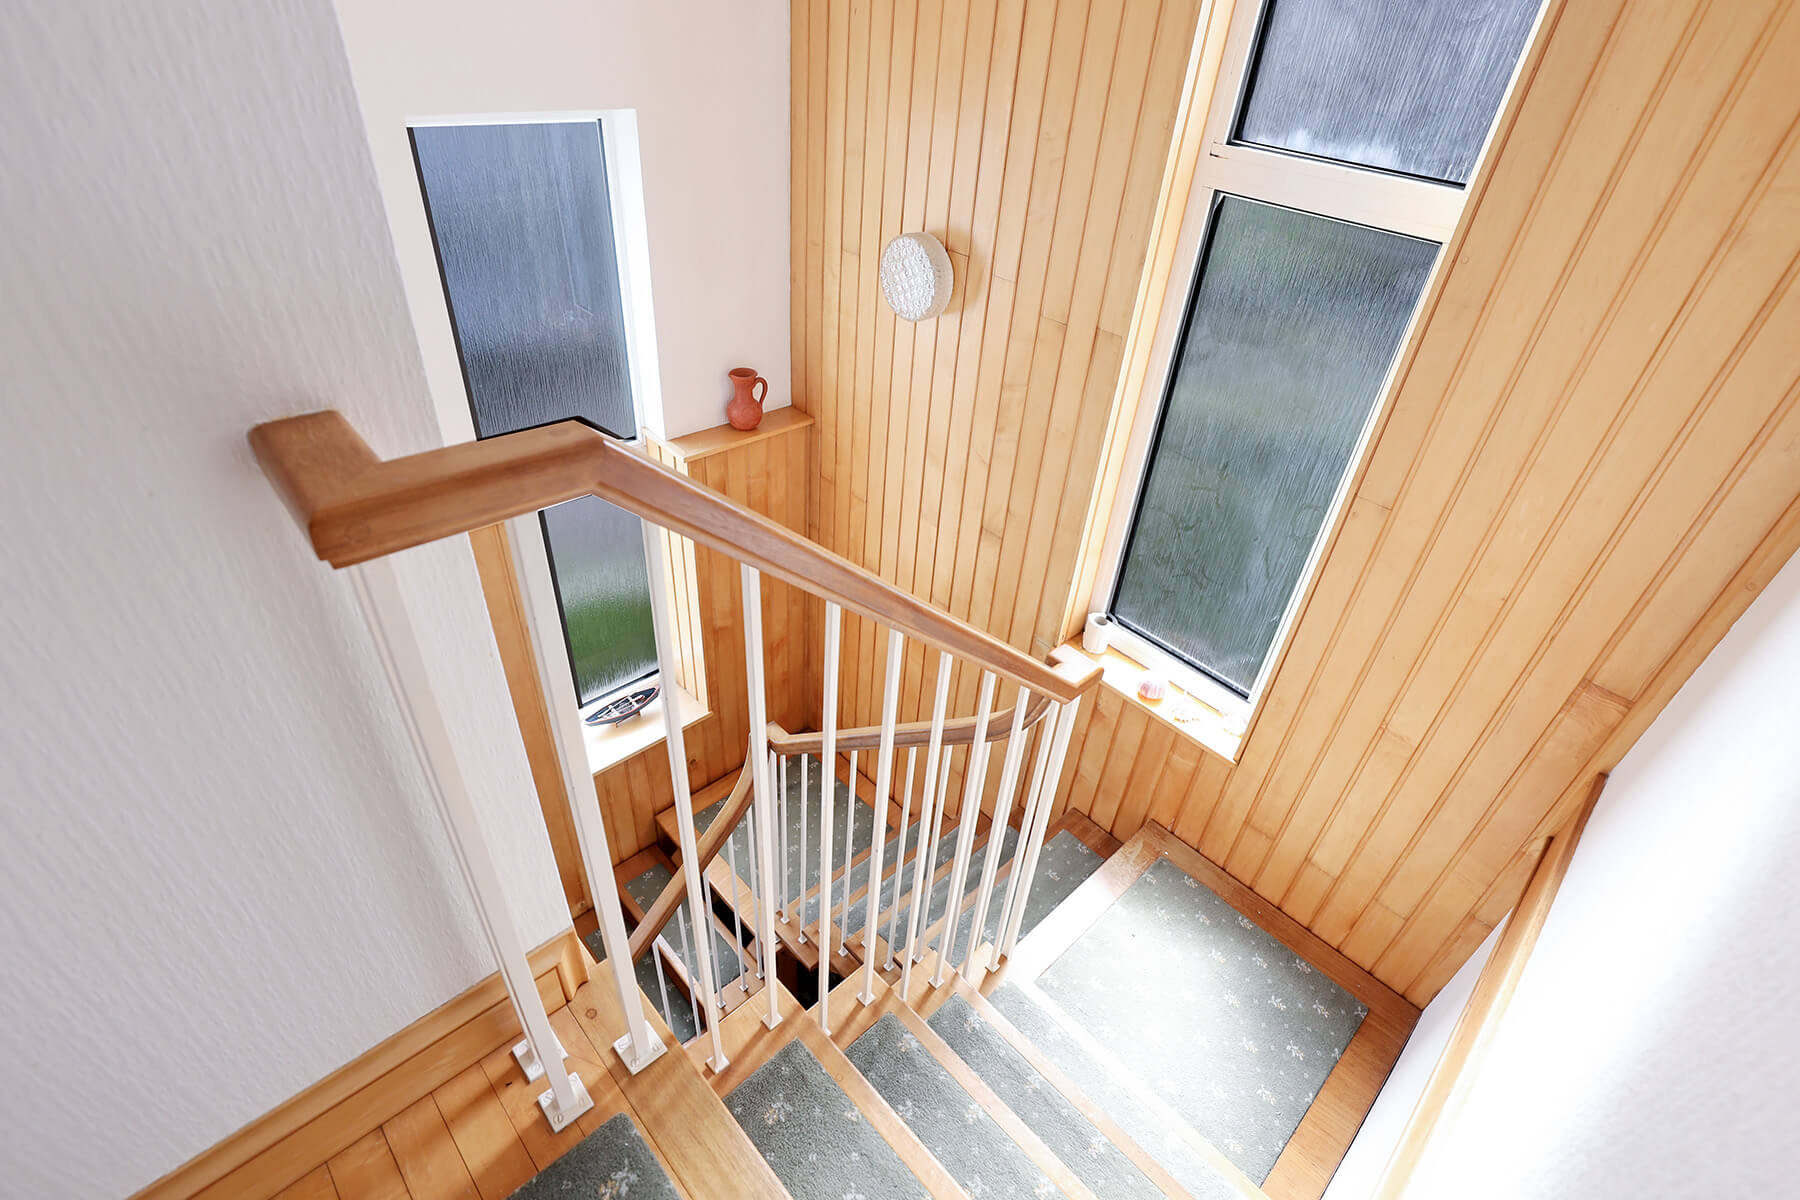
A feature is the purpose built open tread staircase made of solid iroko hardwood with inset carpet treads and the richness of the iroko is complemented and offset by the panelled walls in a honey coloured maple wood.
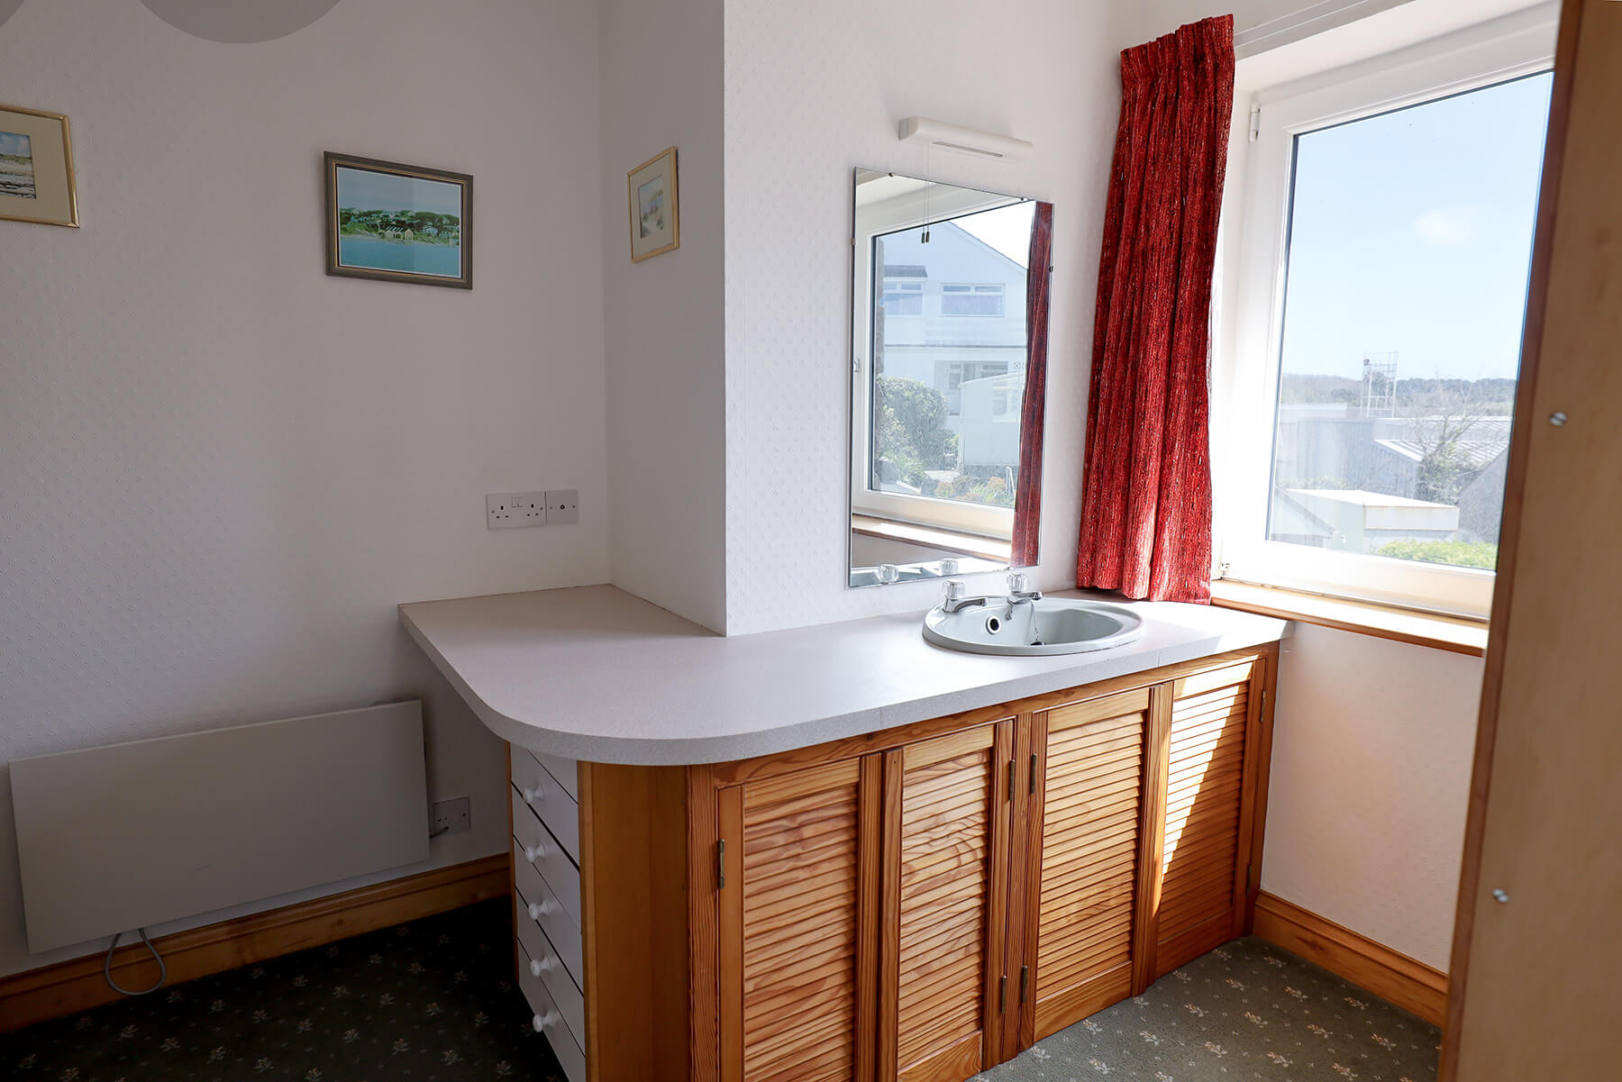
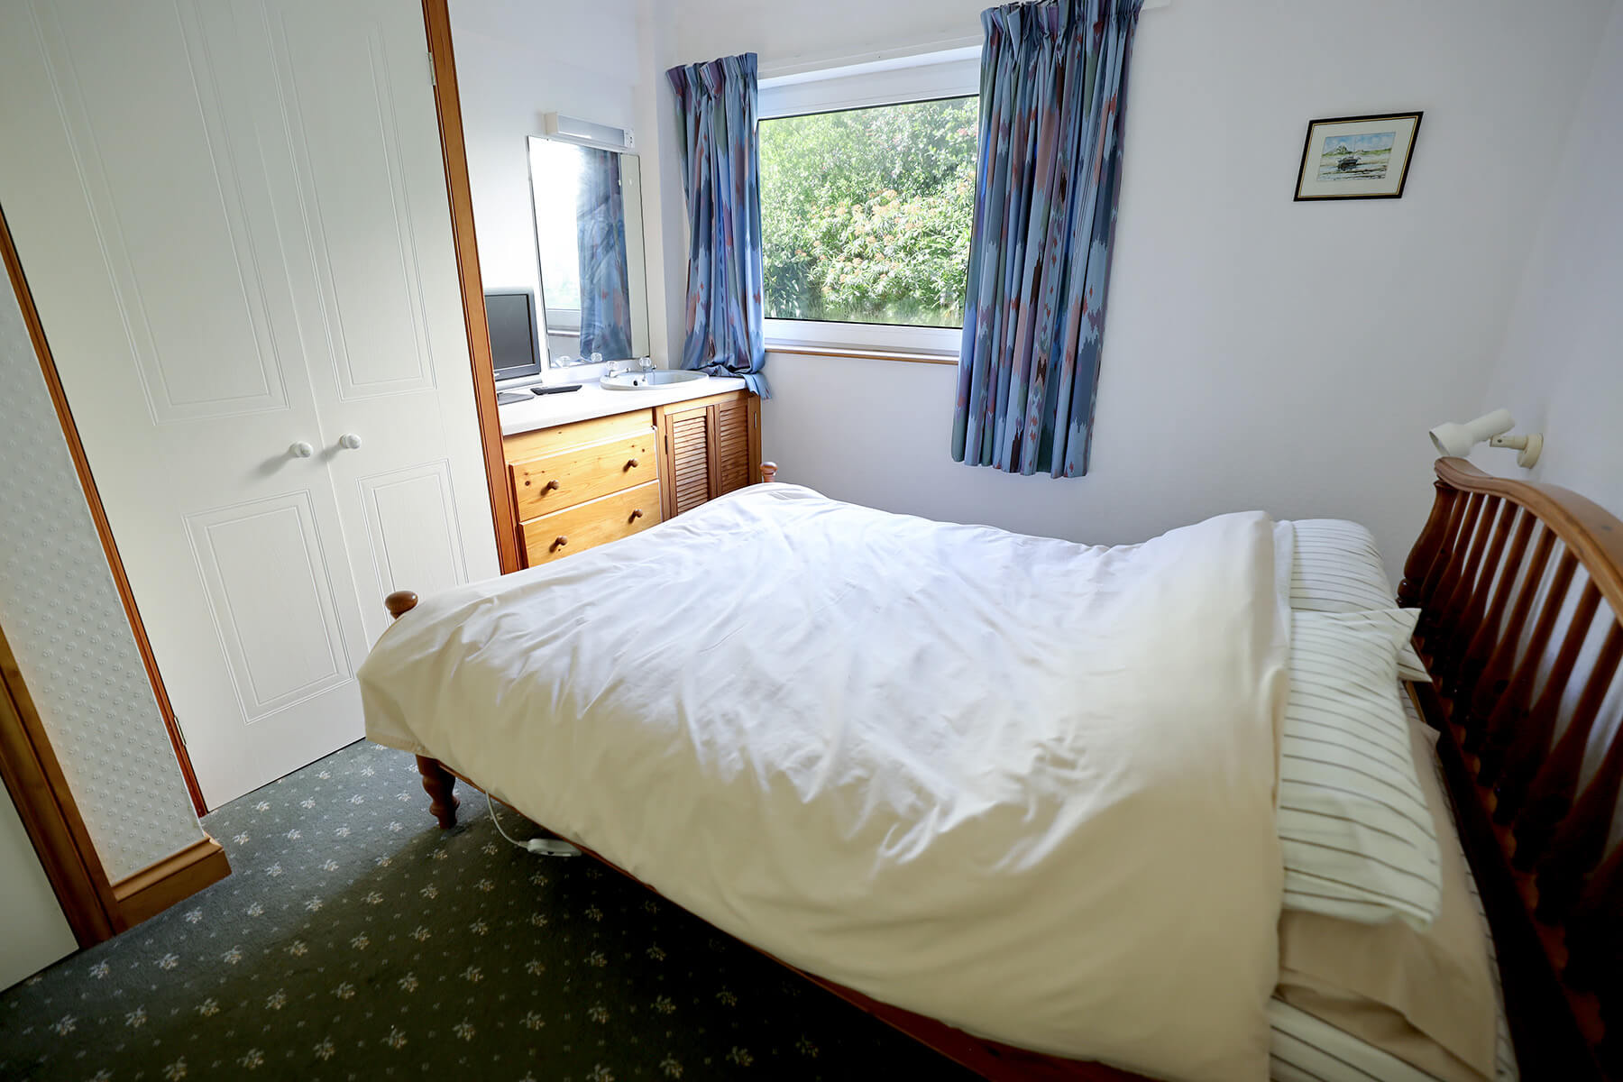
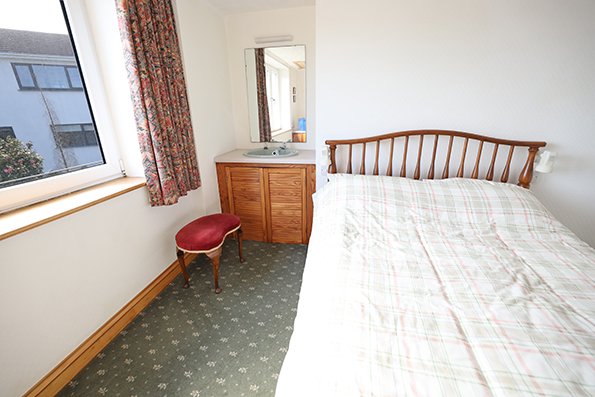
Bedroom 1 12/0″ x 11’0″ plus a recess which is fitted with a vanity basin having a melamine surface with louvre pine doors beneath concealing a cupboard with shelf. Above the basin is a large wall mirror with fluorescent light. There is a large built in wardrobe with three double doors and an adjoining built in dressing table shelf with three pine drawers beneath and a small side cupboard. Two wall mounted bedhead lights. Wall mounted electric panelled radiator with thermostatic controls. Four power points. Television aerial socket.
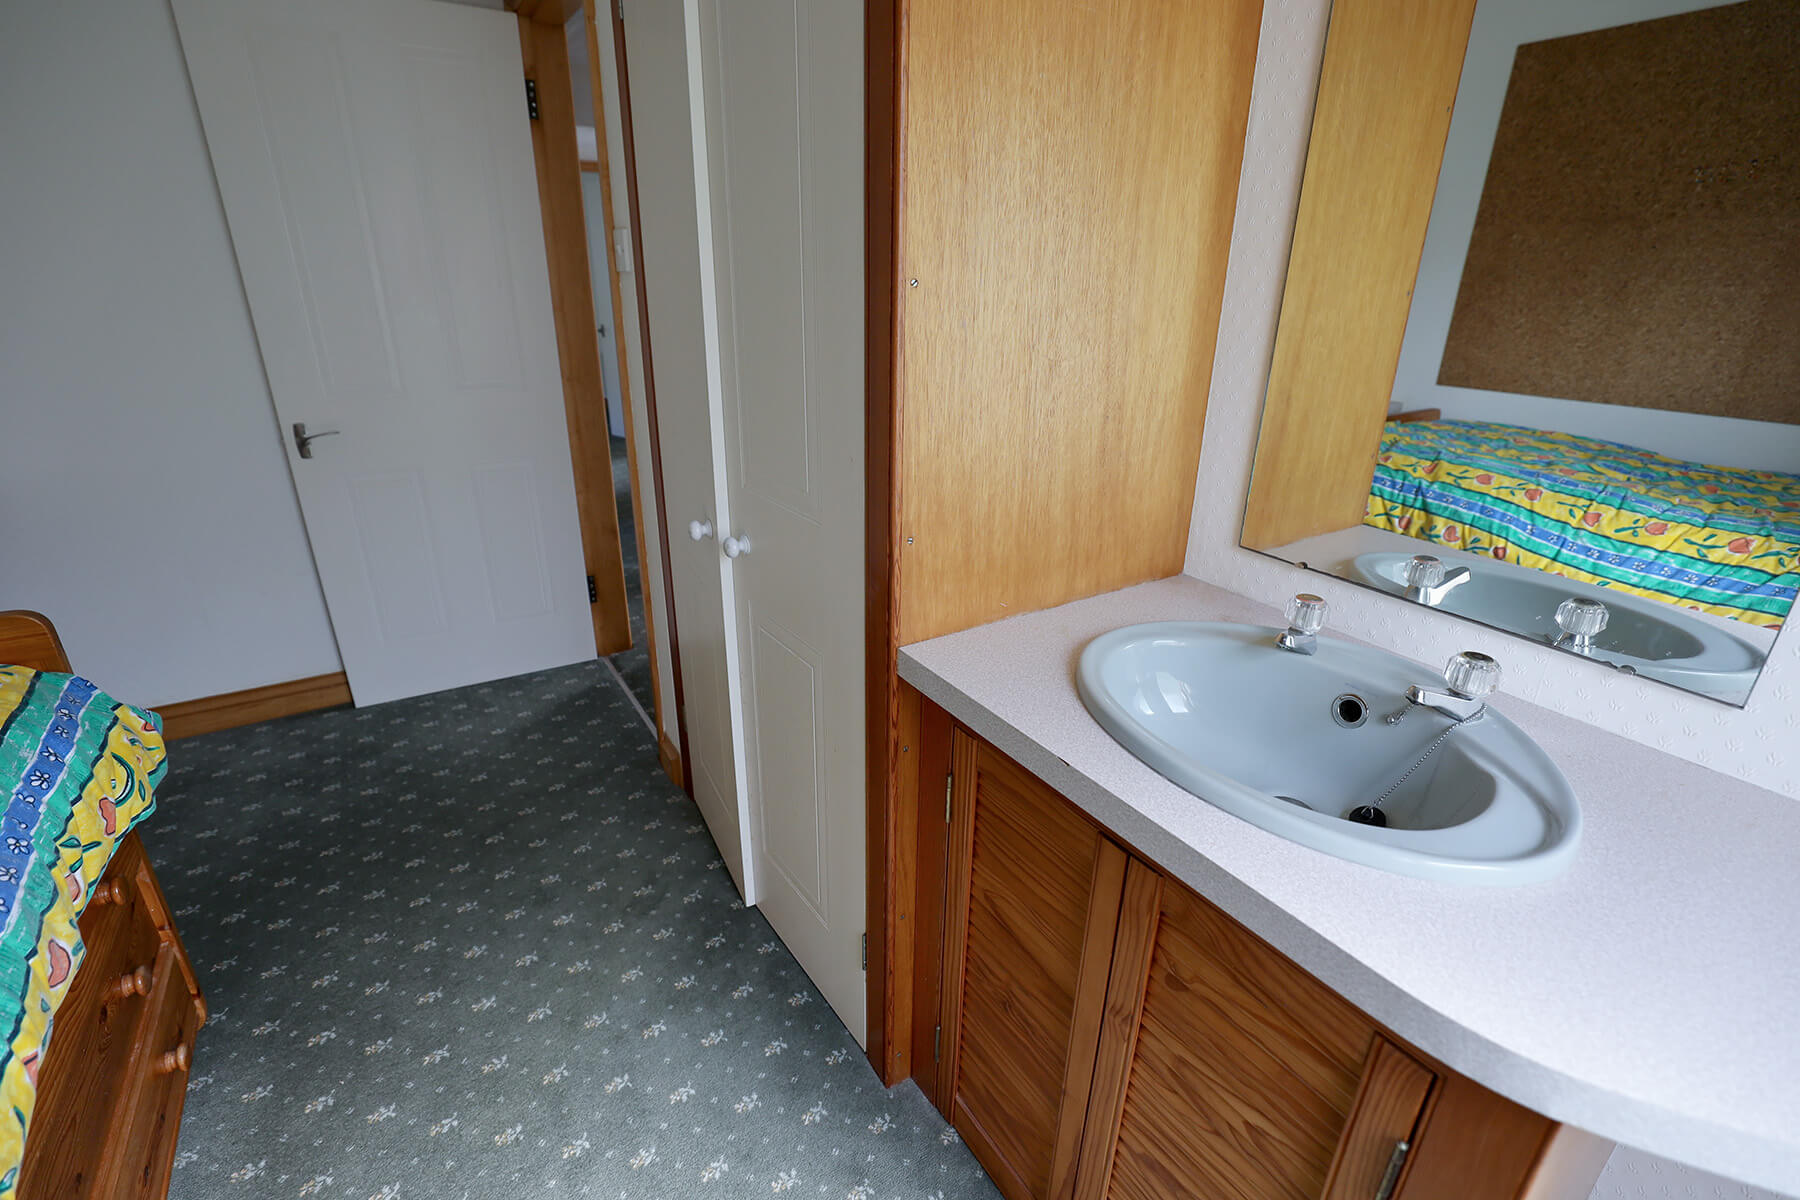
Bedroom 2 11’11” x 10’8″ maximum 8’8″ minimum. Built in furniture includes a vanity basin set into a melamine top with three drawers and a pine louvered door cupboard beneath and adjoining double wardrobe. Above the basin is a mirror with fluorescent light/ shaver socket. Two wall mounted bed head lights. Wall mounted electric panelled radiator with thermostatic controls. Four power points.
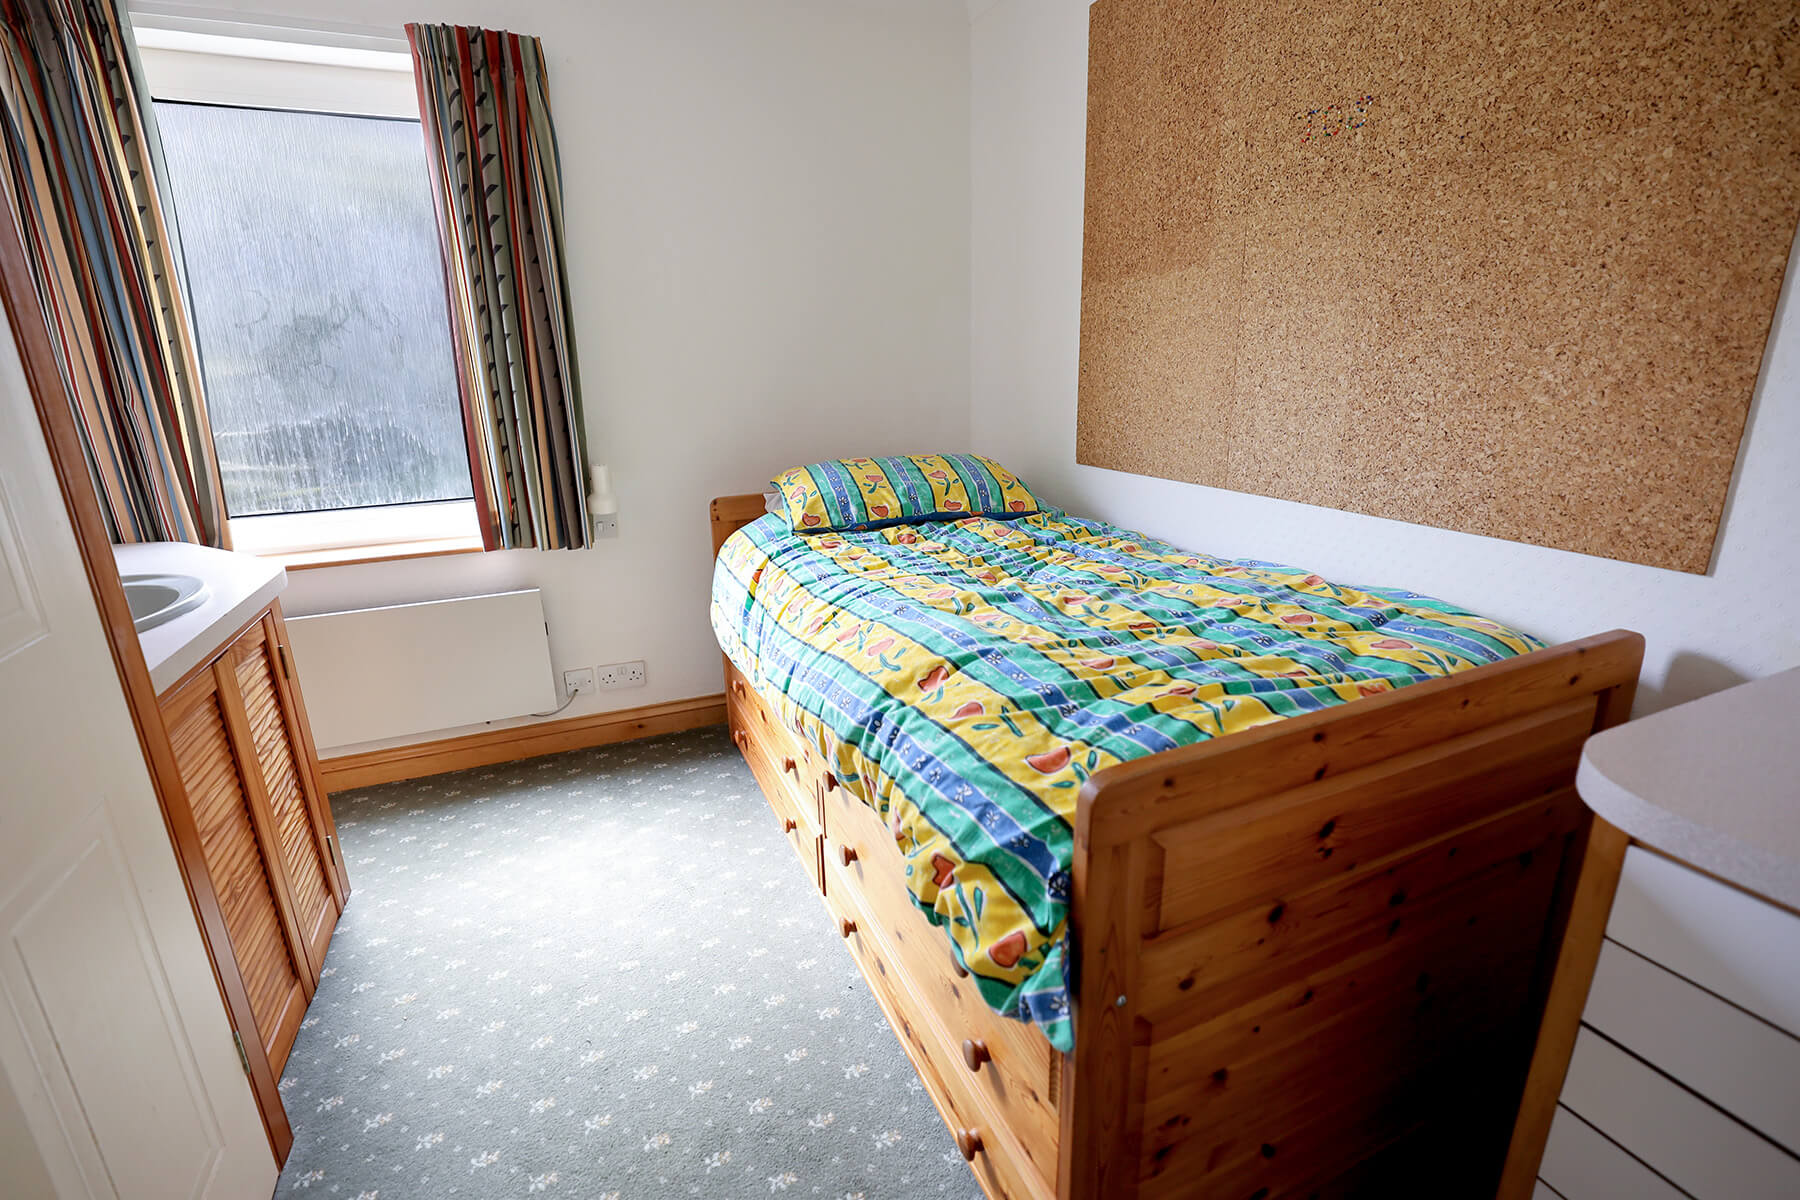
Bedroom 3 11’5″ x 8’7″ maximum 6’9″ minimum. Built in furniture includes a vanity basin set into a melamine top. Above the basin is a mirror. Built in matching dressing table with drawers beneath with a recessed ceiling light above and an adjoining double wardrobe. Wall mounted electric panelled radiator with thermostatic controls. Four power points. Television aerial socket.
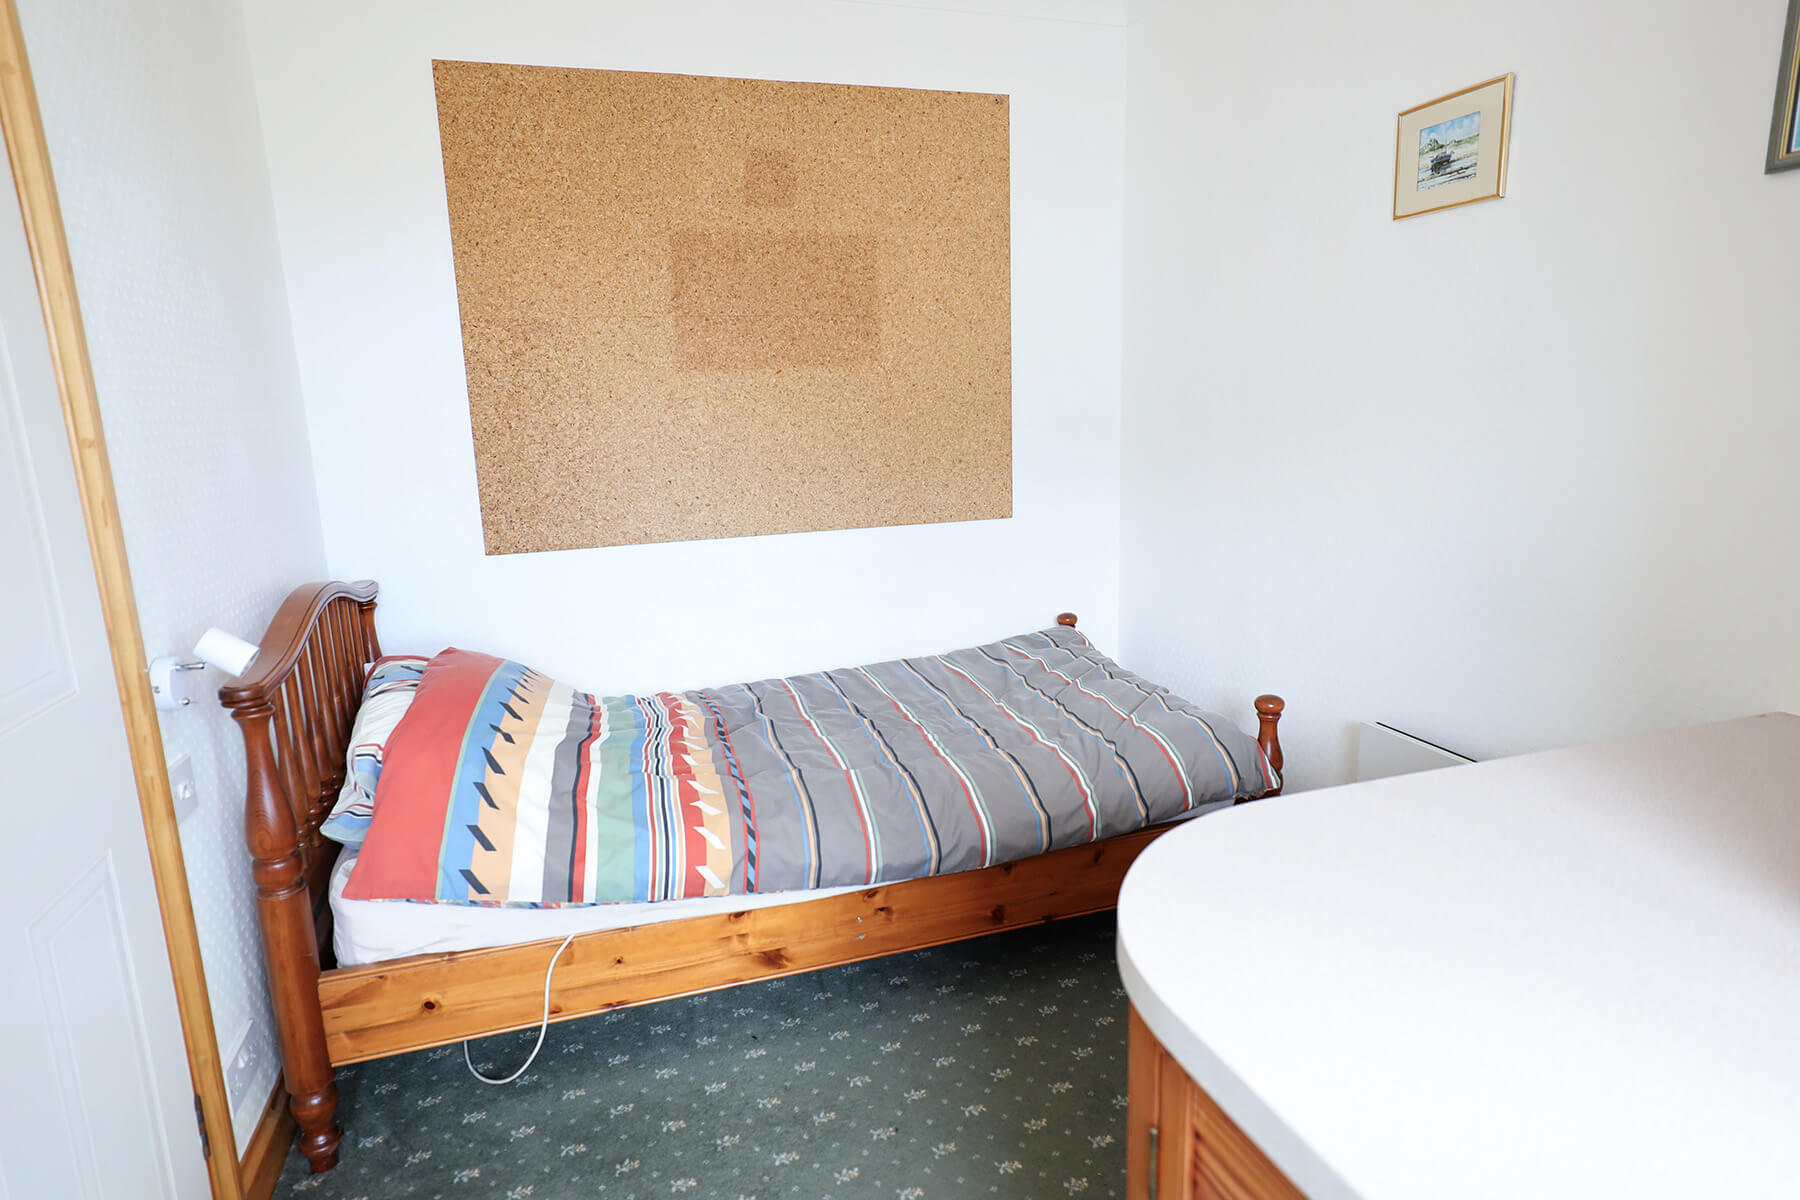
Bedroom 4 11’11” x 7’6″ plus a recess with built in double wardrobe. Further built in furniture includes a vanity basin set into a melamine surface. To one side is a dressing table with drawers and two double cupboards beneath all having louvre doors. Above the vanity basin is a mirror with fluorescent light. One wall mounted bed head light. Wall mounted electric panelled radiator with thermostatic controls. Four power points. Television aerial socket.
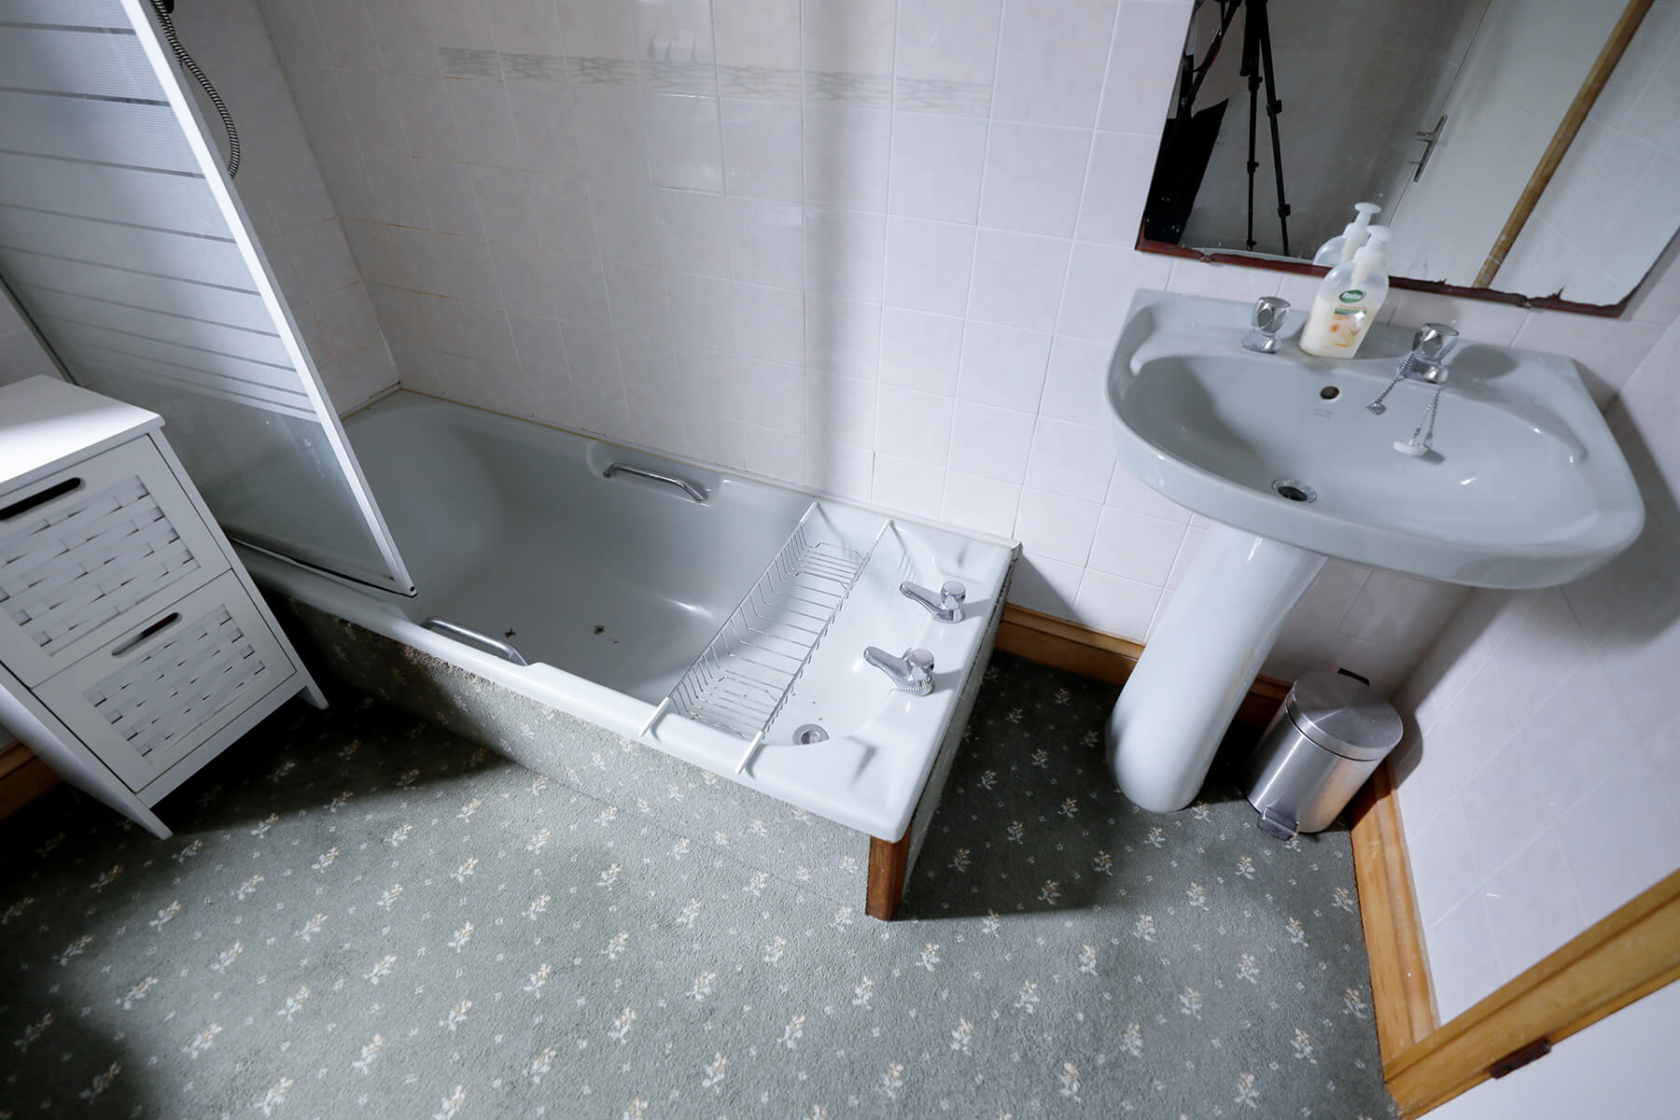
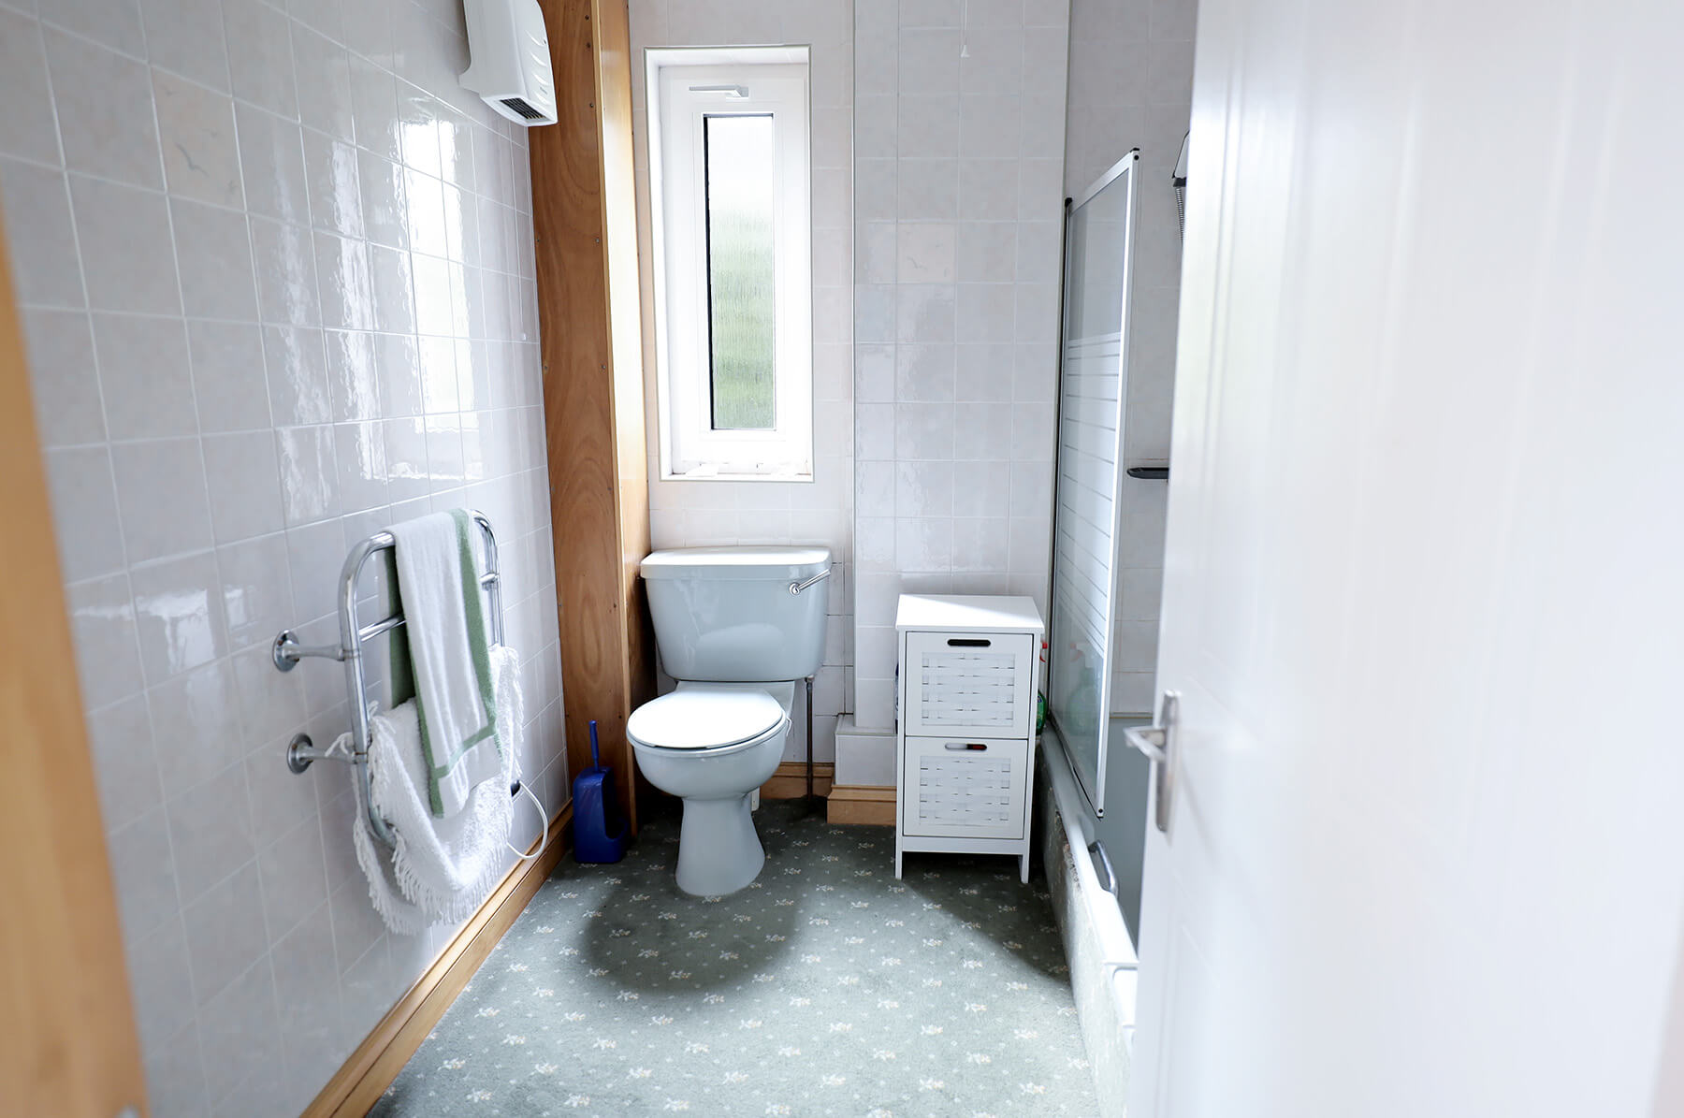
Bathroom 8’0″ x 6’6″ Fitted with a pastel grey suite comprising sunken bath with a wall mounted Redring Super 7X electric shower unit. Pedestal wash hand basin with wall mirror above and fluorescent light. Low level w.c. and bidet. The walls are fully tiled in a complementary colour to the suite. Electric towel rail. Dimplex wall mounted fan heater.
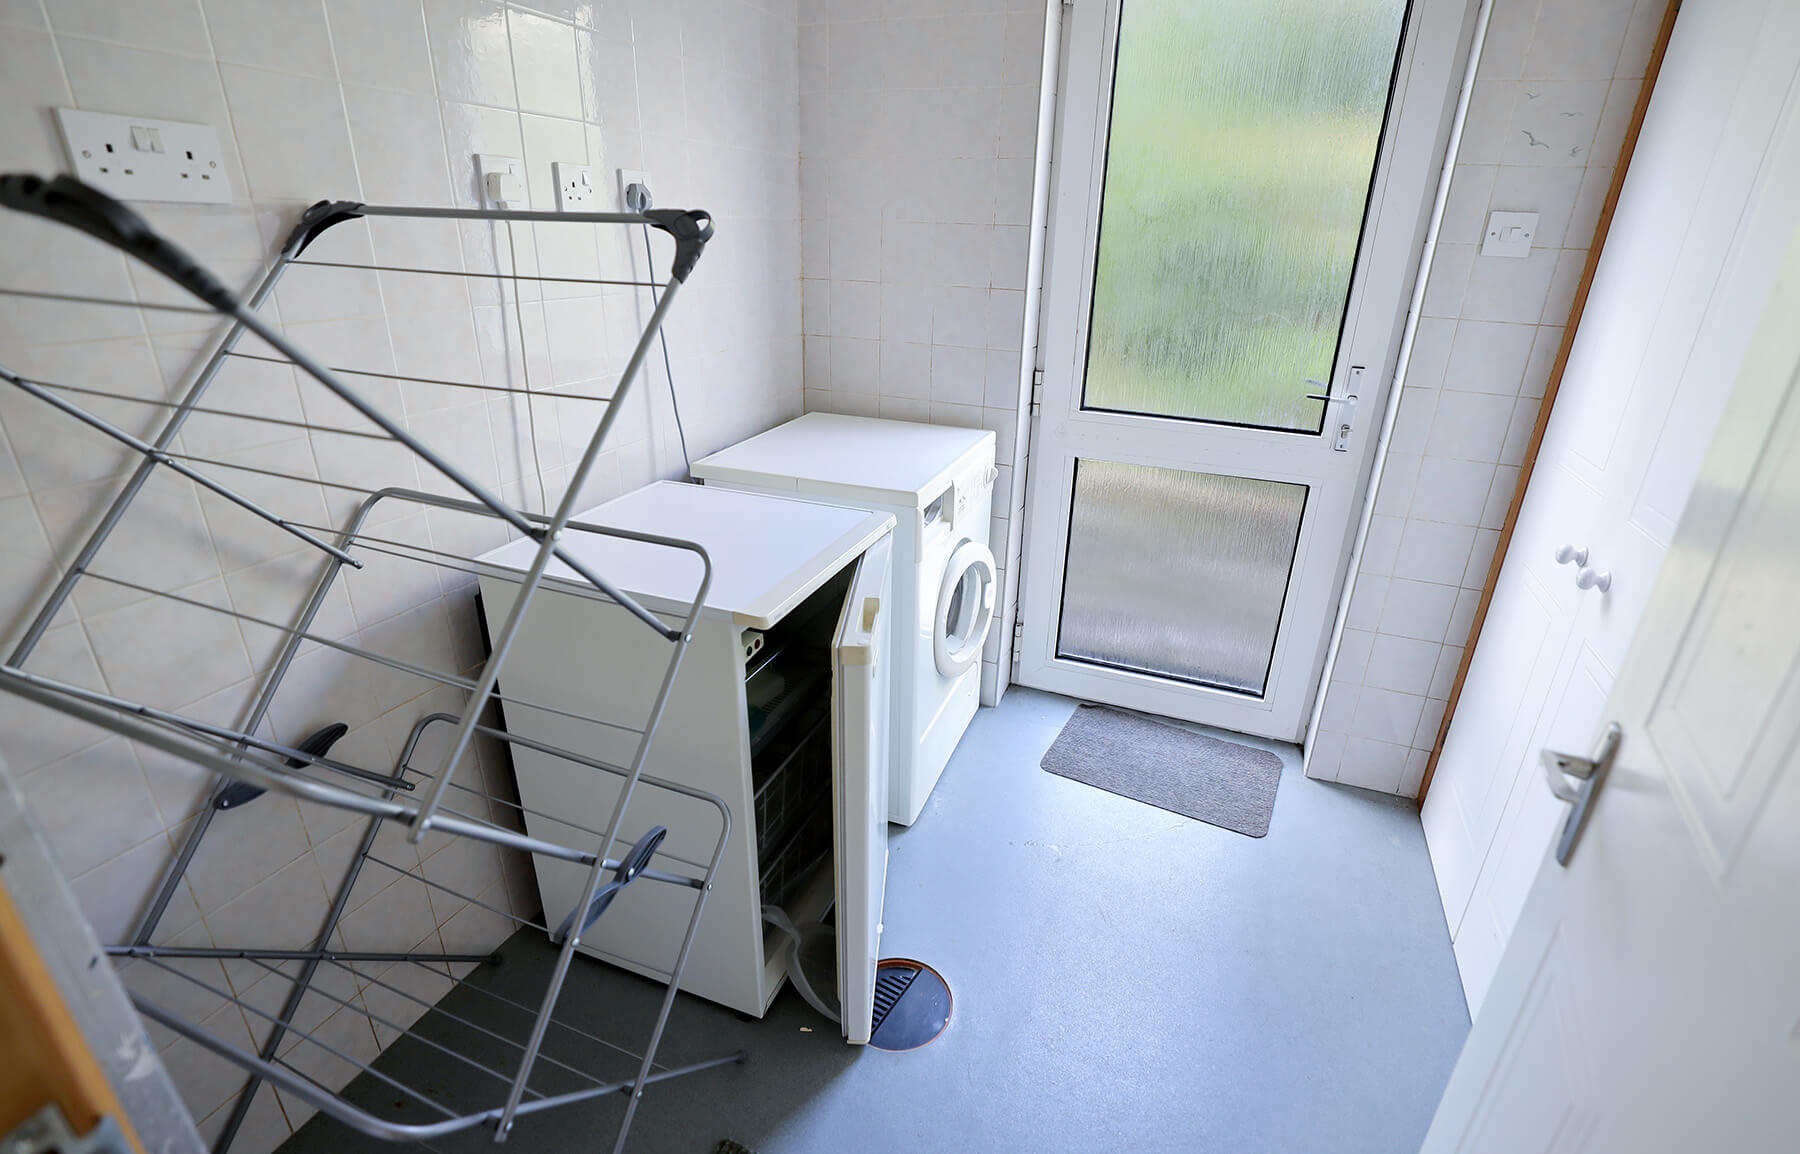
Utility Room 6’8″ x 6’0″ Having a vinylay covered floor and fully tiled walls. Two double louvered cupboards – one housing the insulated hot water cylinder with twin immersion heaters connected to timers and the other having shelving for linen. Five power points. Plumbing for washing machine. Drain to floor. Door to rear patio.
The open tread staircase previously described leads to:
On the First Floor
Landing With roof access and an aluminium loft ladder to the roof space which is fully boarded, lit by fluorescent light and housing the cold water tank.
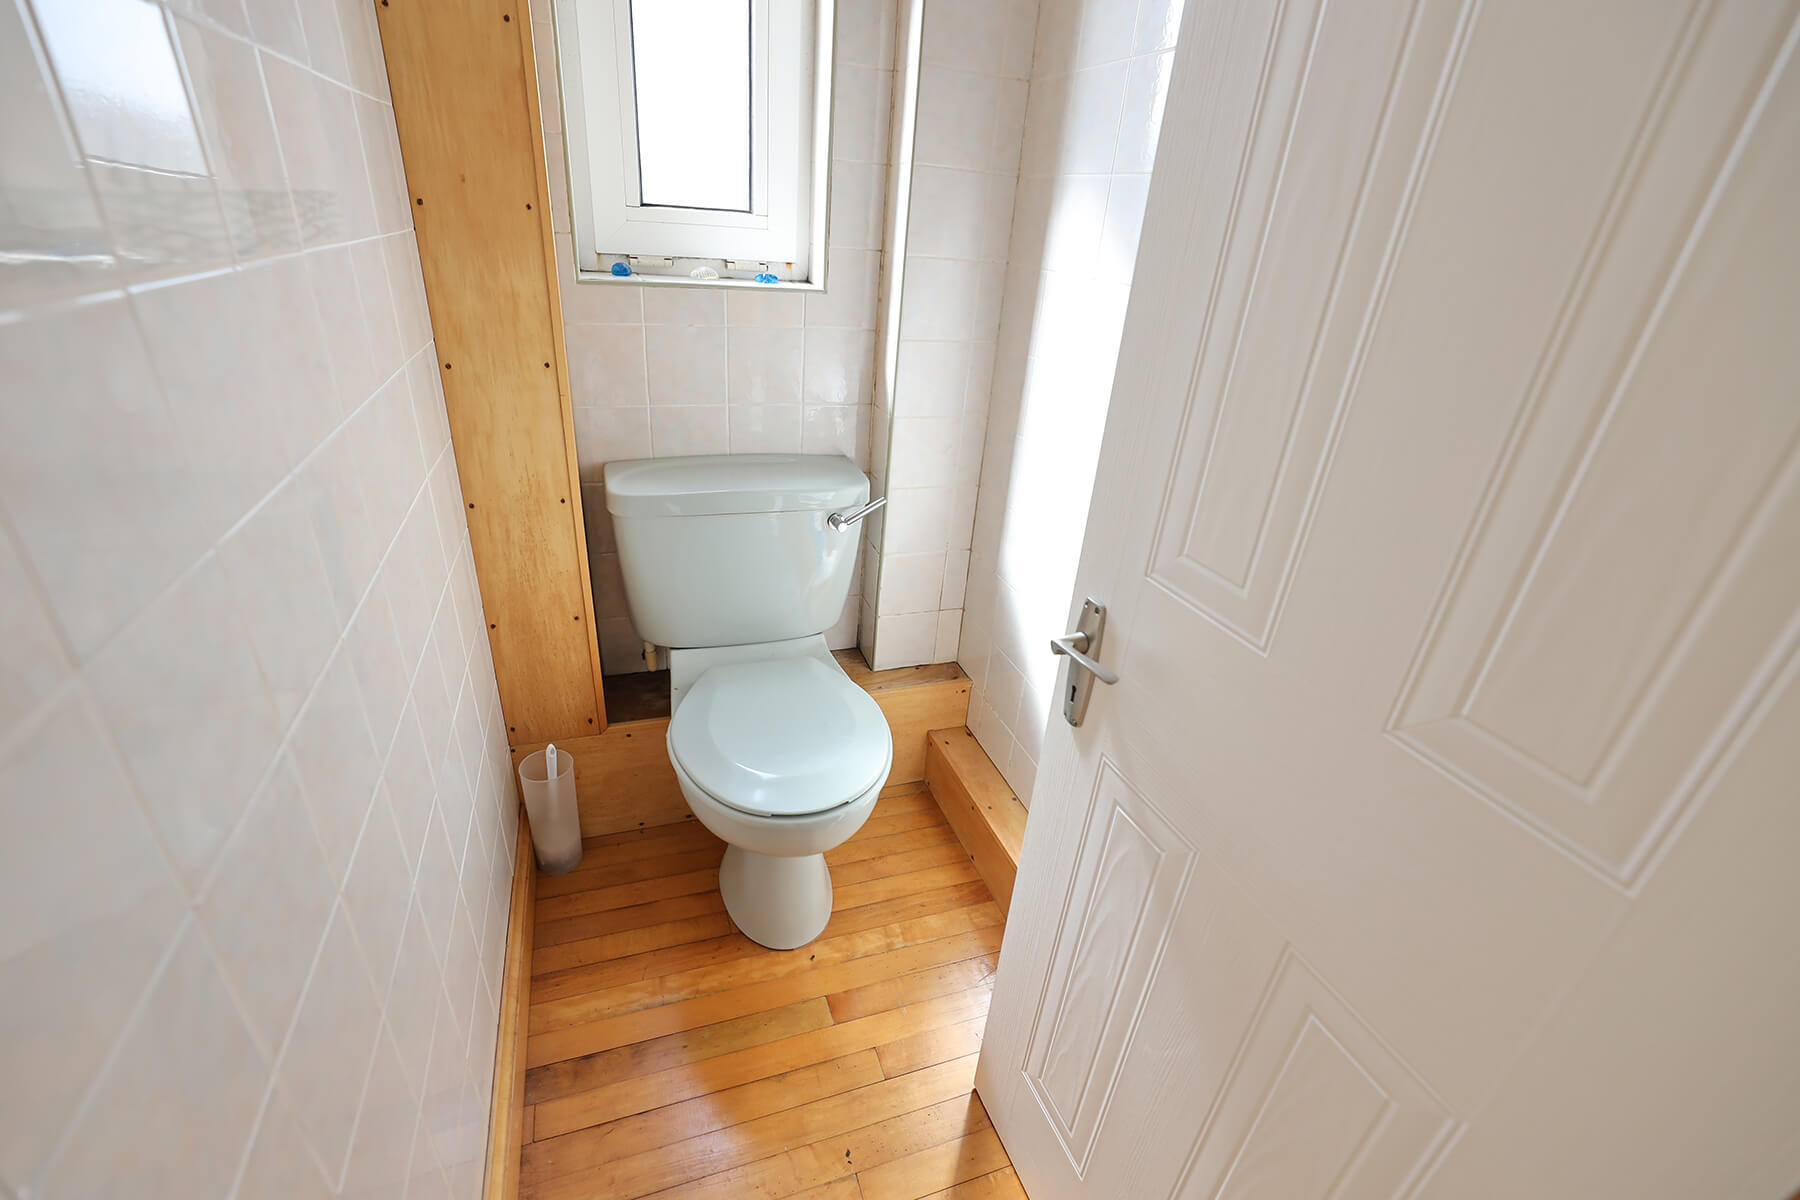
Cloak Room With fully tiled walls and fitted with a pastel grey low level w.c. and small wash hand basin with mirror and fluorescent light over.
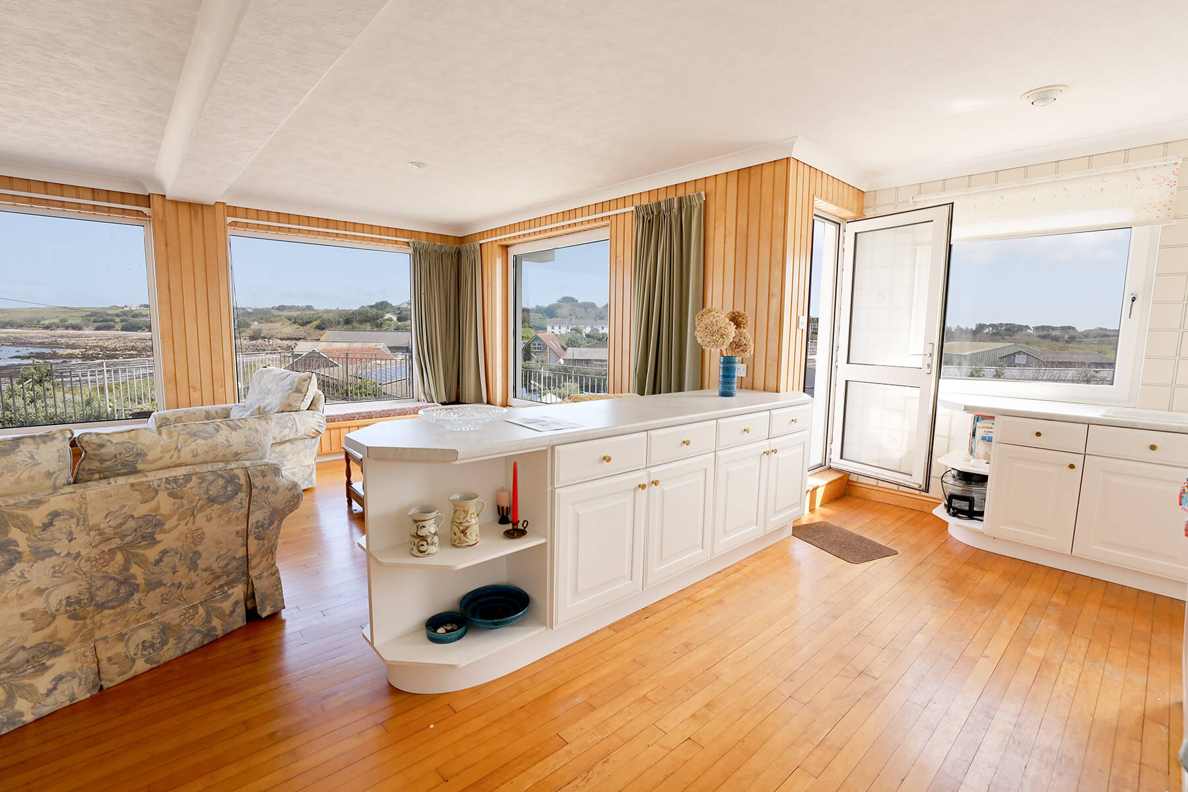
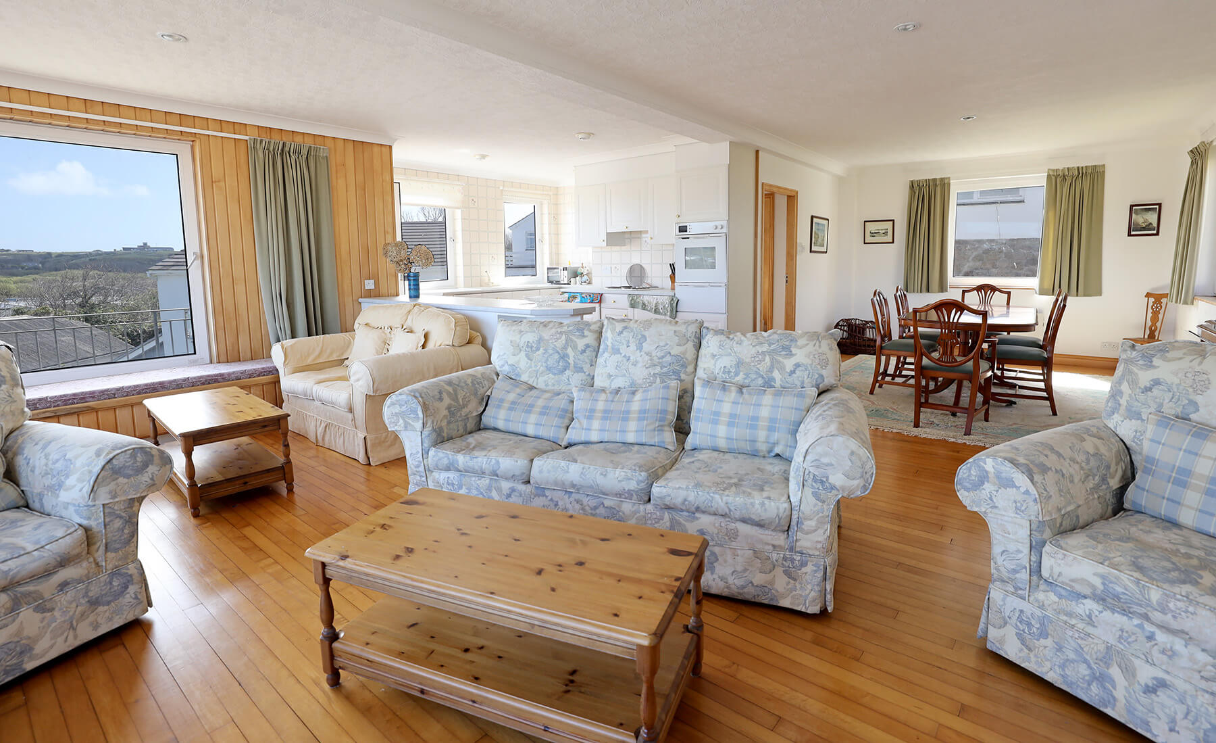
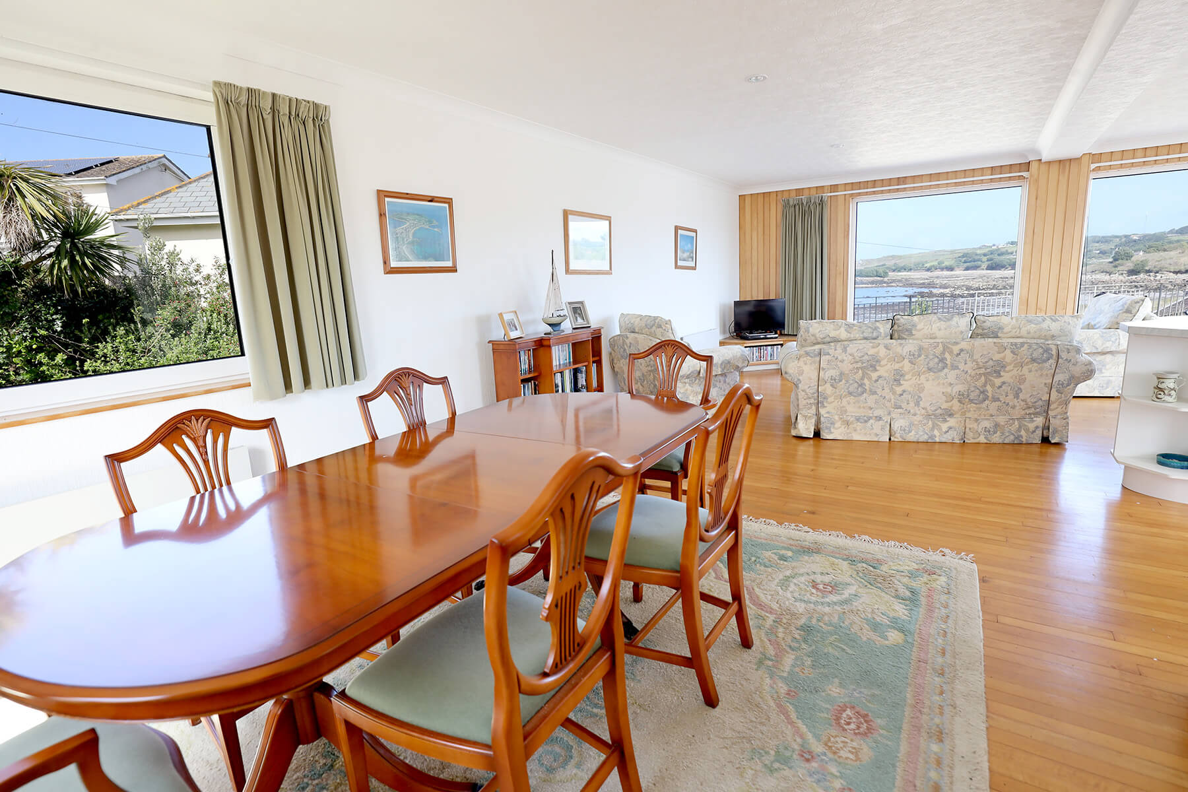
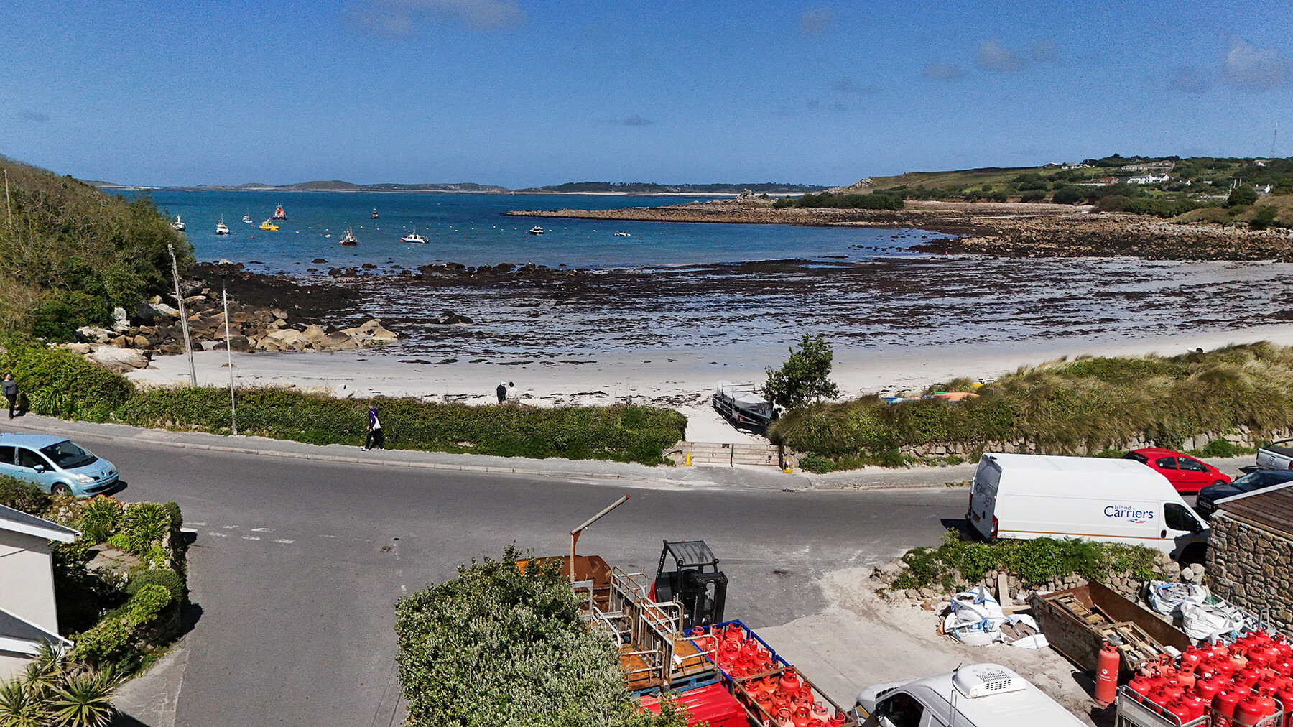
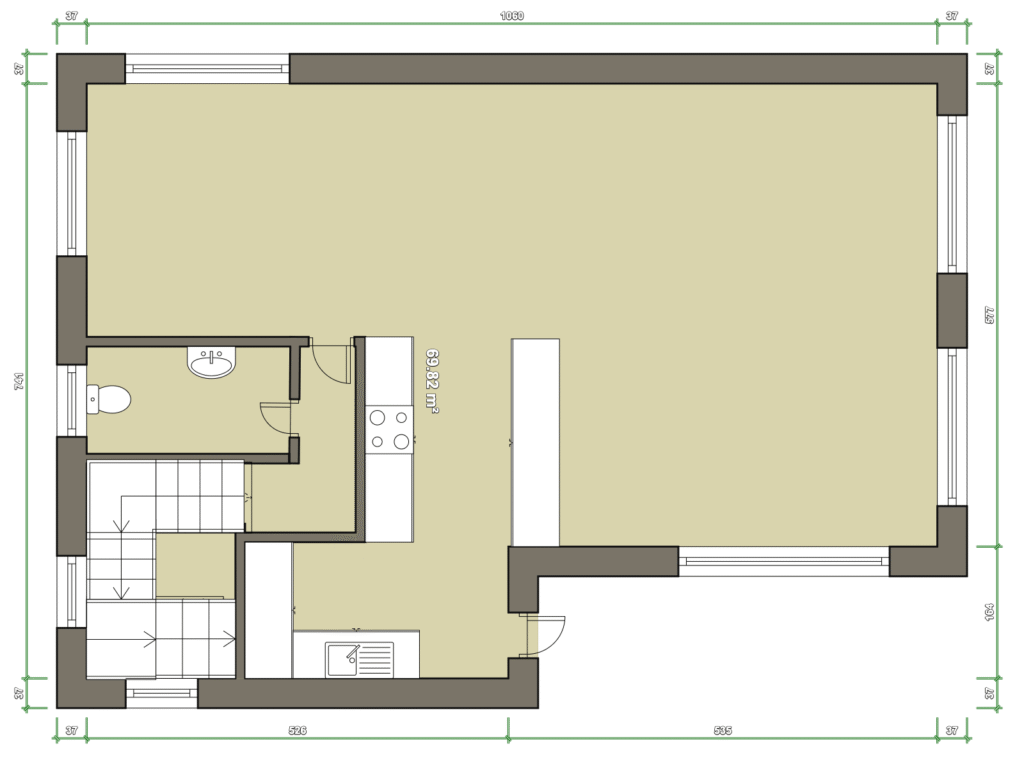
The remainder of the first floor is open so that the beach and sea views can be enjoyed from the dining area, lounge and kitchen. Alternatively it would be an easy matter for an intending purchaser to separate the kitchen and / or dining room to their own personal requirements. The whole of the first floor has been covered with interlocking maple strips which have been varnished and produce a most striking effect. The first area to be entered from the landing is:
Dining Area 11’8″ x 10’8″ Two wall mounted electric panelled radiators with thermostatic controls. Individual light switches for the numerous recessed ceiling light fittings and a dimmer control.
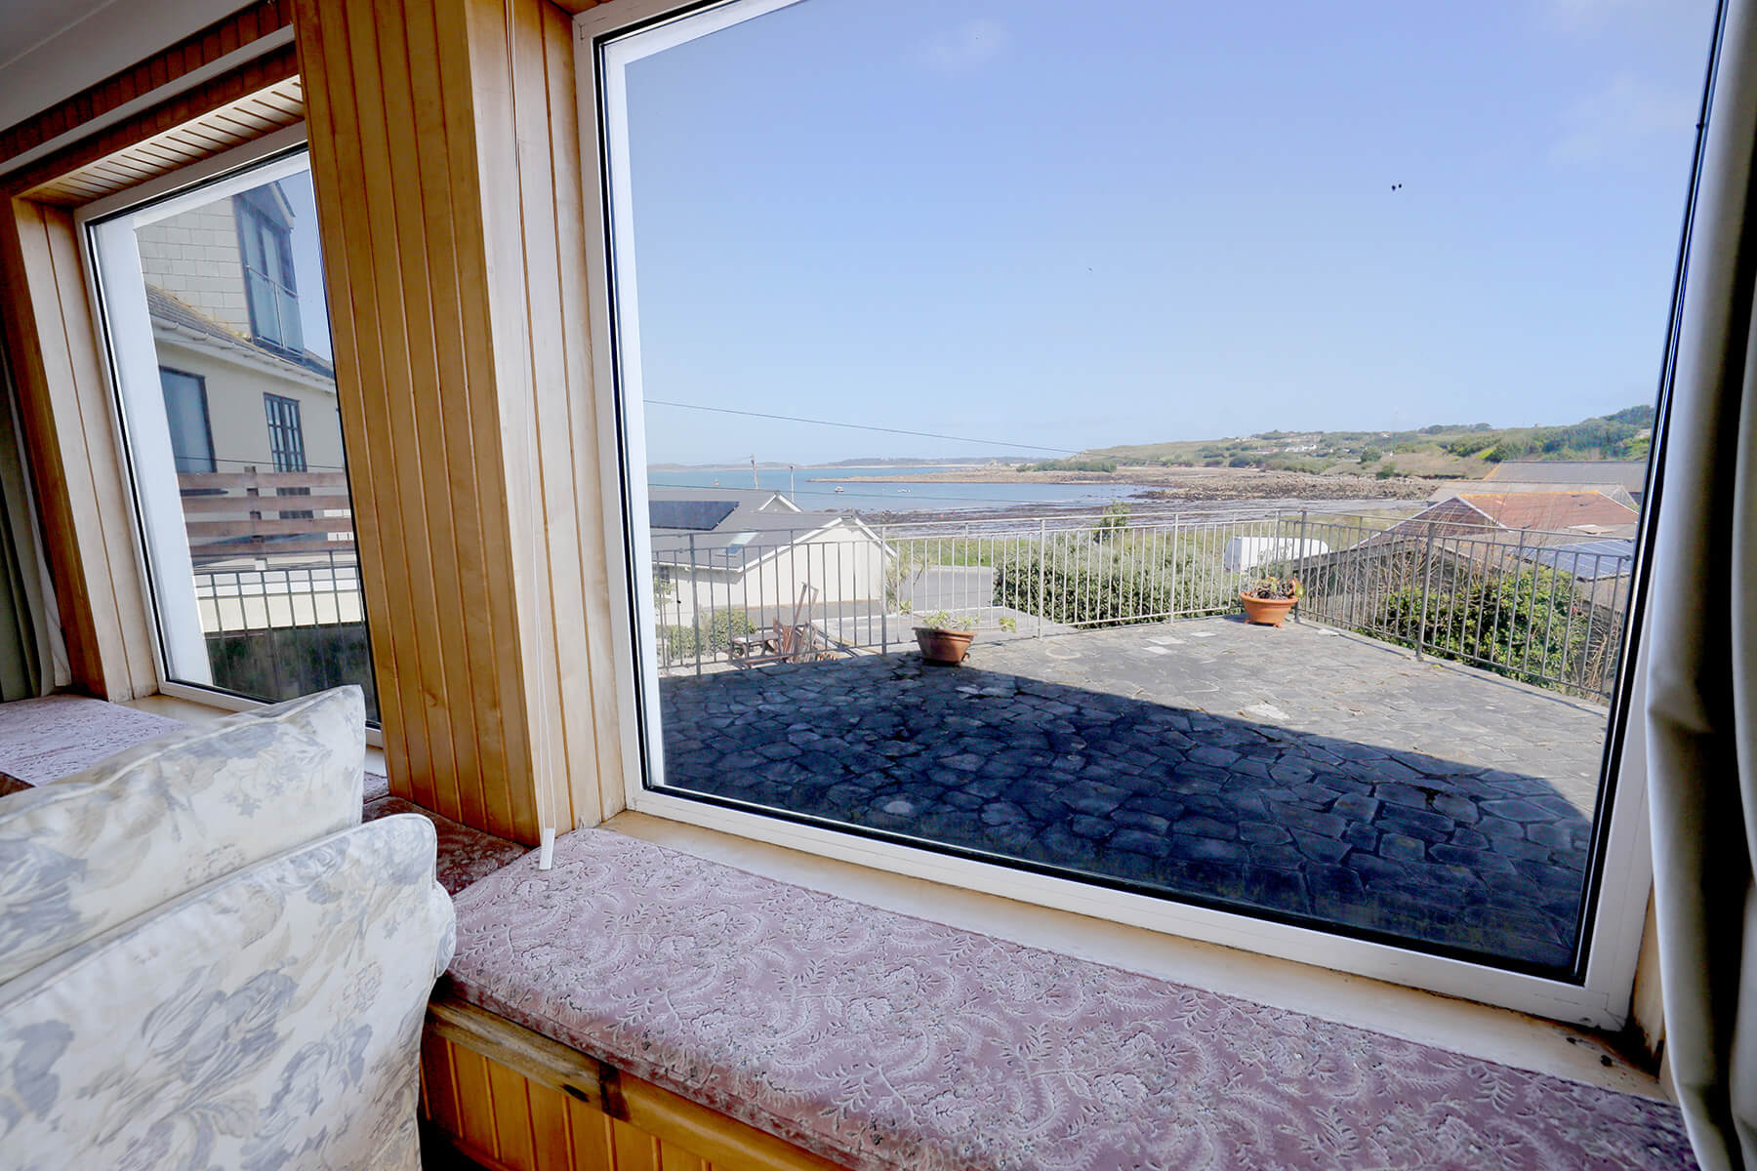
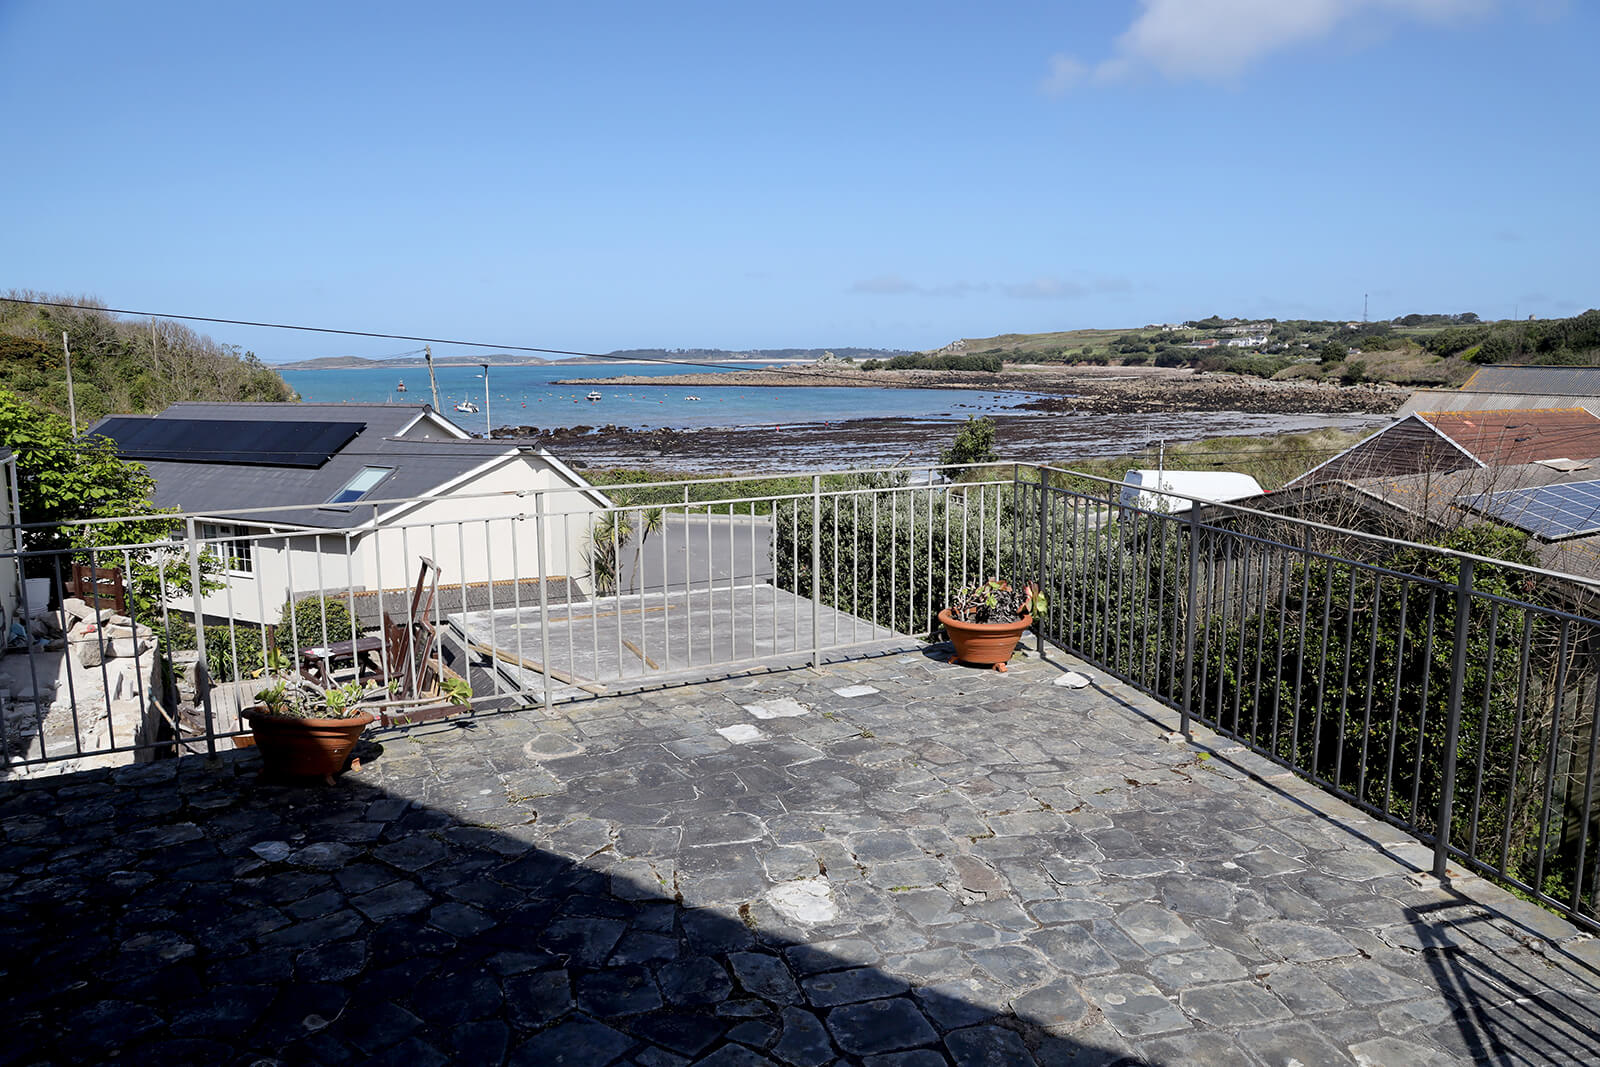
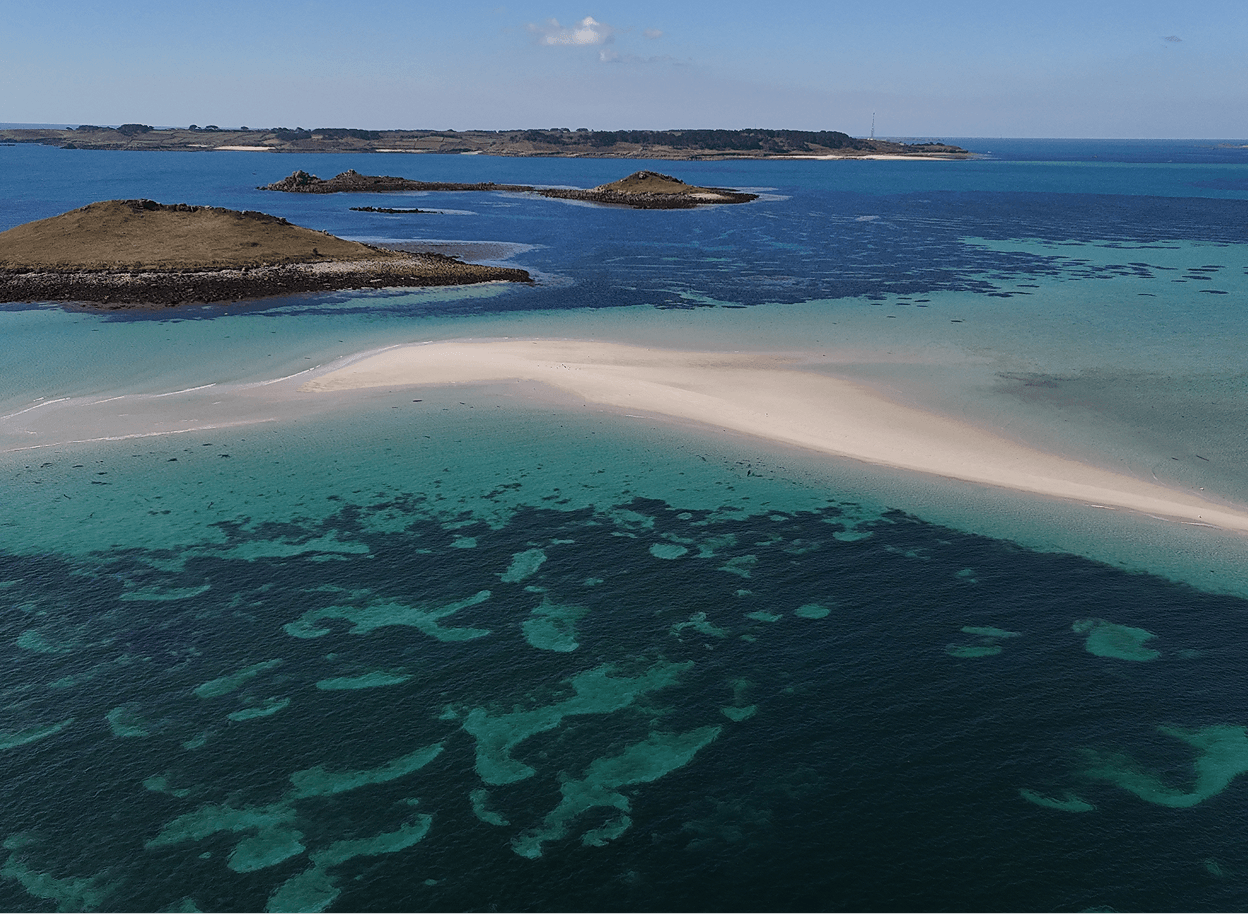
“L” Shaped Lounge Area 20’7″ x 13’6″ plus 11’8″ x 6’9″. Having two huge UPVC fixed picture windows which give views across Porthmellon beach and bay to the islands of Tresco and Bryher. There is a 30’0″ run of built in window seating with space beneath for storage and tailored seat cushions. To one end and in the centre of the seating are tables and to the other end is a corner unit for television and hifi. Wall mounted electric panelled radiator with thermostatic controls. Four power points. Four 5amp lighting points.
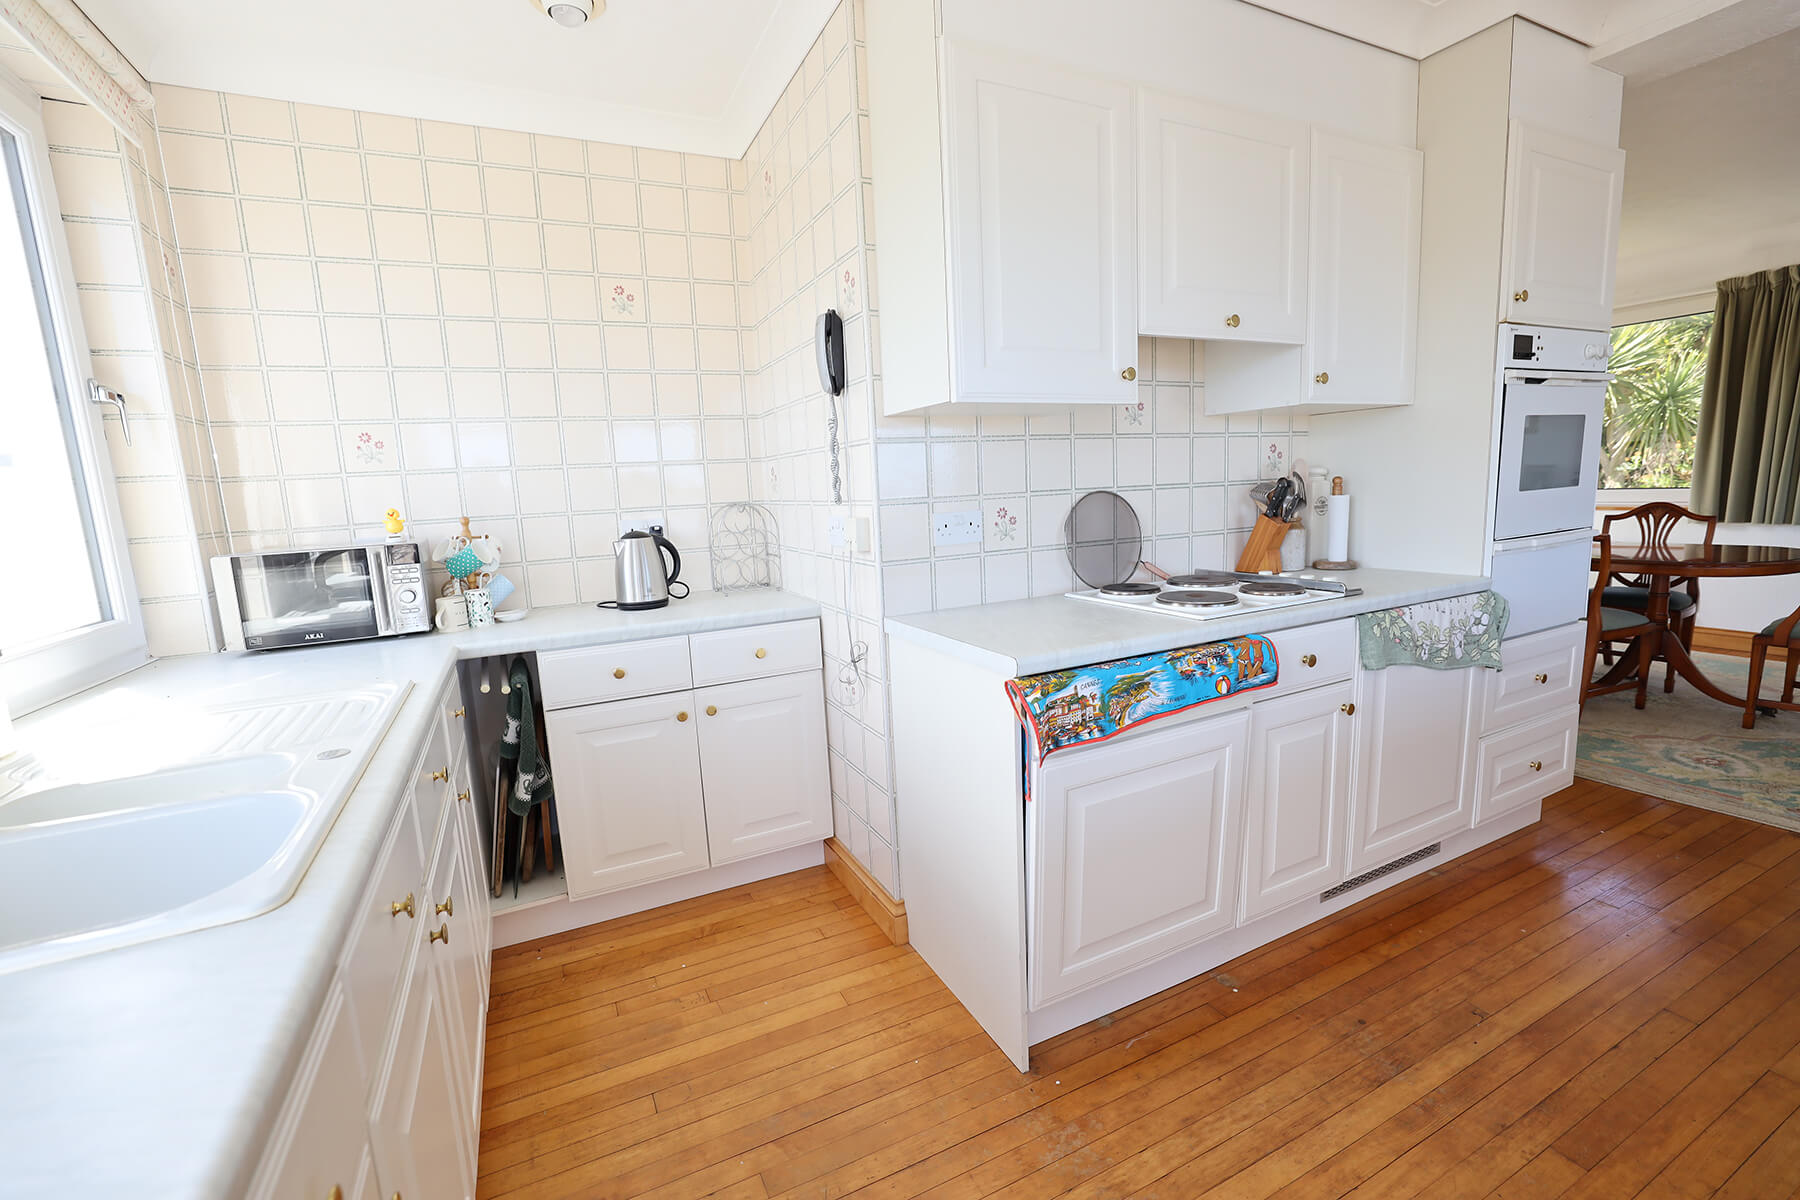
Kitchen Area 12’7″ x 8’6″ plus a 5’3″ x 3’3″ recess. Comprehensively fitted with Moben kitchen units with off white panelled doors and blue/grey melamine working surfaces. The electric fittings are all white to complement the kitchen units and include a Neff fan assisted oven and lower separate grill. Neff refrigerator with sliding door and sliding internal trays. Neff dishwasher. Neff four ring hob with concealed Expelaire extractor hood and hidden lighting over. There is a white Leisure inset sink with drainer and cutlery bowl. The walls of the kitchen area are fully tiled in a patterned matching tile. Seven power points. Telephone point.
A Glazed door leads to:
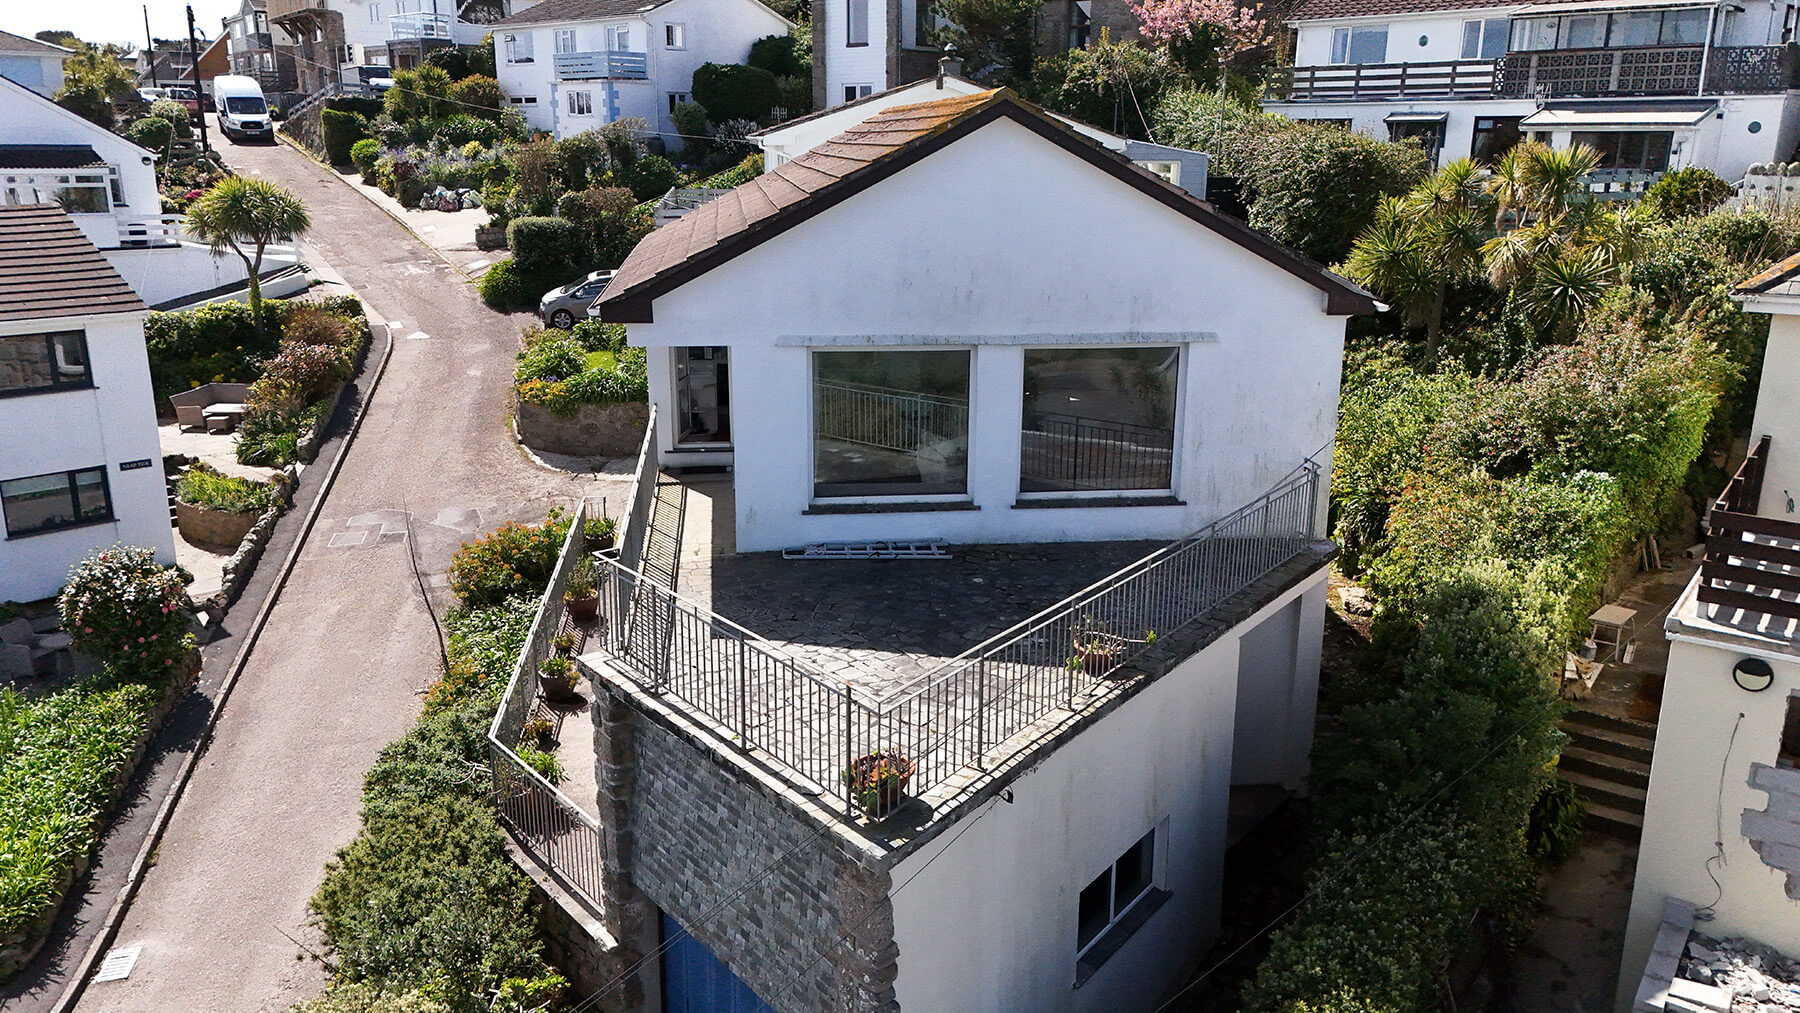
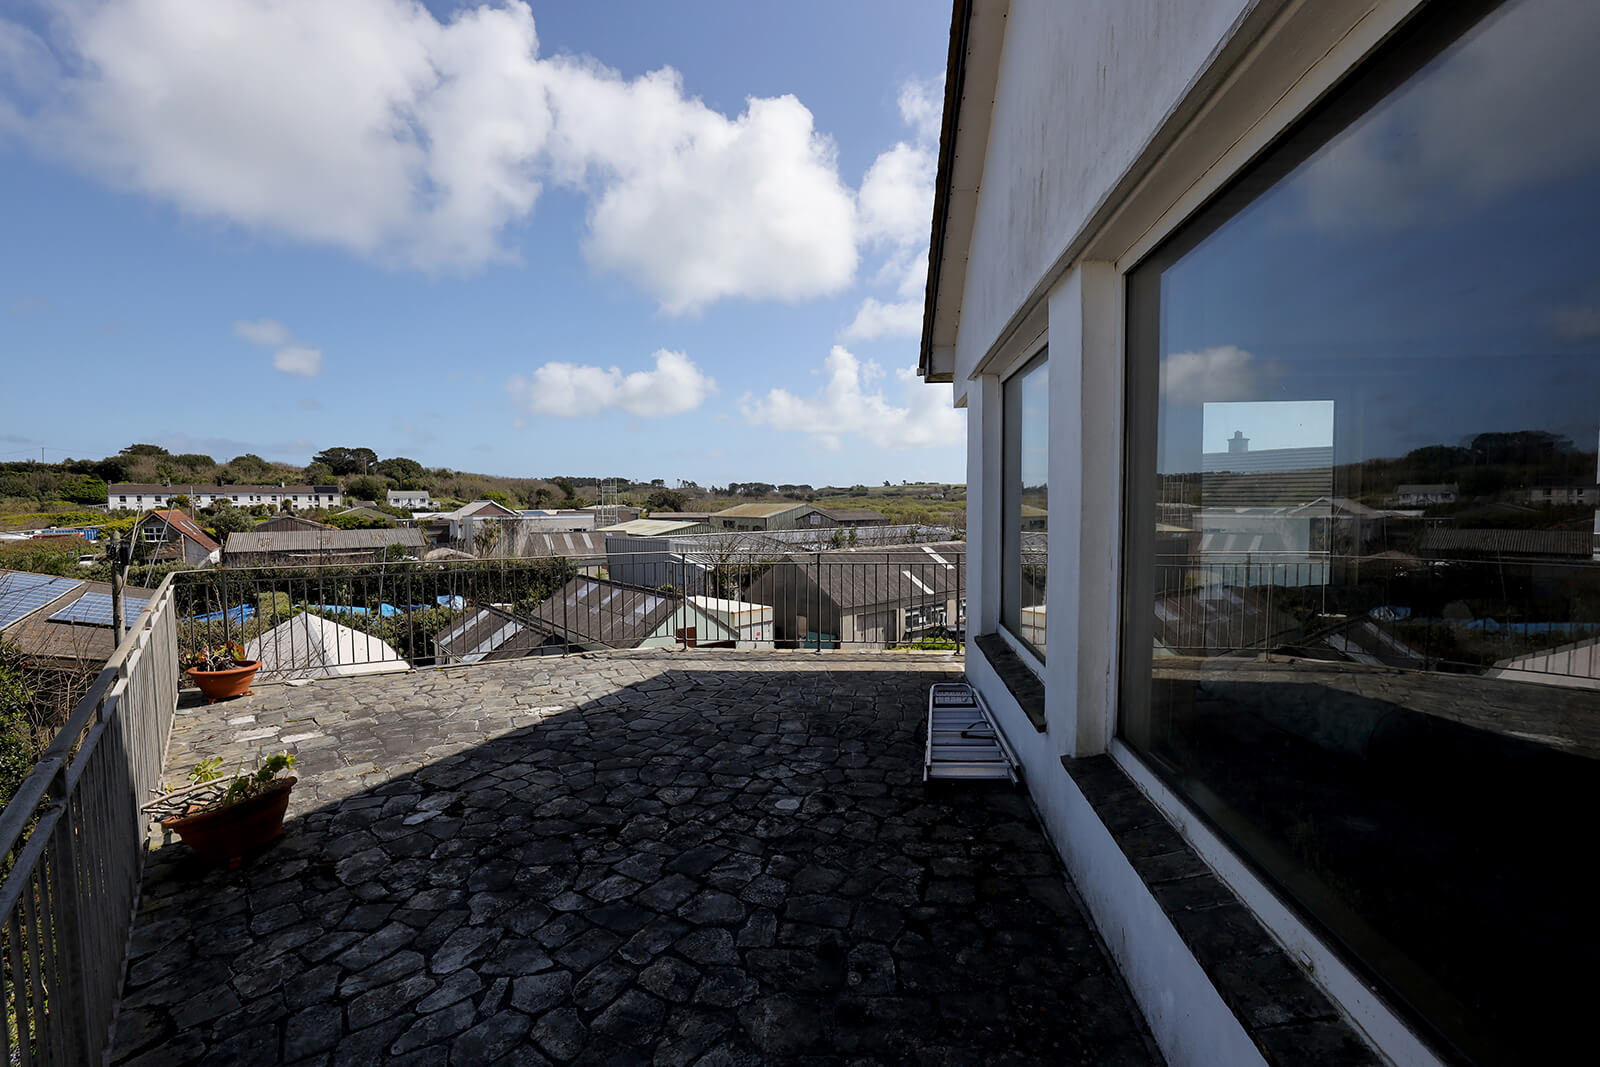
Large Balcony Running across the front of the house and along one complete side. The floor of the balcony has been laid with random slates and the whole of the balcony is protected by wrought iron balustrading.
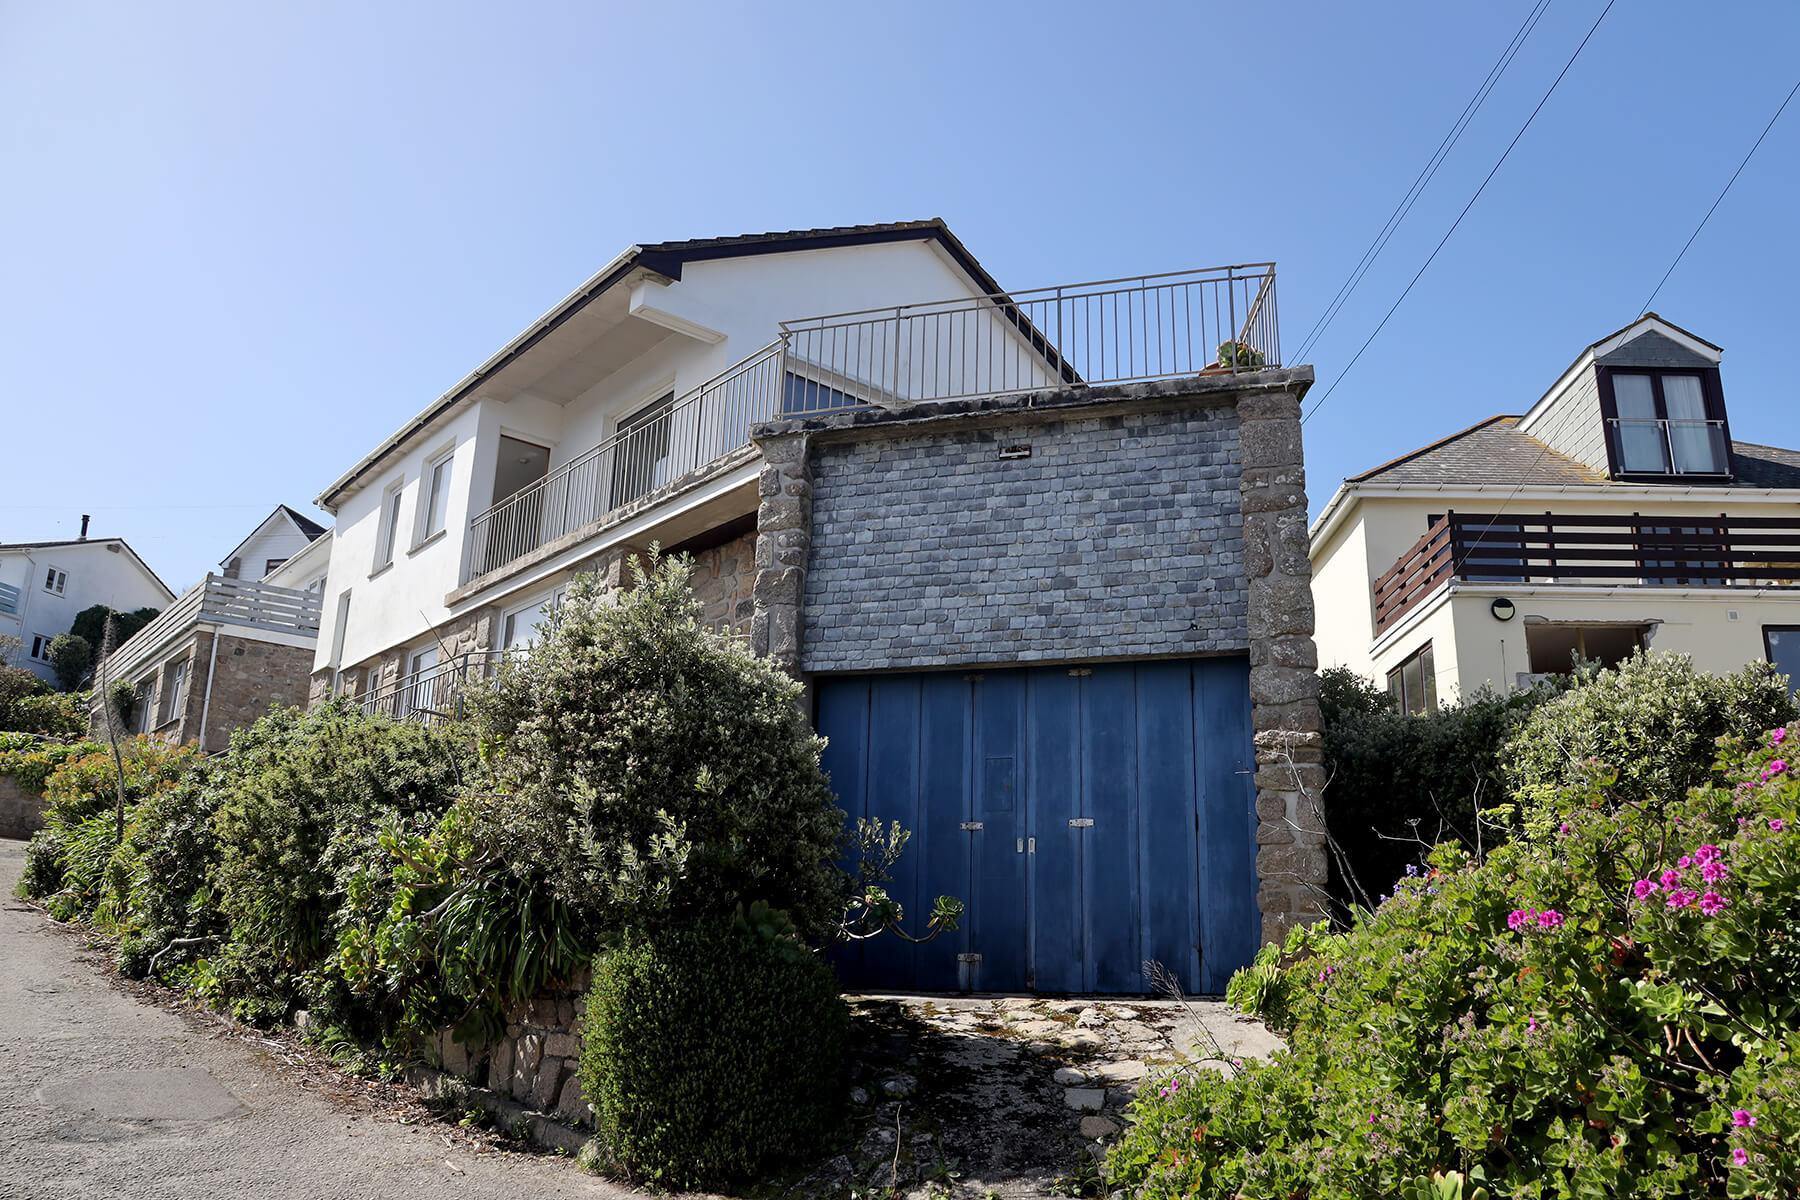
Built in Garage 17’6″ deep by an average of 13’0″ wide with 11’3″ wide sliding/folding doors. There is a side window and electric light and power.
N.B. The ceiling height of the garage is approximately 14’0″ which would allow for a false roof for storage if required.
Access from the garage into:
Store 13’0″ x 12’0″ with 5’4″ headroom.
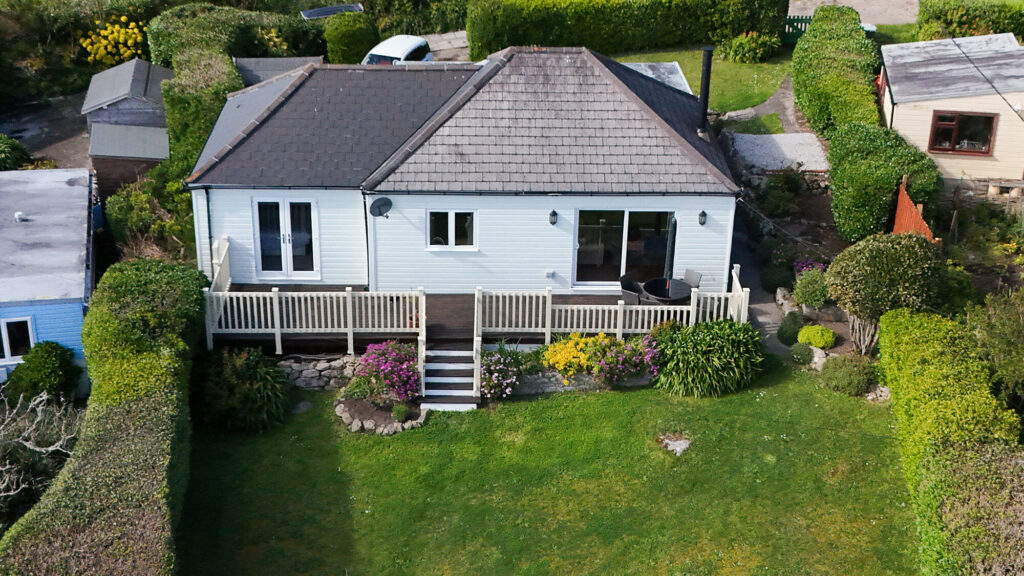
Outside As previously mentioned the property has a long frontage of approximately 22 yards to Moorwell Lane and is bounded from Moorwell Lane and Jackson’s Hill by a low granite wall and escallonia hedging. Crazy paved granite paths lead along the side of the property to the rear where there is a patio area and a 4’0″ granite wall with central steps to a small sloping garden.
FURNISHINGS: The fitted carpets together with the curtains in the lounge area and the roller blinds are included in the purchase price.