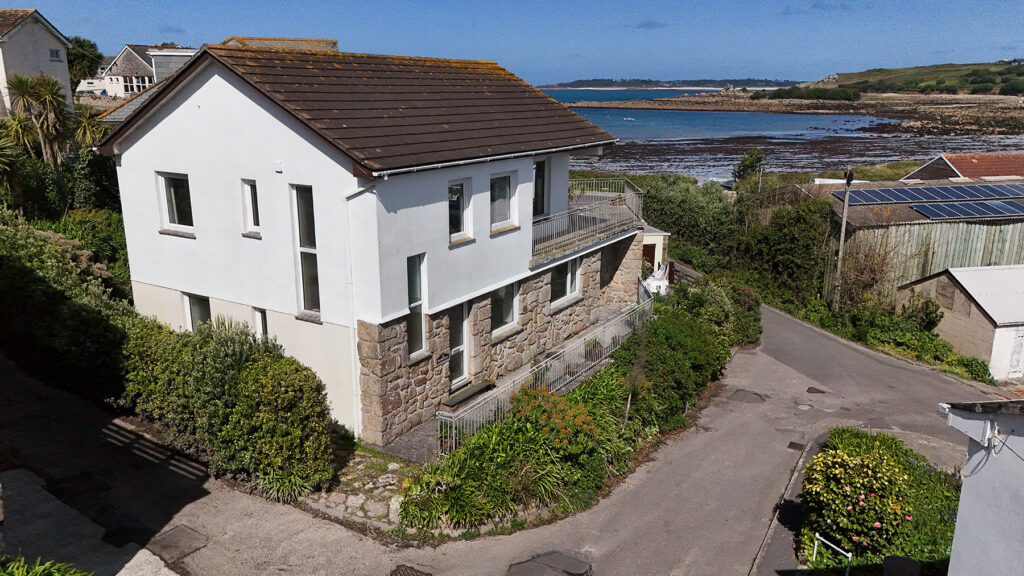
Poldhu is a large, potentially Four bedroom, family home and is like walking into a show home,
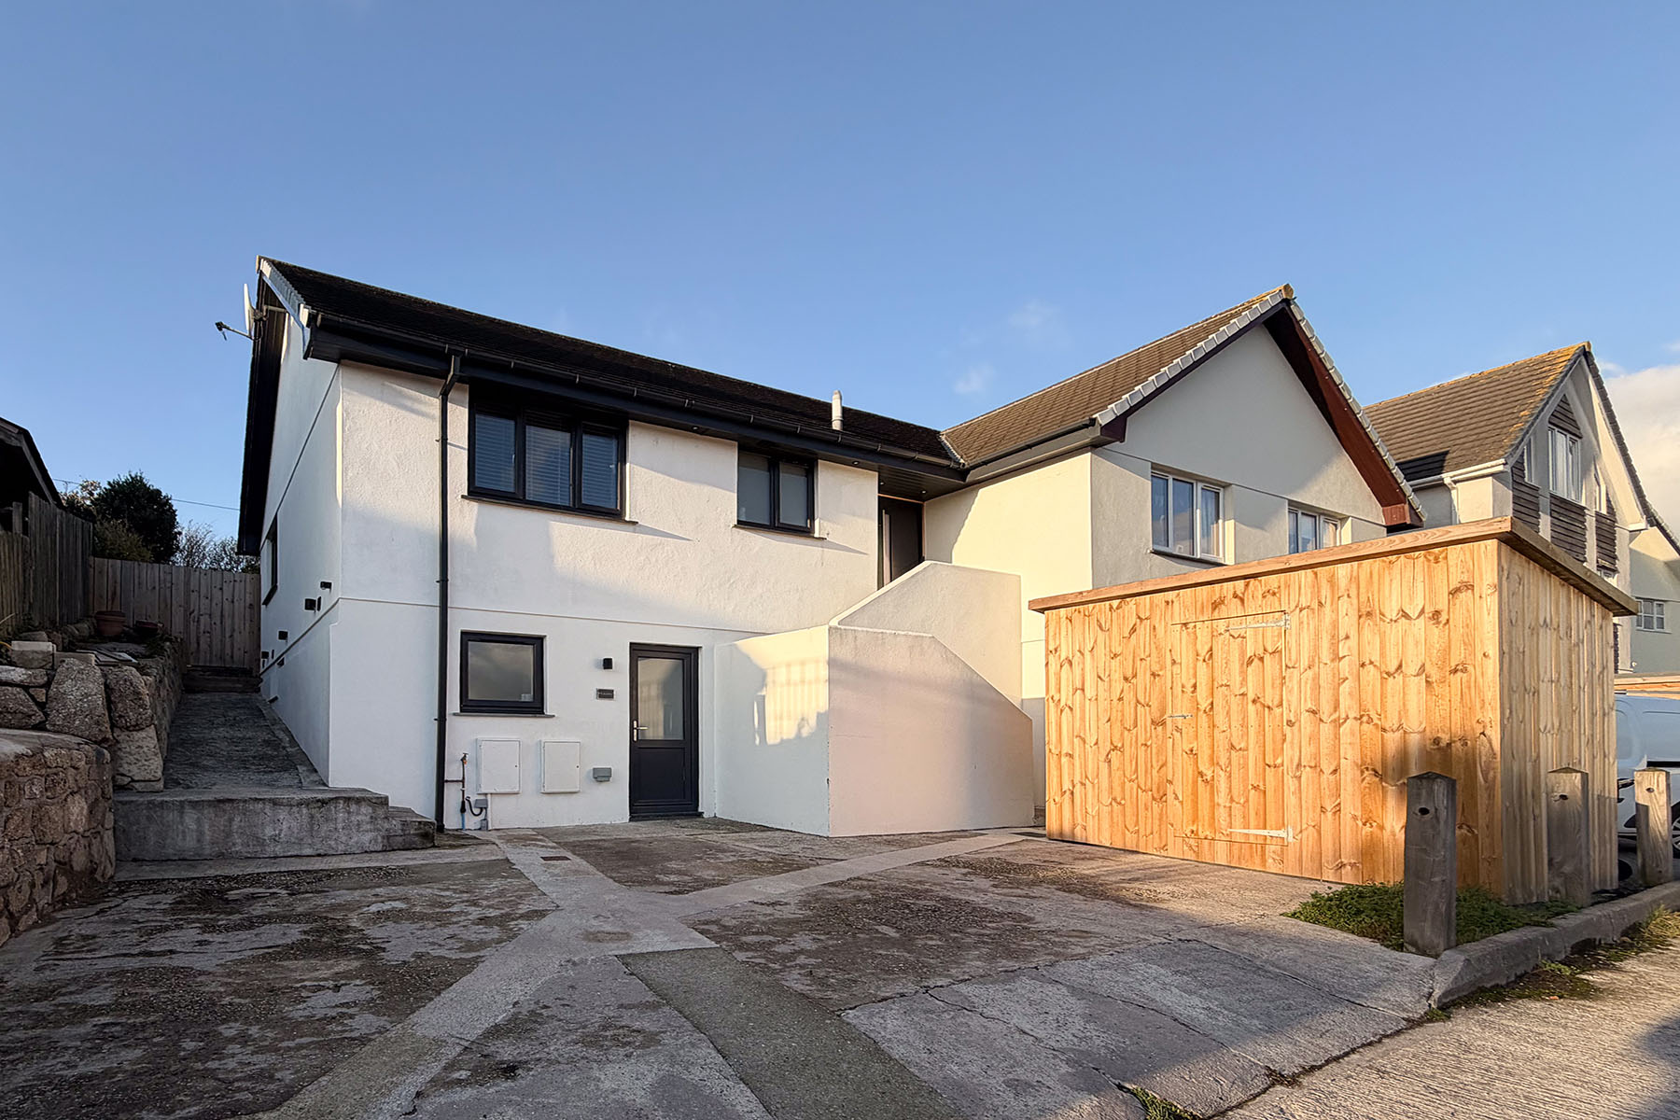
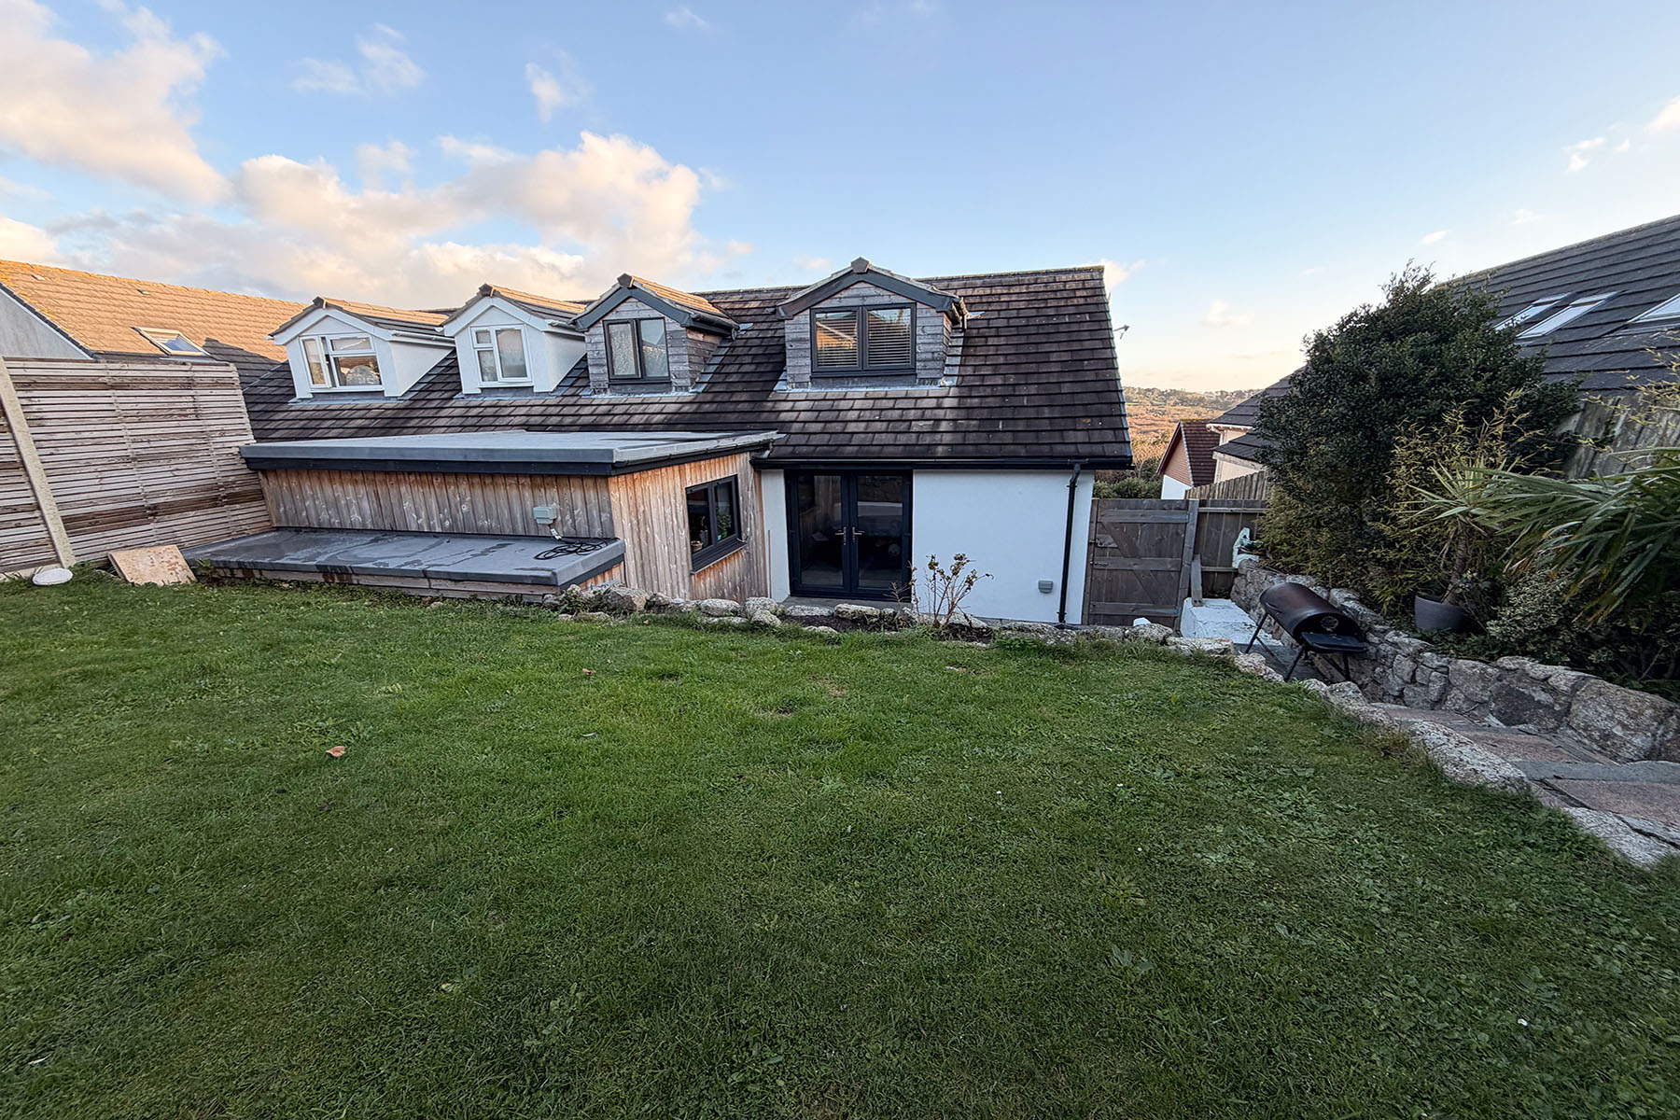
Originally built as a very large house and cleverly divided to form two semi detached family homes in 2023. When the division took place Poldhu was extended to the rear of the house which added a new kitchen area to the already spacious accommodation.
Situated on the southern fringe of Hugh Town and fronting a short cul de sac off Church Road makes the property a short walk to Hugh Street with its shops and harbour whilst schools are a short walk in the opposite direction.
Incorportated in its building and alterations are all UPVC double glazing – fully programmable electric radiators – modern bath / shower rooms – professionally designed kitchen new floor linings and coverings and thoughtfully placed electrics.
The house stands behind a concrete roadway with car parking area and it can be entered either from the ground floor front door or up steps which access the first floor.
The accommodation comprises:
On the First Floor
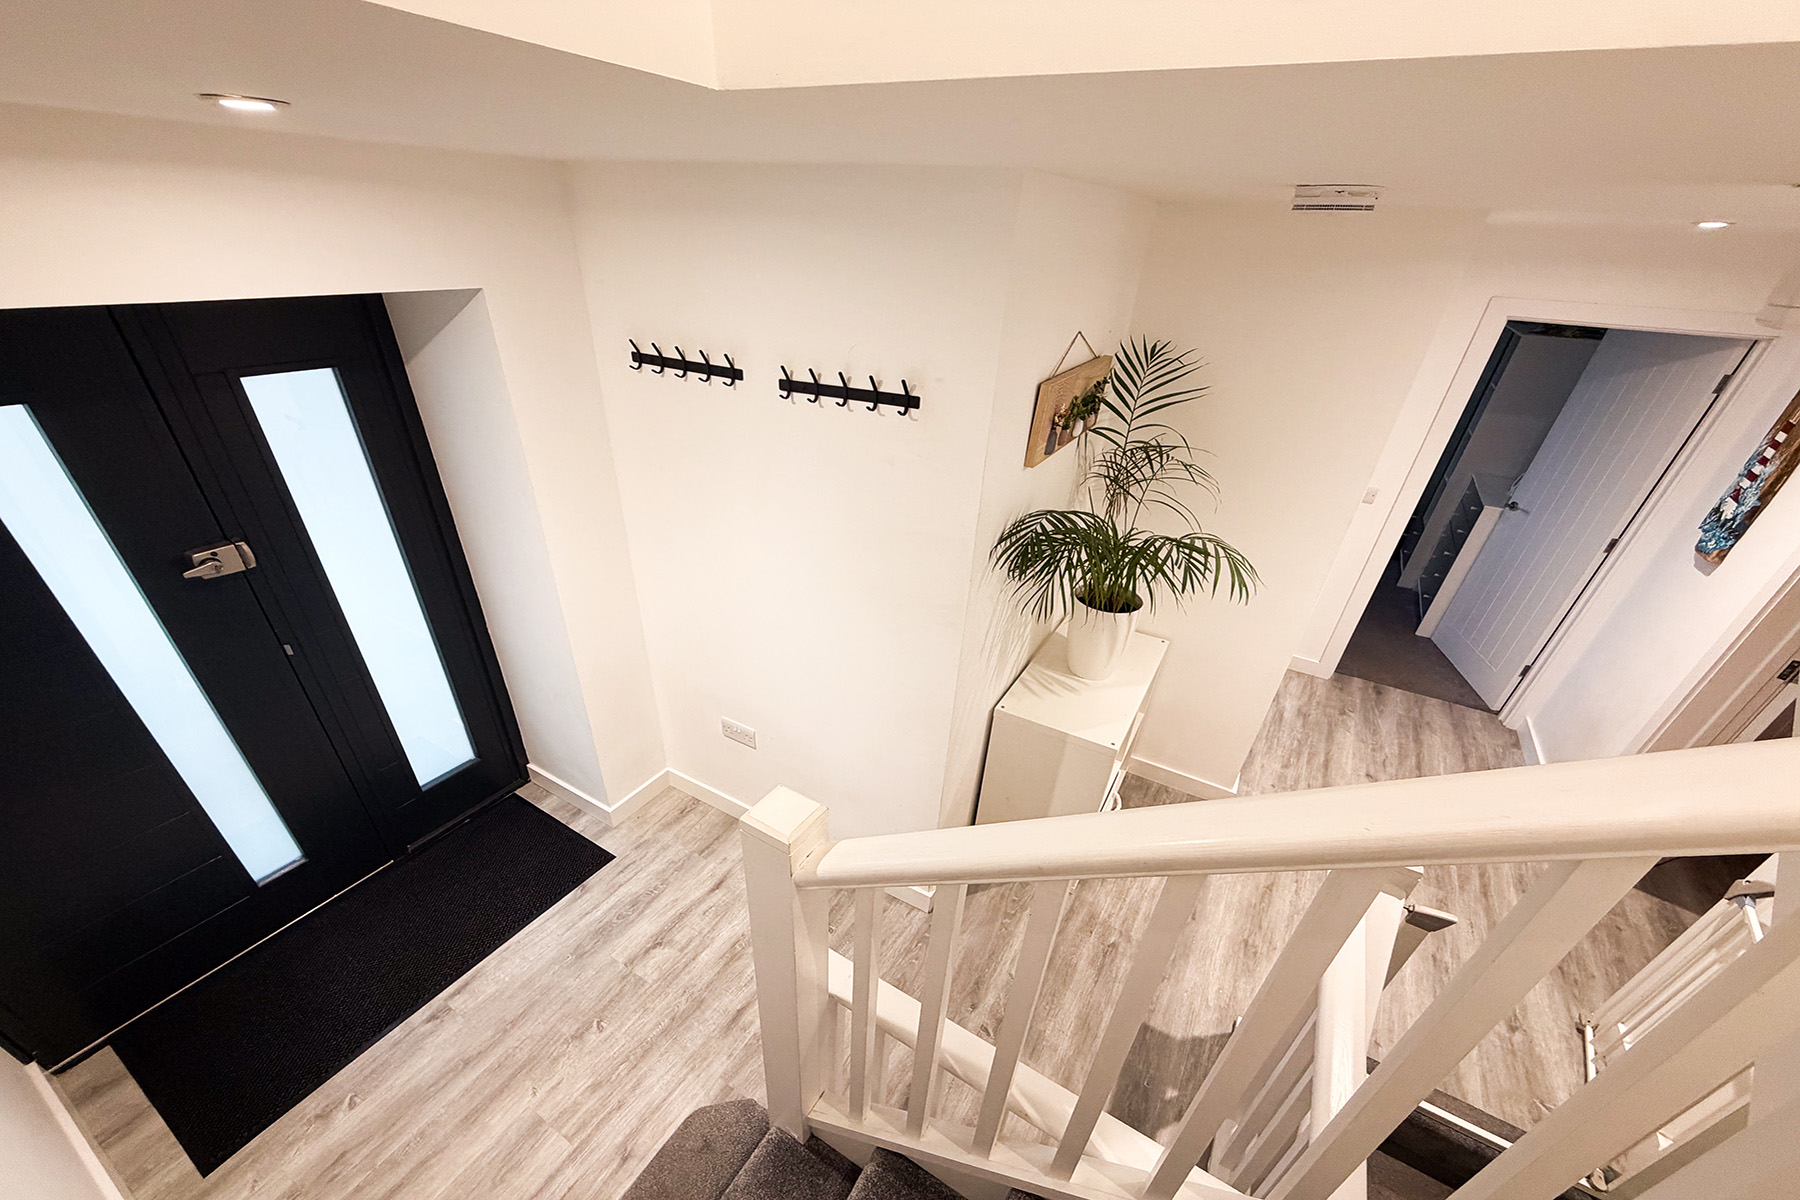
A UPVC door and side frame lead into:
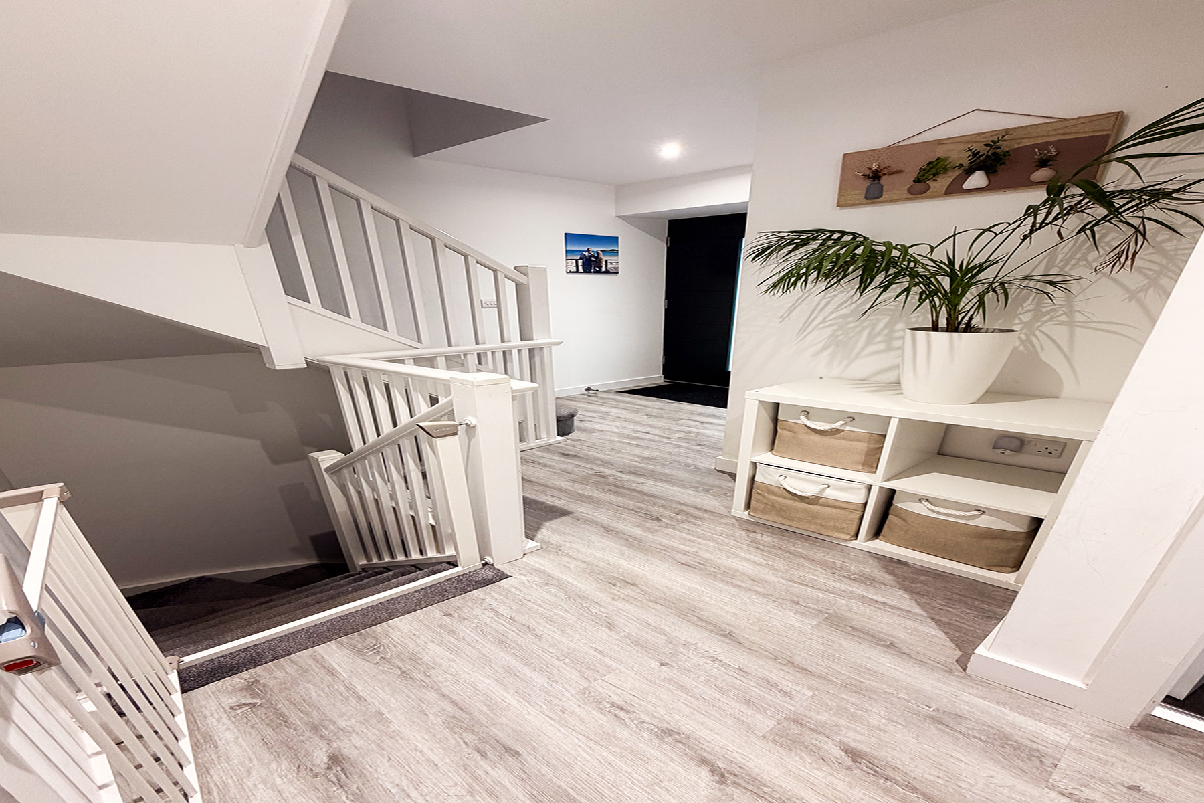
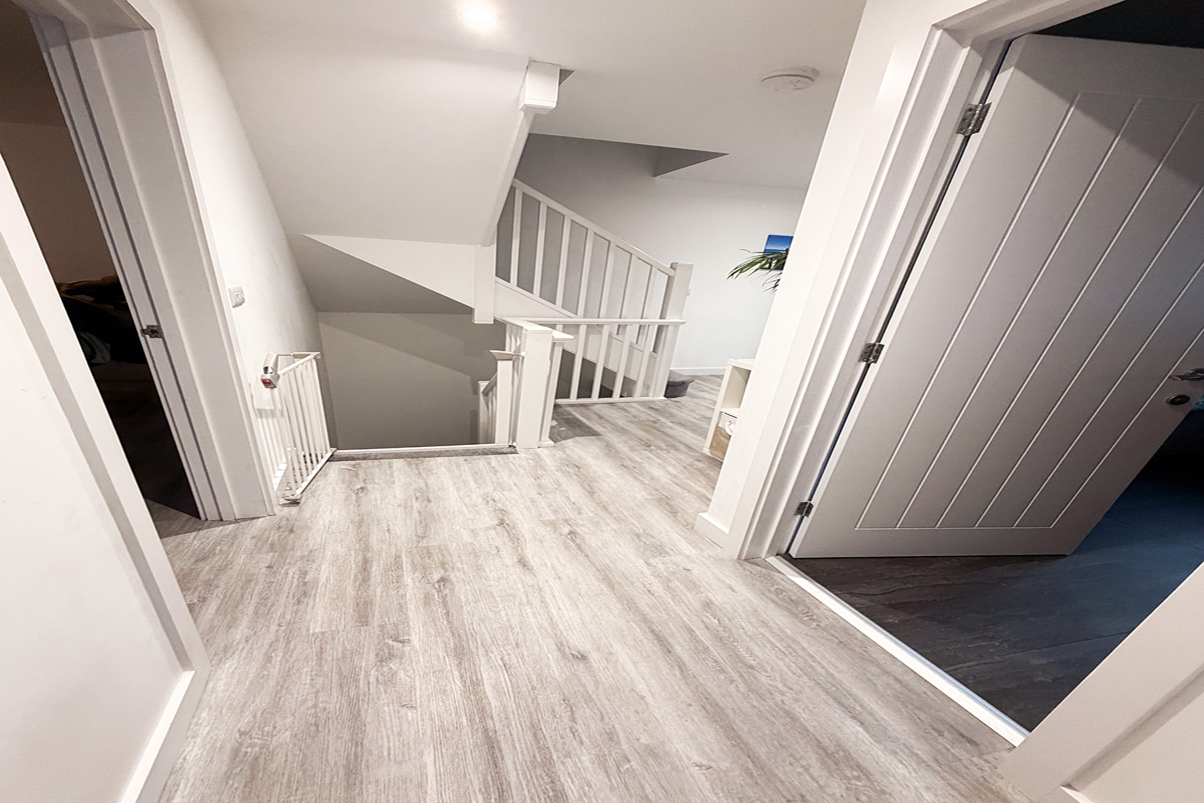
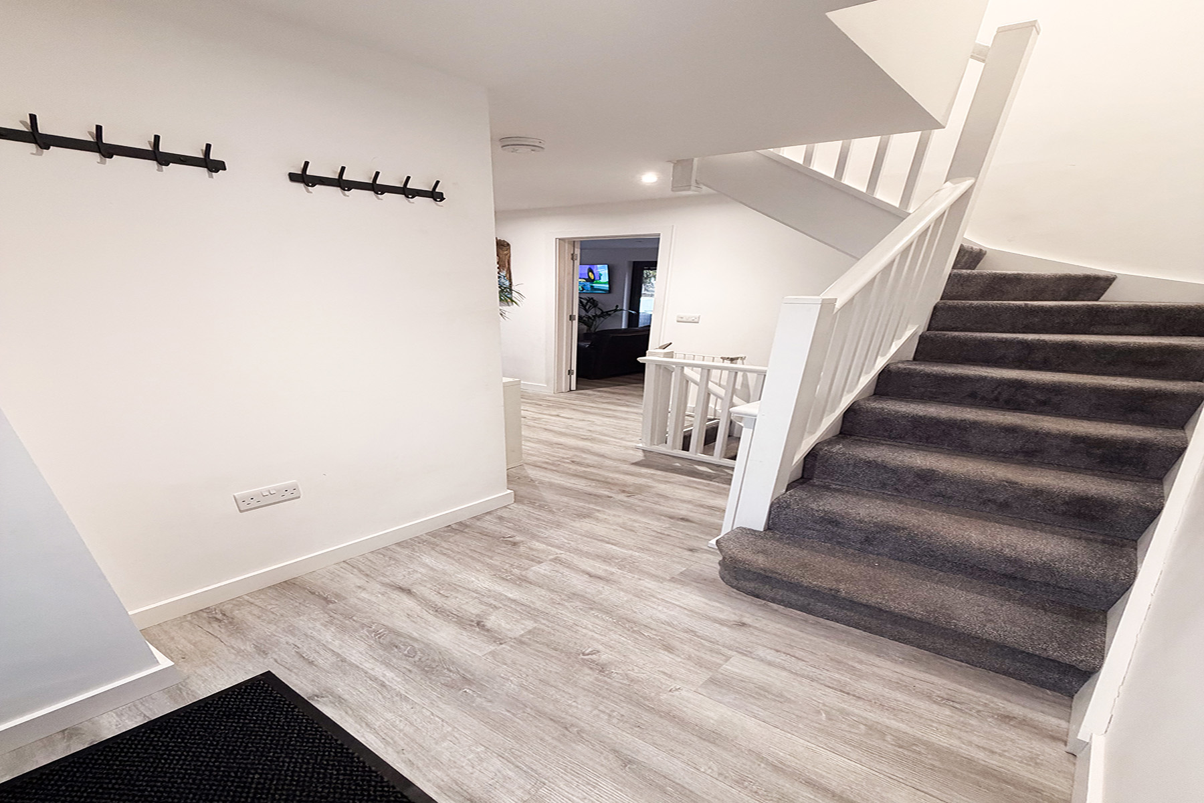
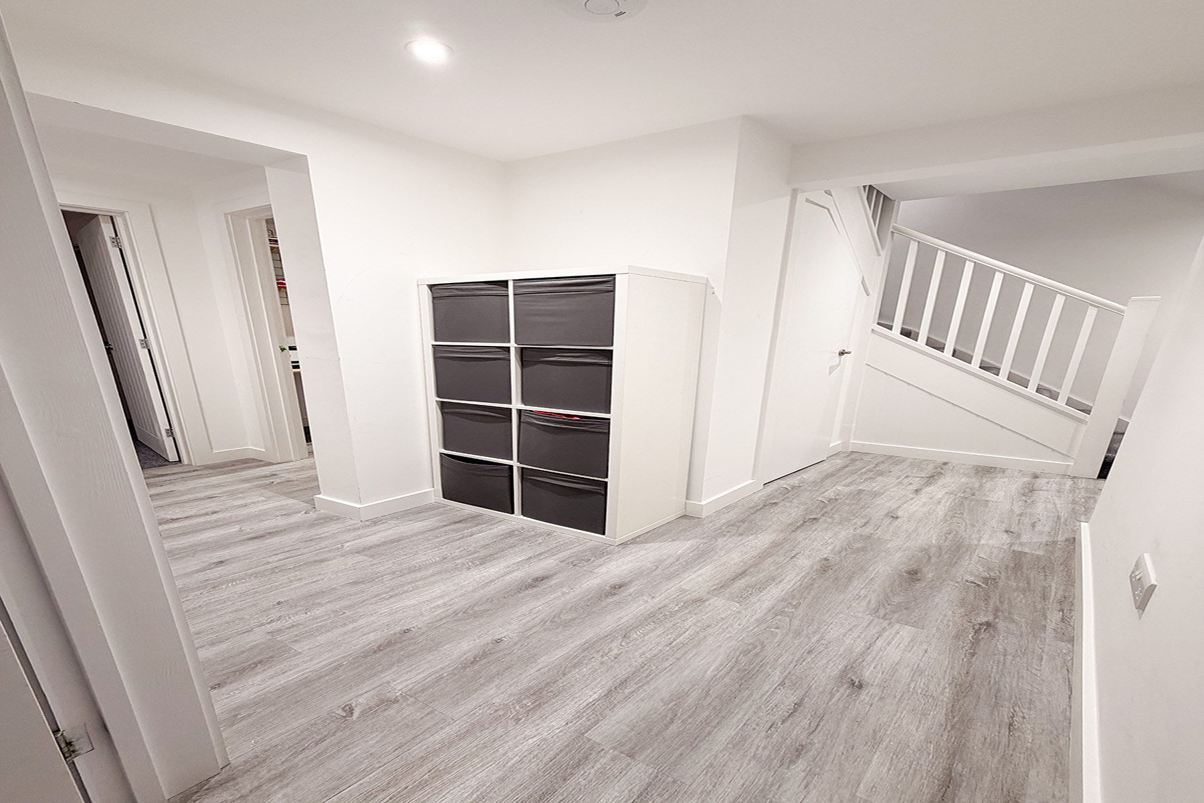
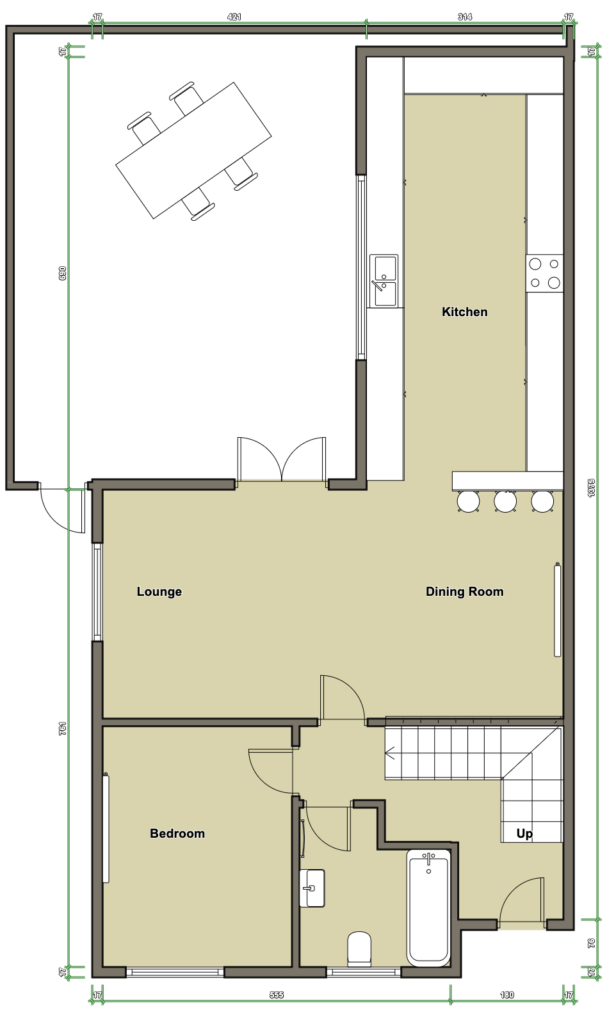
“L’ Shaped Hall Staircase to ground and first floors. Coat hanging provision. Five recessed downlighter. Four power points.
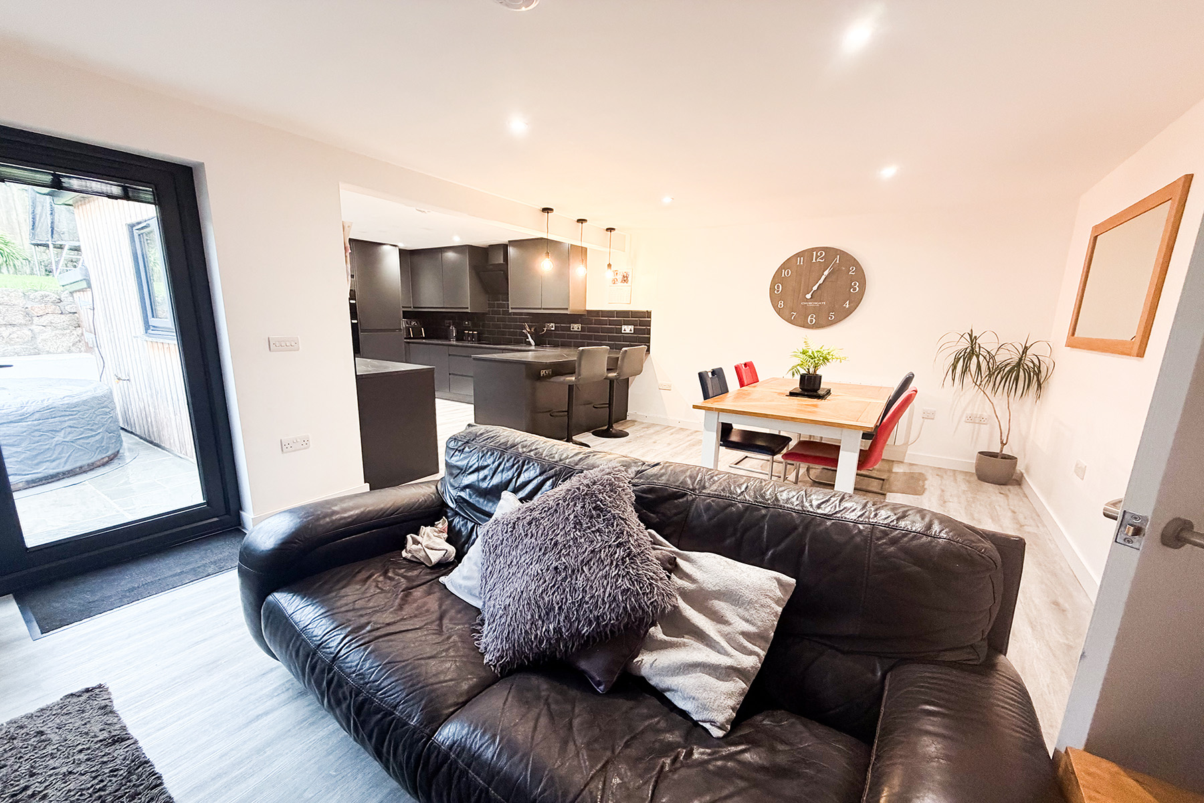
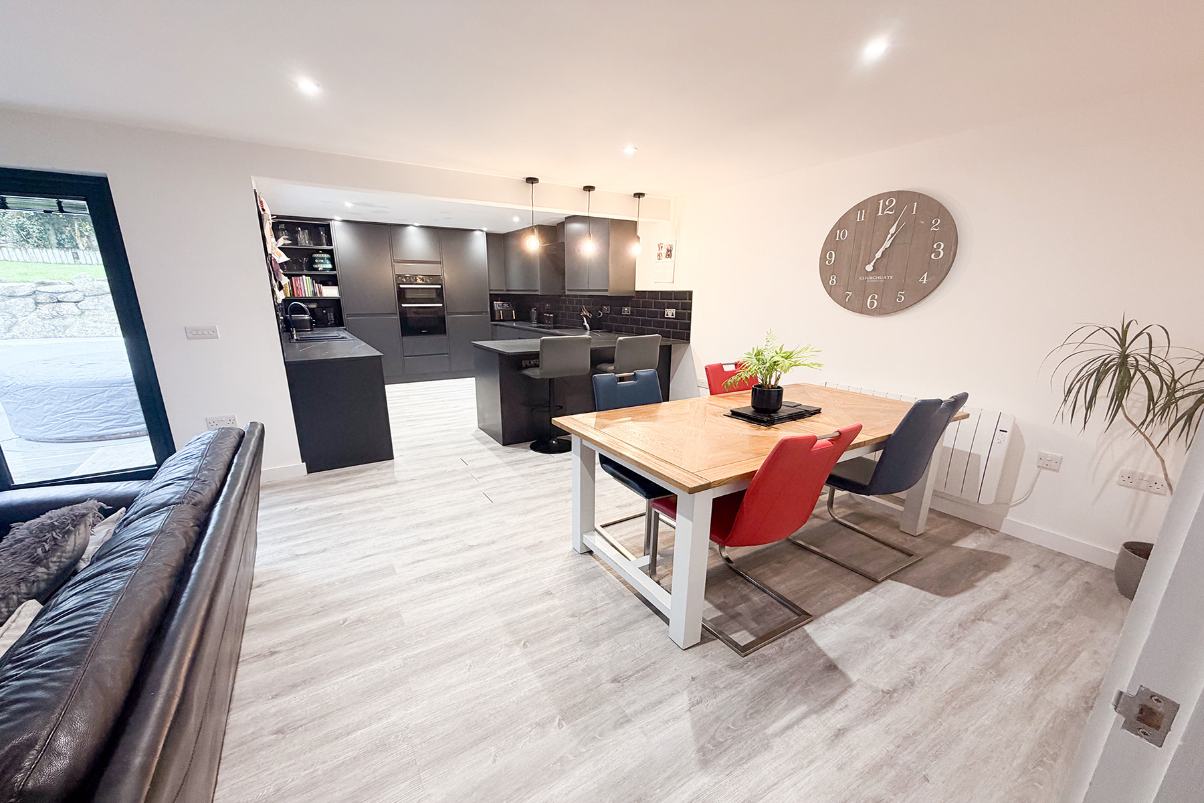
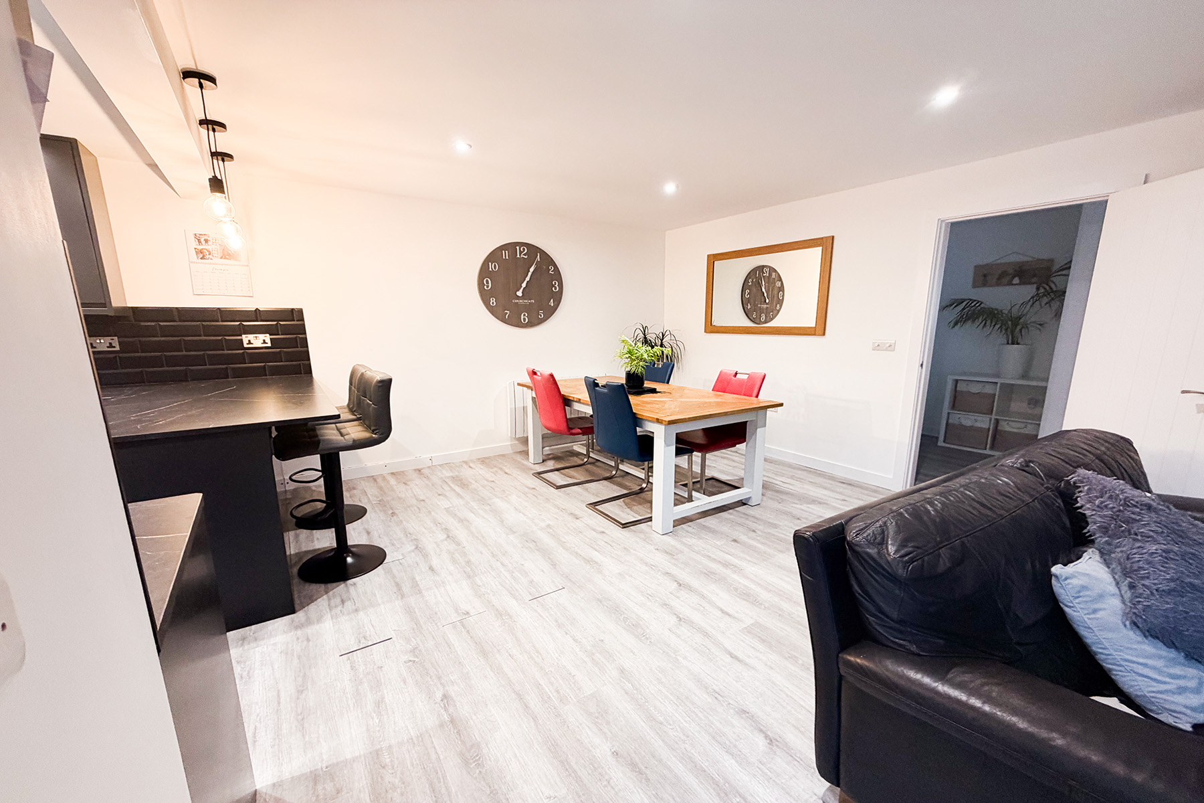
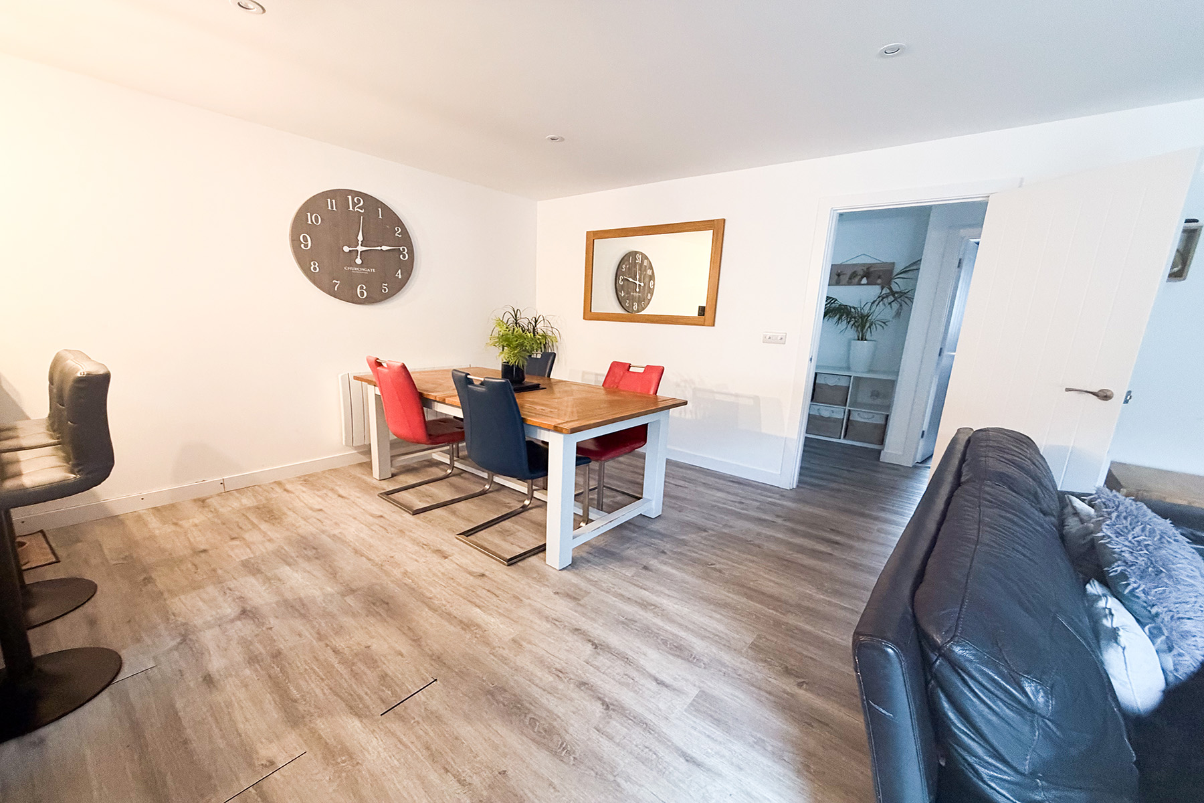
A large Family Space which incorporates Living Area, Dining Area and Kitchen:
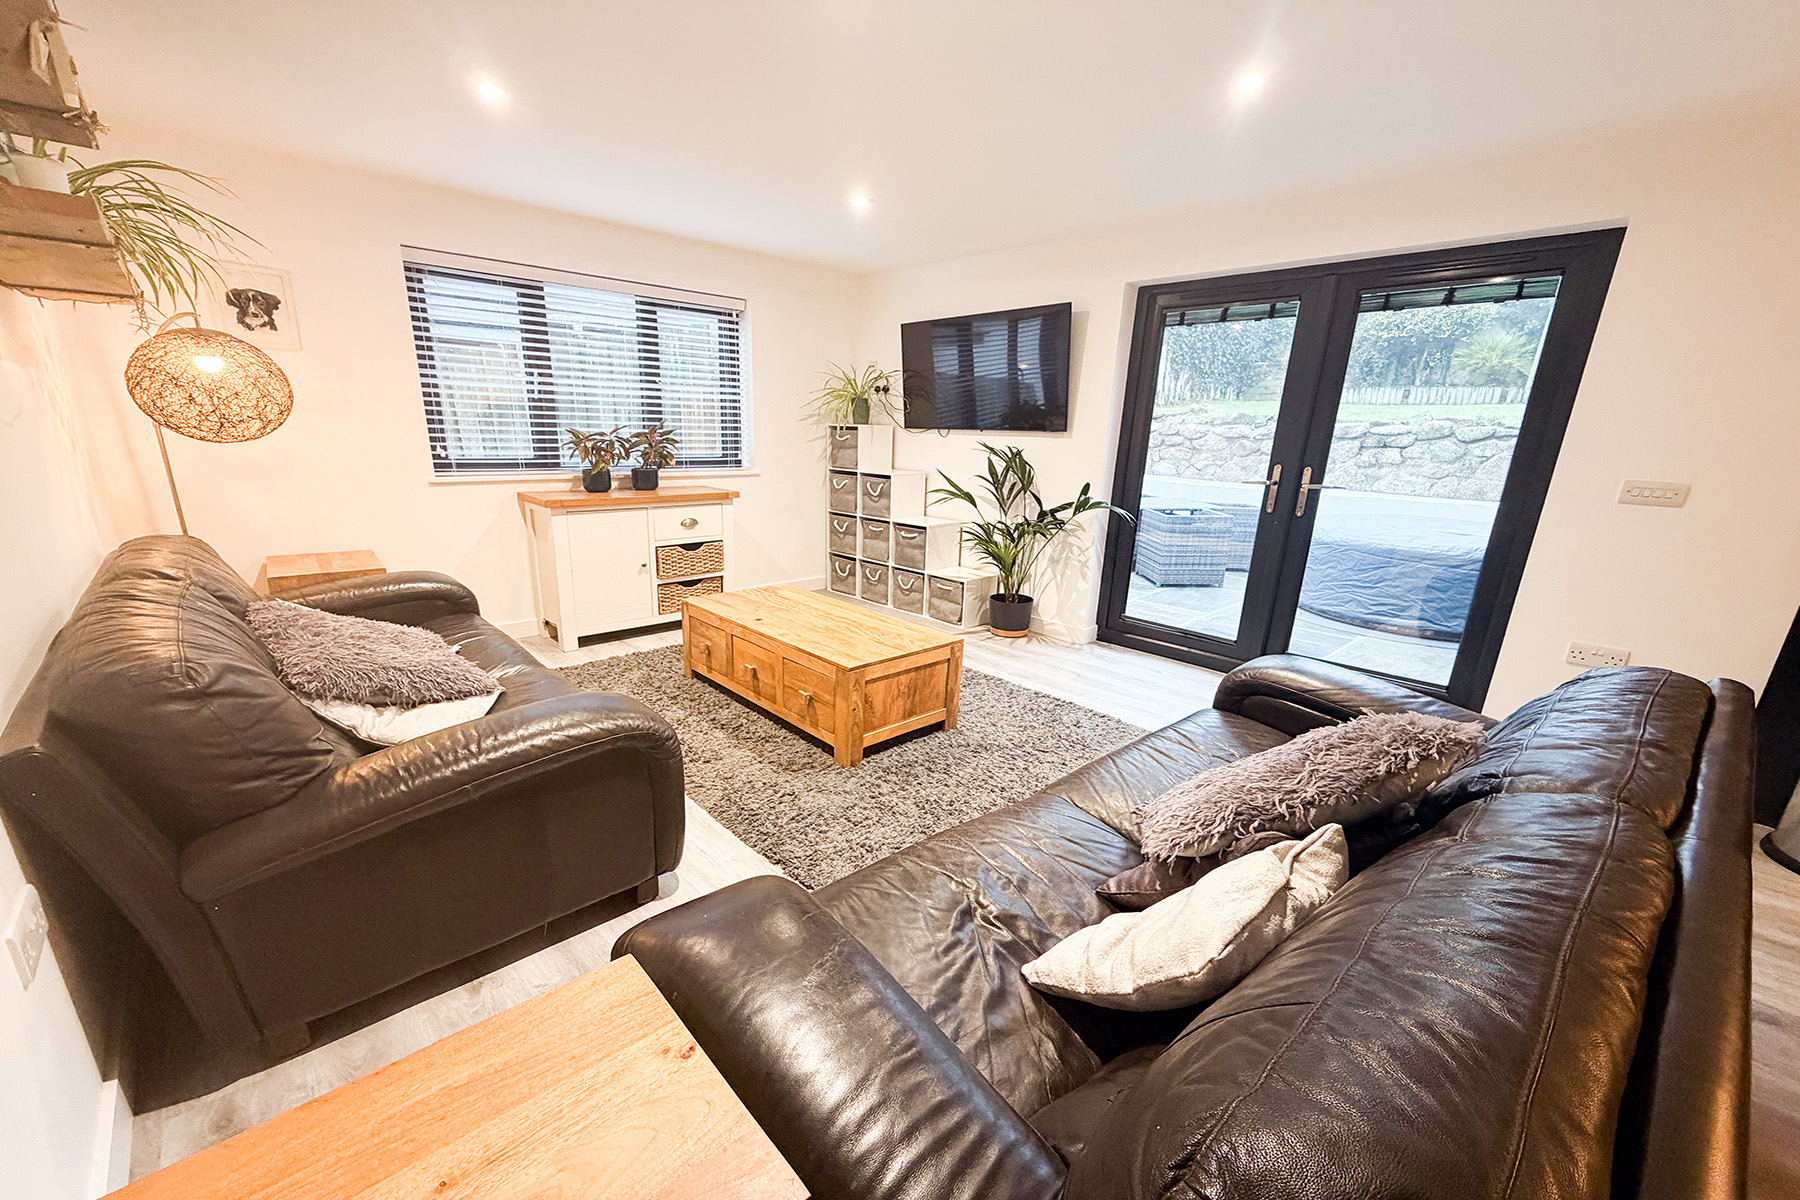
Living Area 12’0″ x 14’2″ (3.66m x 4.42m) Double doors lead out to the patio. Ten power points. Television aerial socket. Four downlighters.
Dining Area 12’0″x10’5″ (3.66m x 3.17m) Haveland Radiator. Six power points. Four recessed ceiling downlighters.
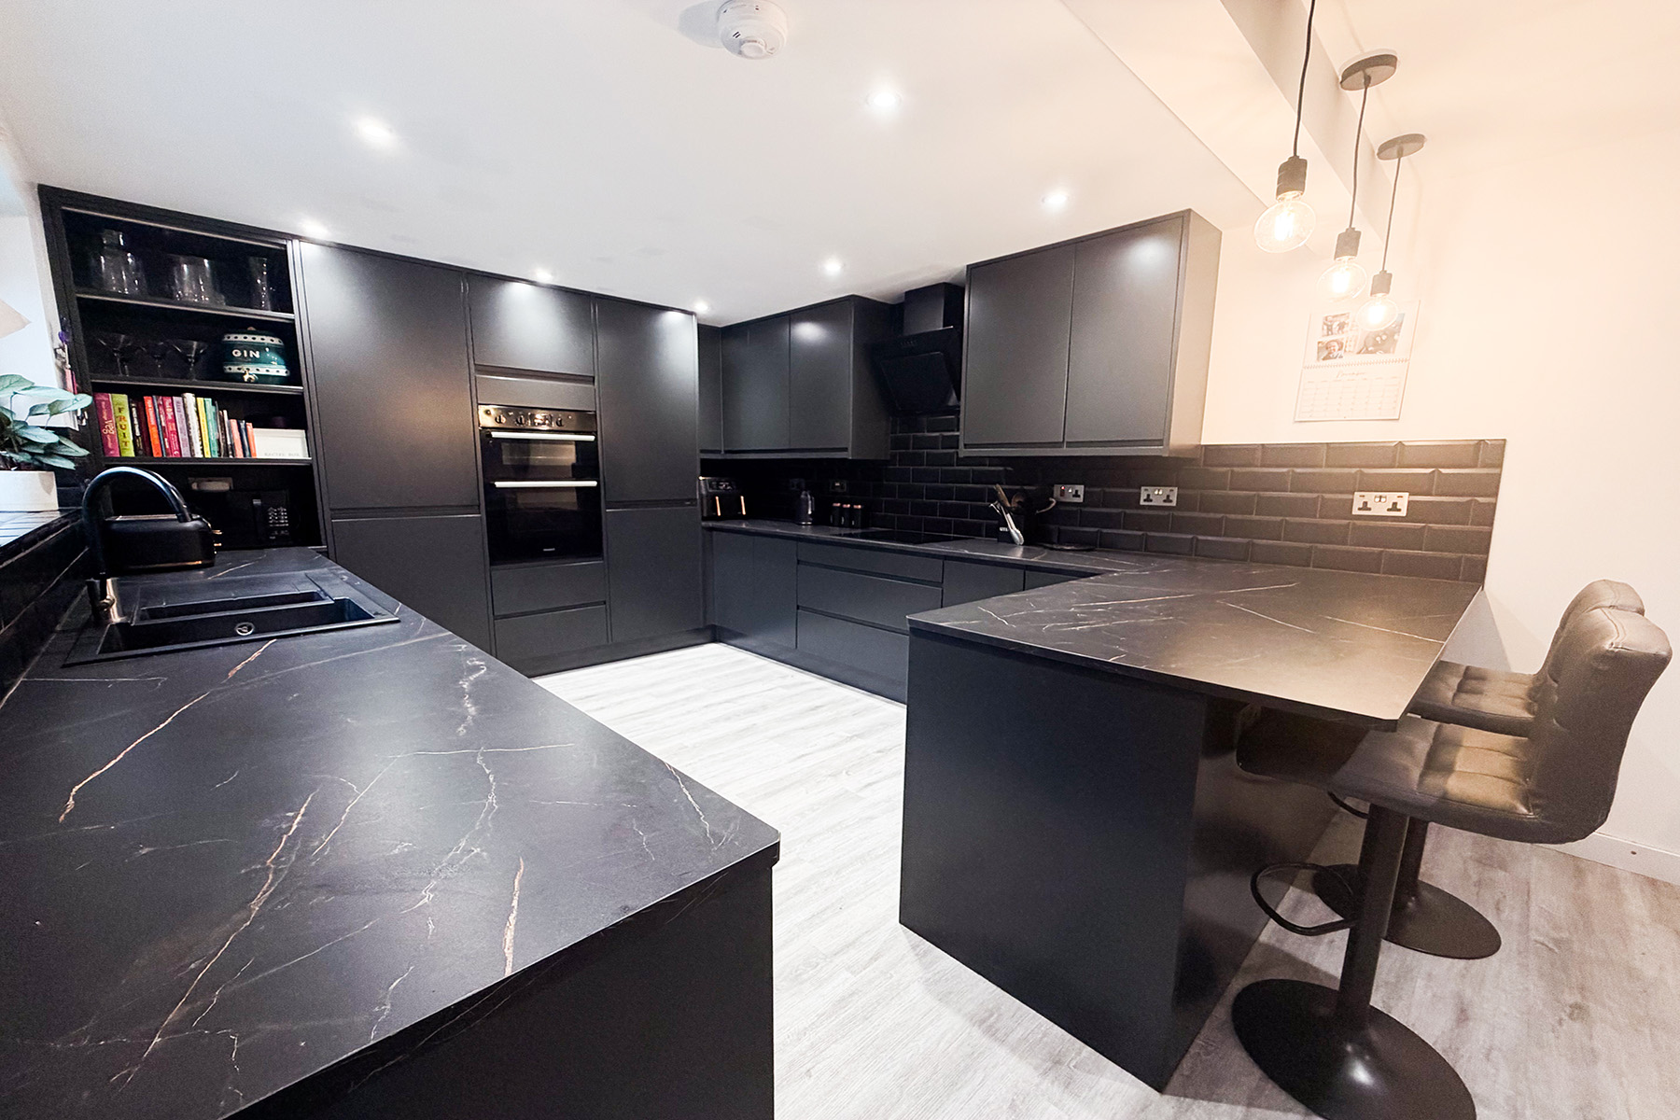
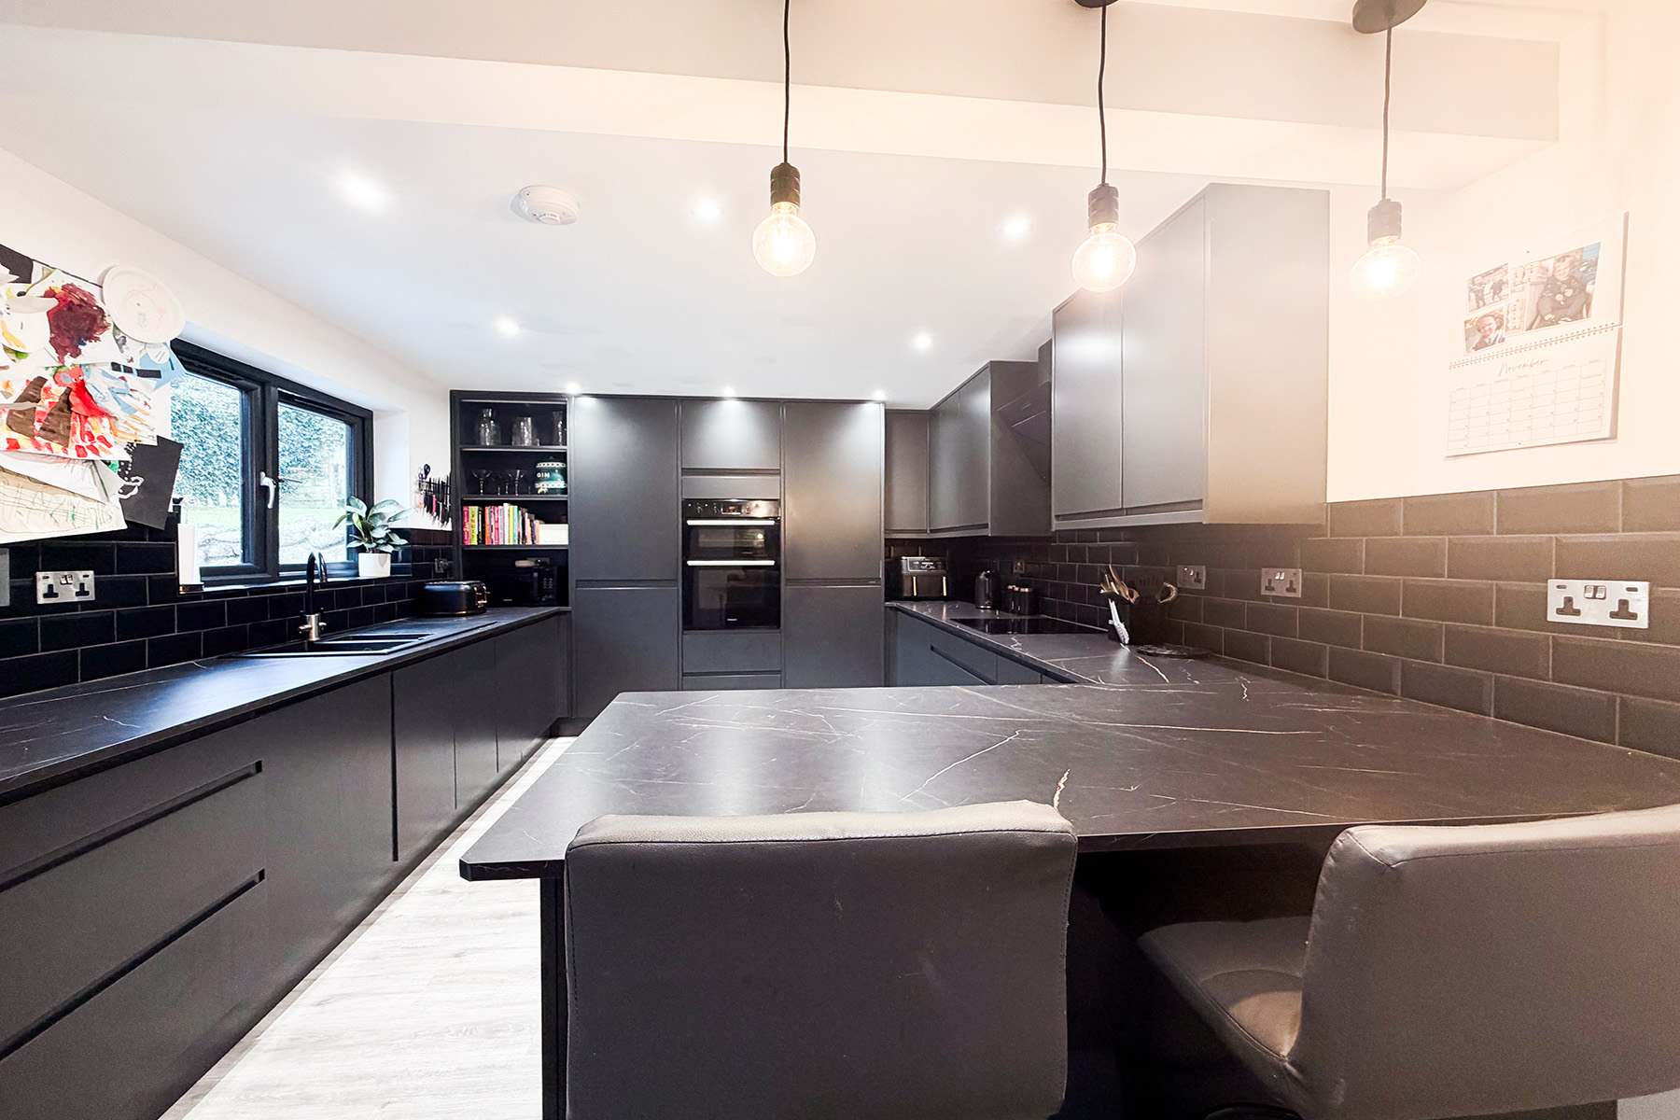
Kitchen Area 21’10” x 10’5″ (6.65m x3.17m) A striking black on black design incorporated in a U Shape with numerous floor and matching wall cabinets and shelving. The floor cabintes are topped by composite black veined marble effect working surfaces. There is bevelled wall tiling. Fittings include a one and half bowl composit integrated sink. Integrated fridge/ freezer, eye level oven and separate grill. Dishwasher. Ceramic four ring hob with glass fronted extractor hood above. Seventeen power points. Eight recessed ceiling downlighters connected to dimmer control.
The units also incorporate a breakfast bar with four pendant downlighters and two power points.
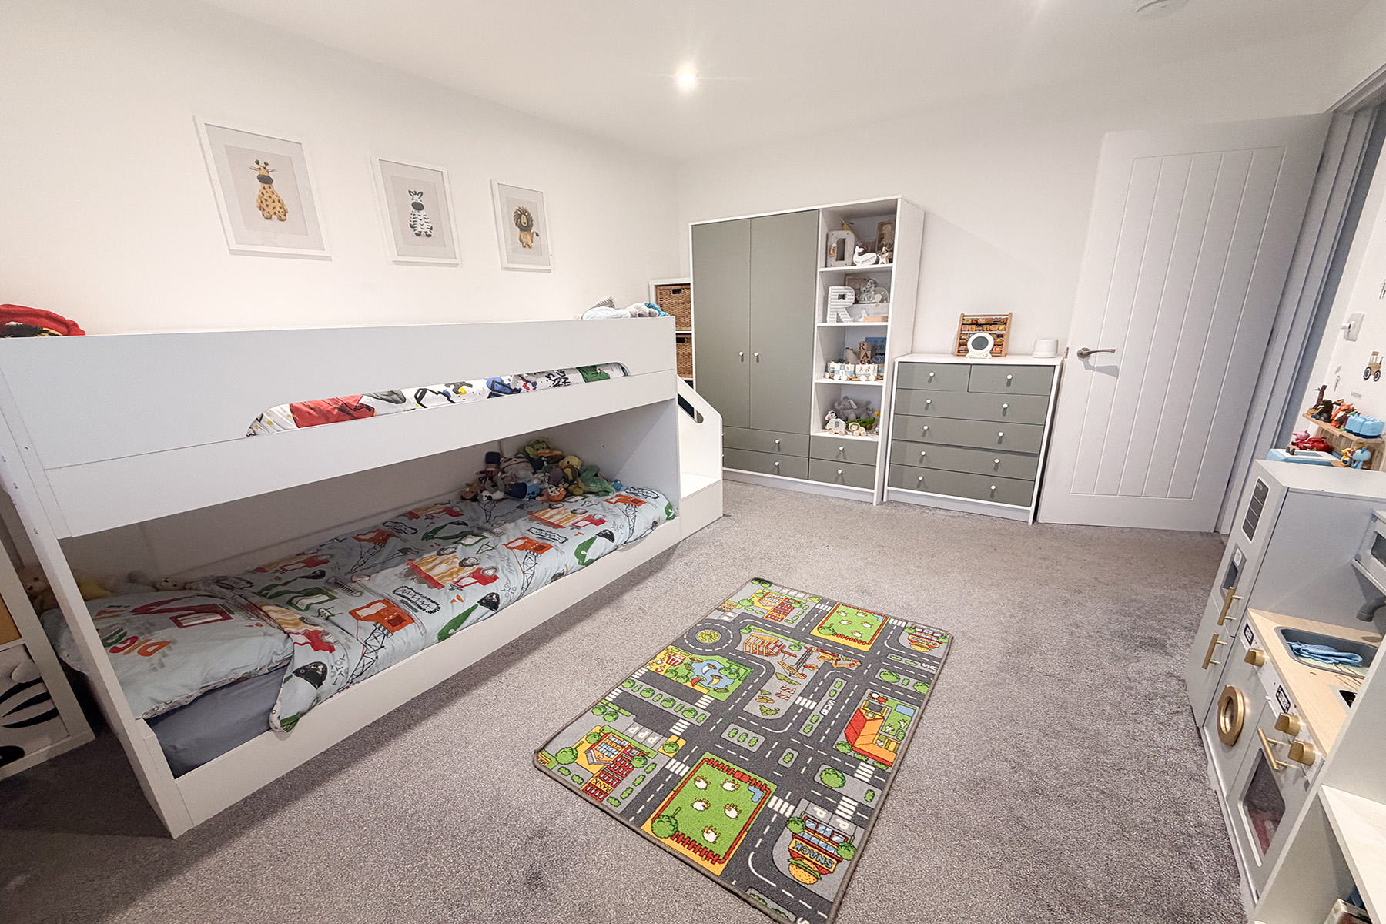
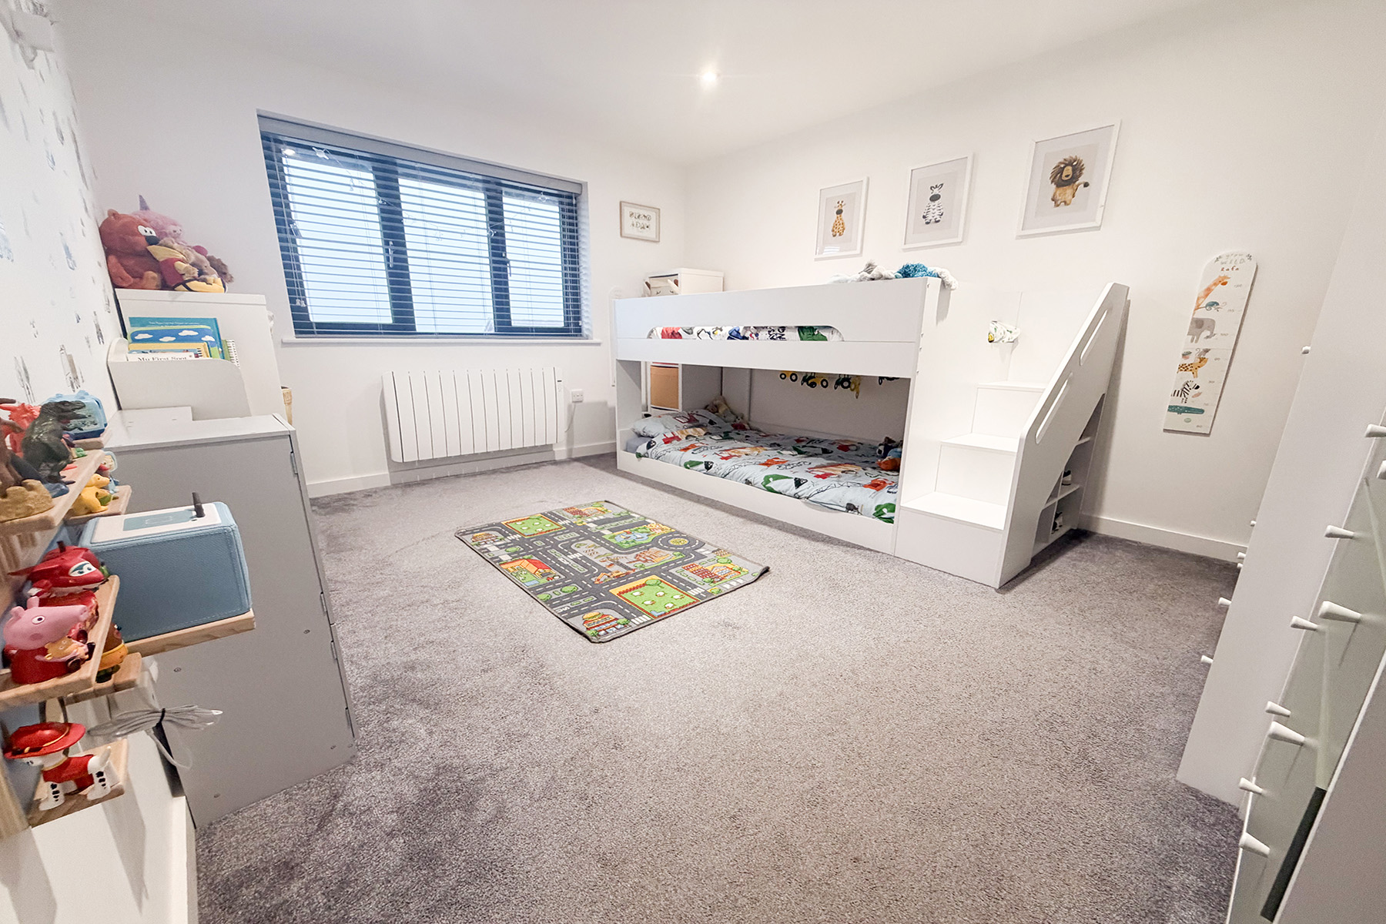
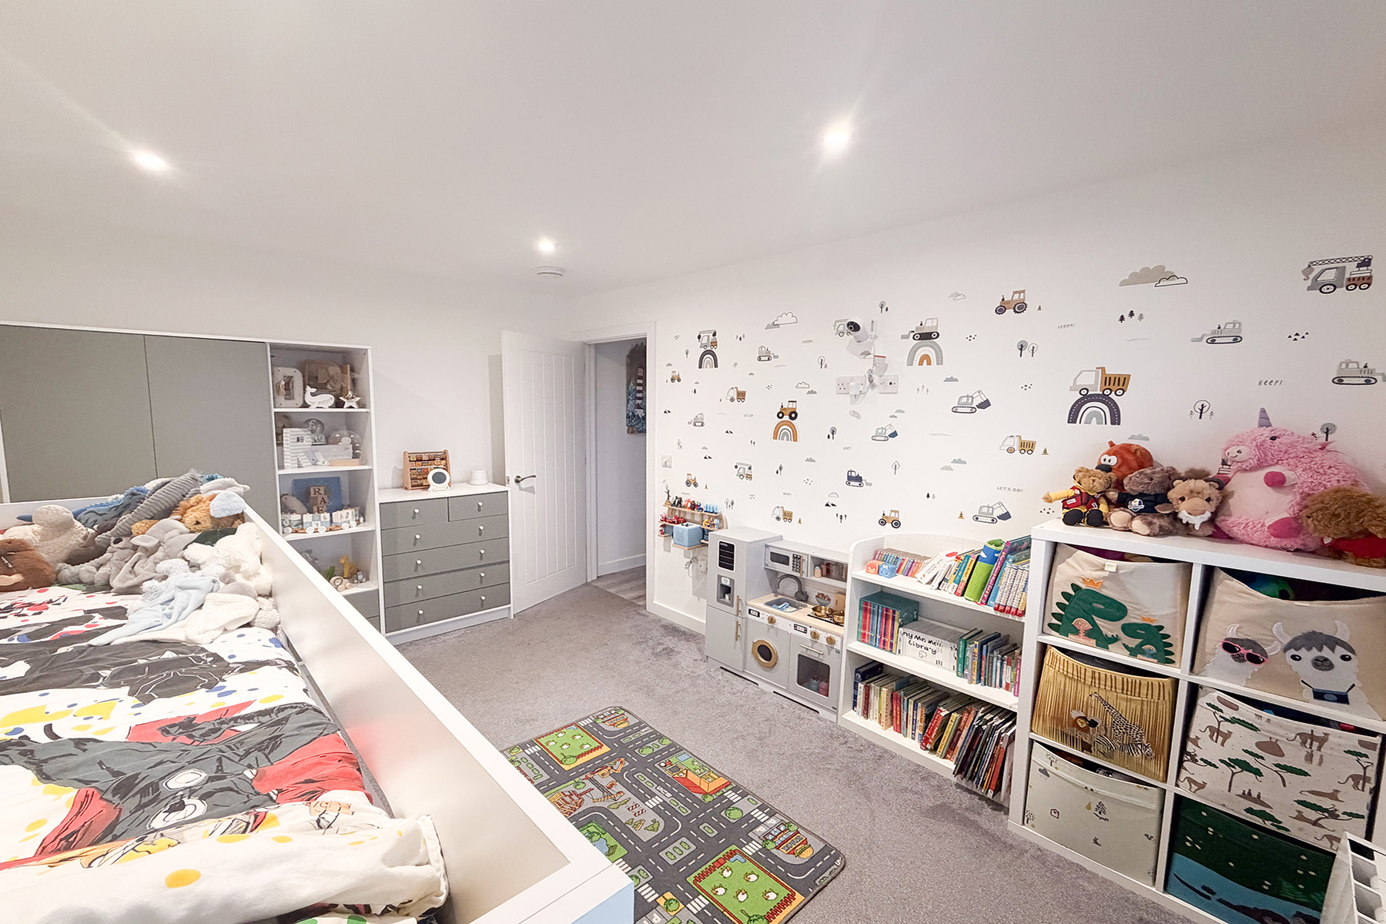
Bedroom 13’0″ x 10’4″ (3.96m x 3.15m) Haverland radiator. Six power points . Television aerial socket at higher level. Four downlighters connected to dimmer switch.
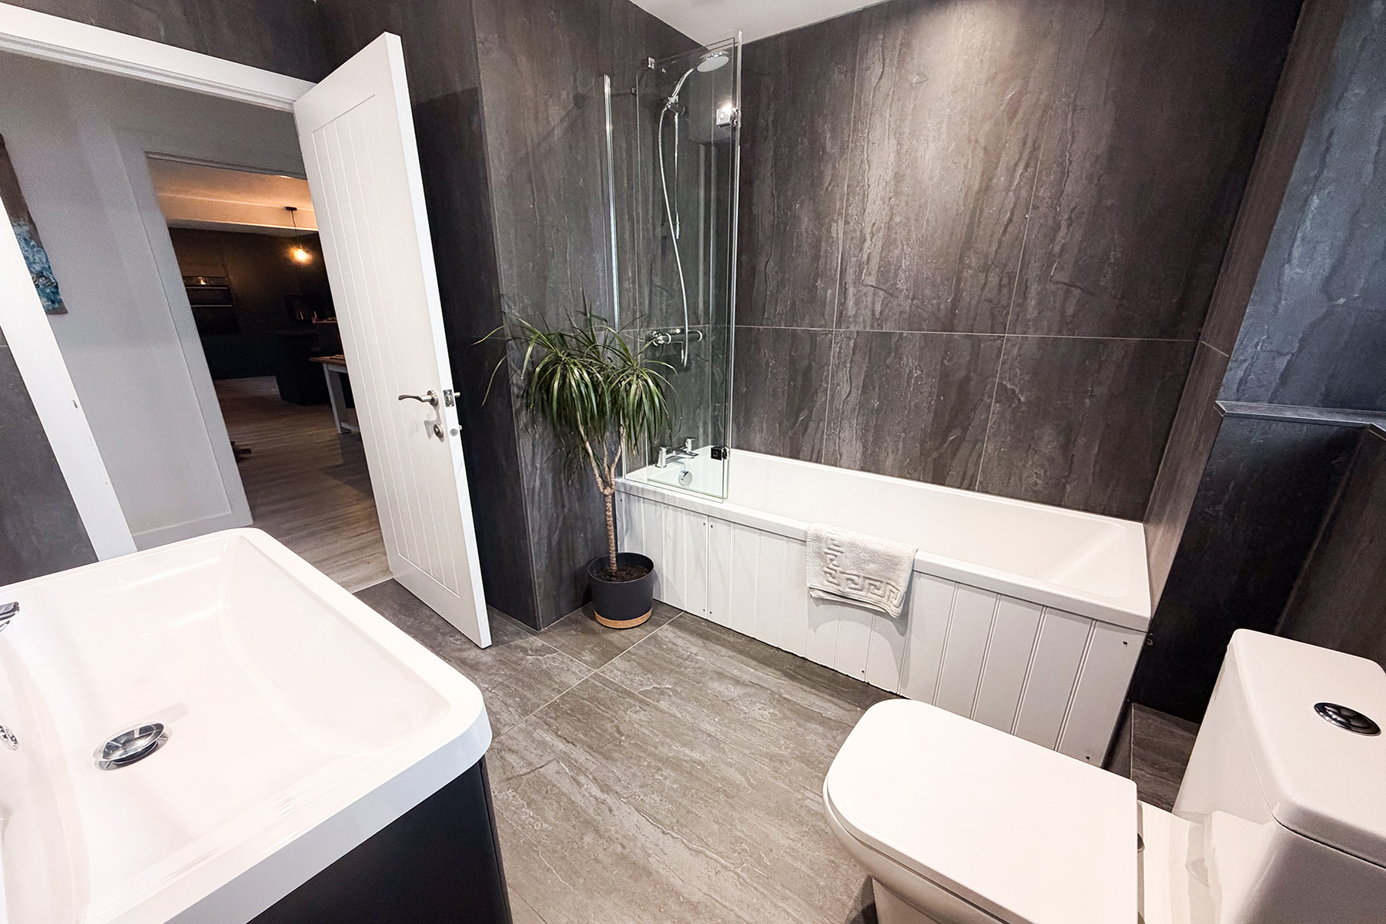
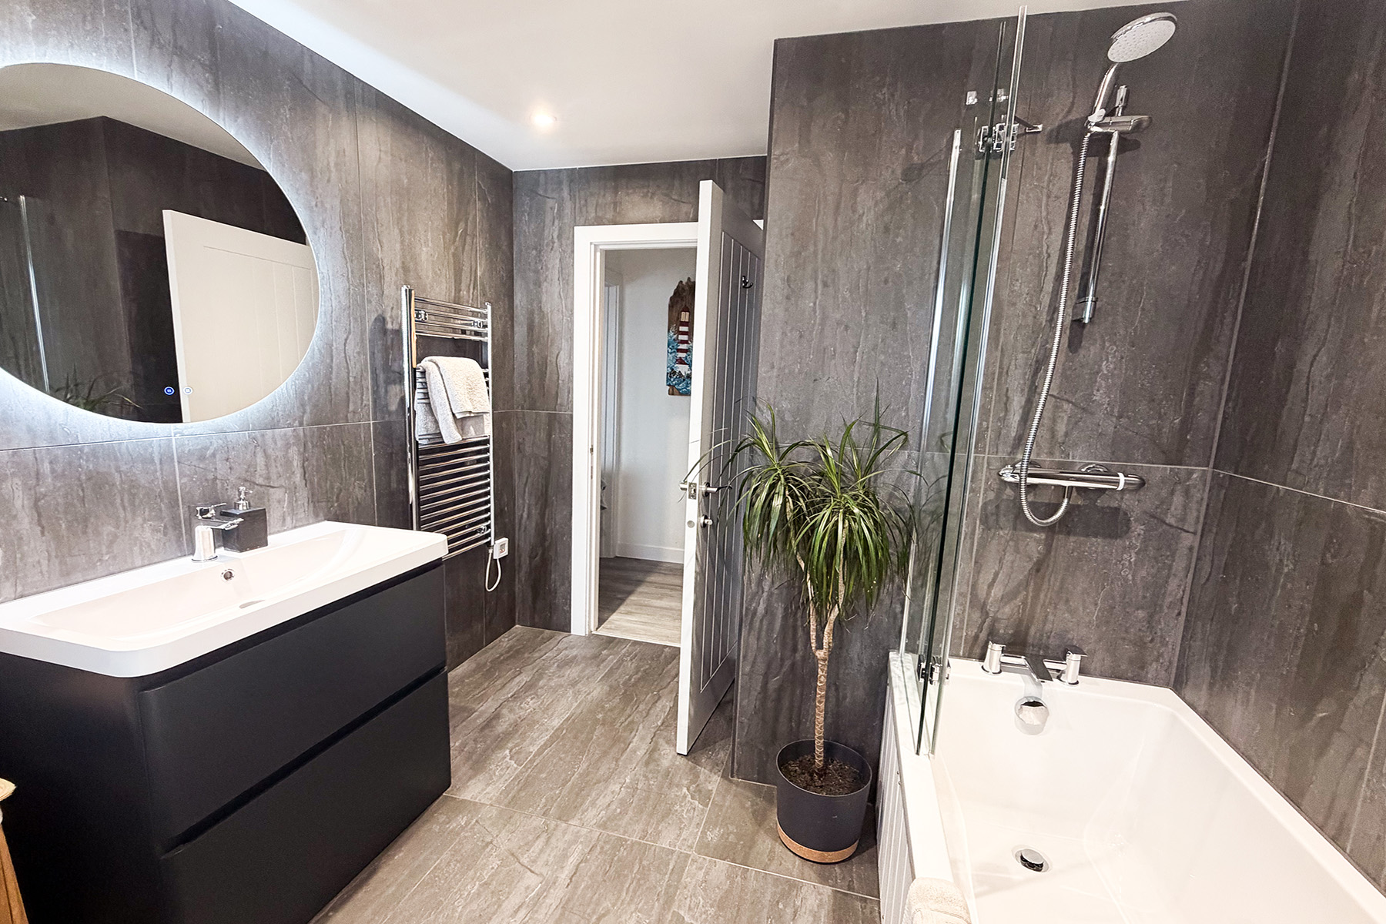
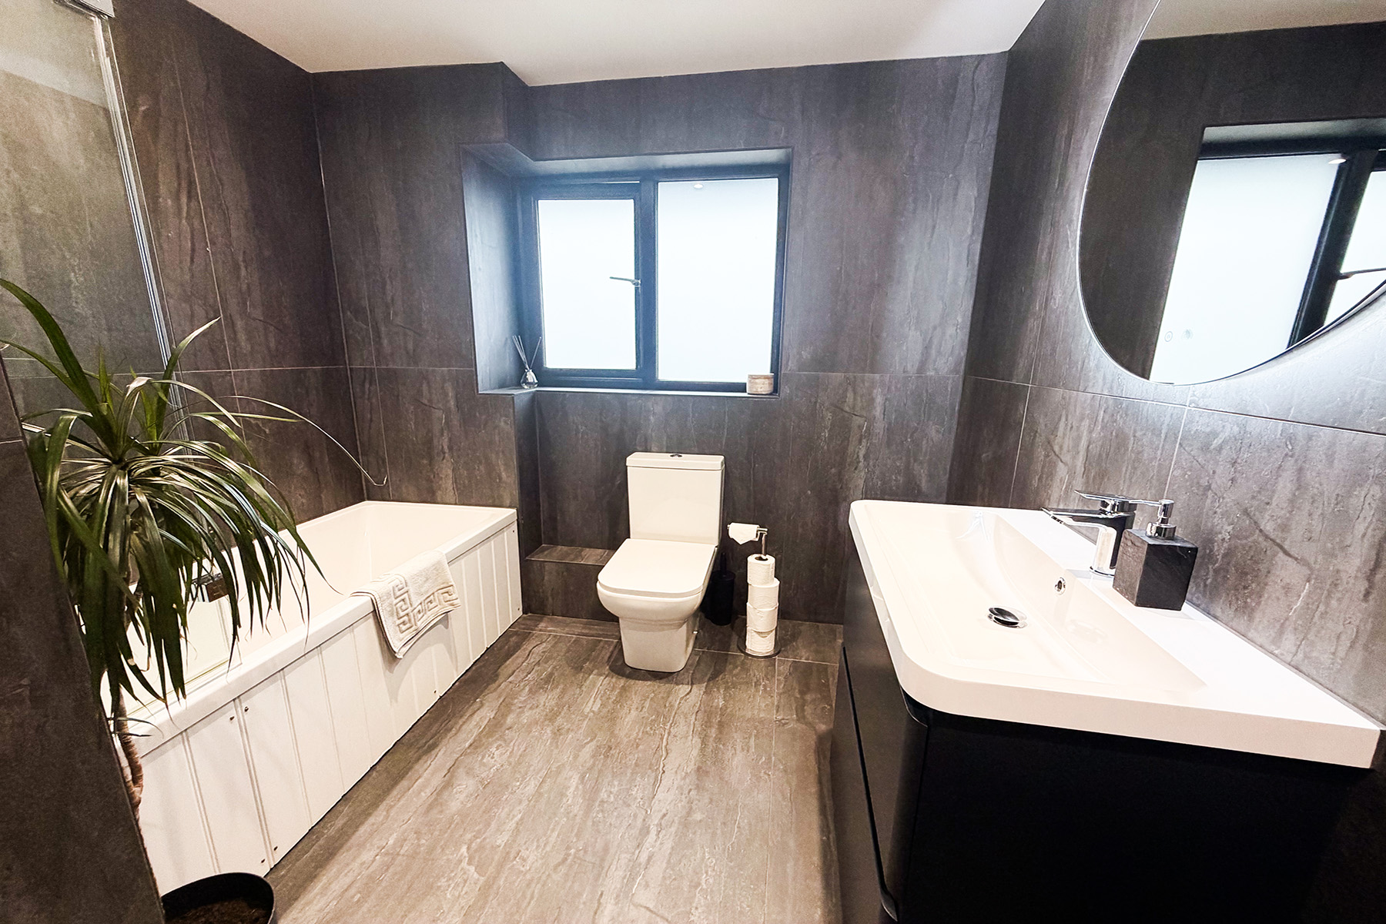
Bathroom 8’8″ x 7’9″ (2.64m x2.36m) The walls are fully lined with polished balck vein laminate and fittings include low level w.c. Extra width vanity basin standing on a two drawer cabinet with 2’6″ (0.72m) diameter heated wall mirror over. Panelled bath with integral mixer shower in addition to mixer taps and glazed shower screen. Heated towel rail. Electric ventilation.
Stairs from the first floor landing lead up to:
On the Second Floor:
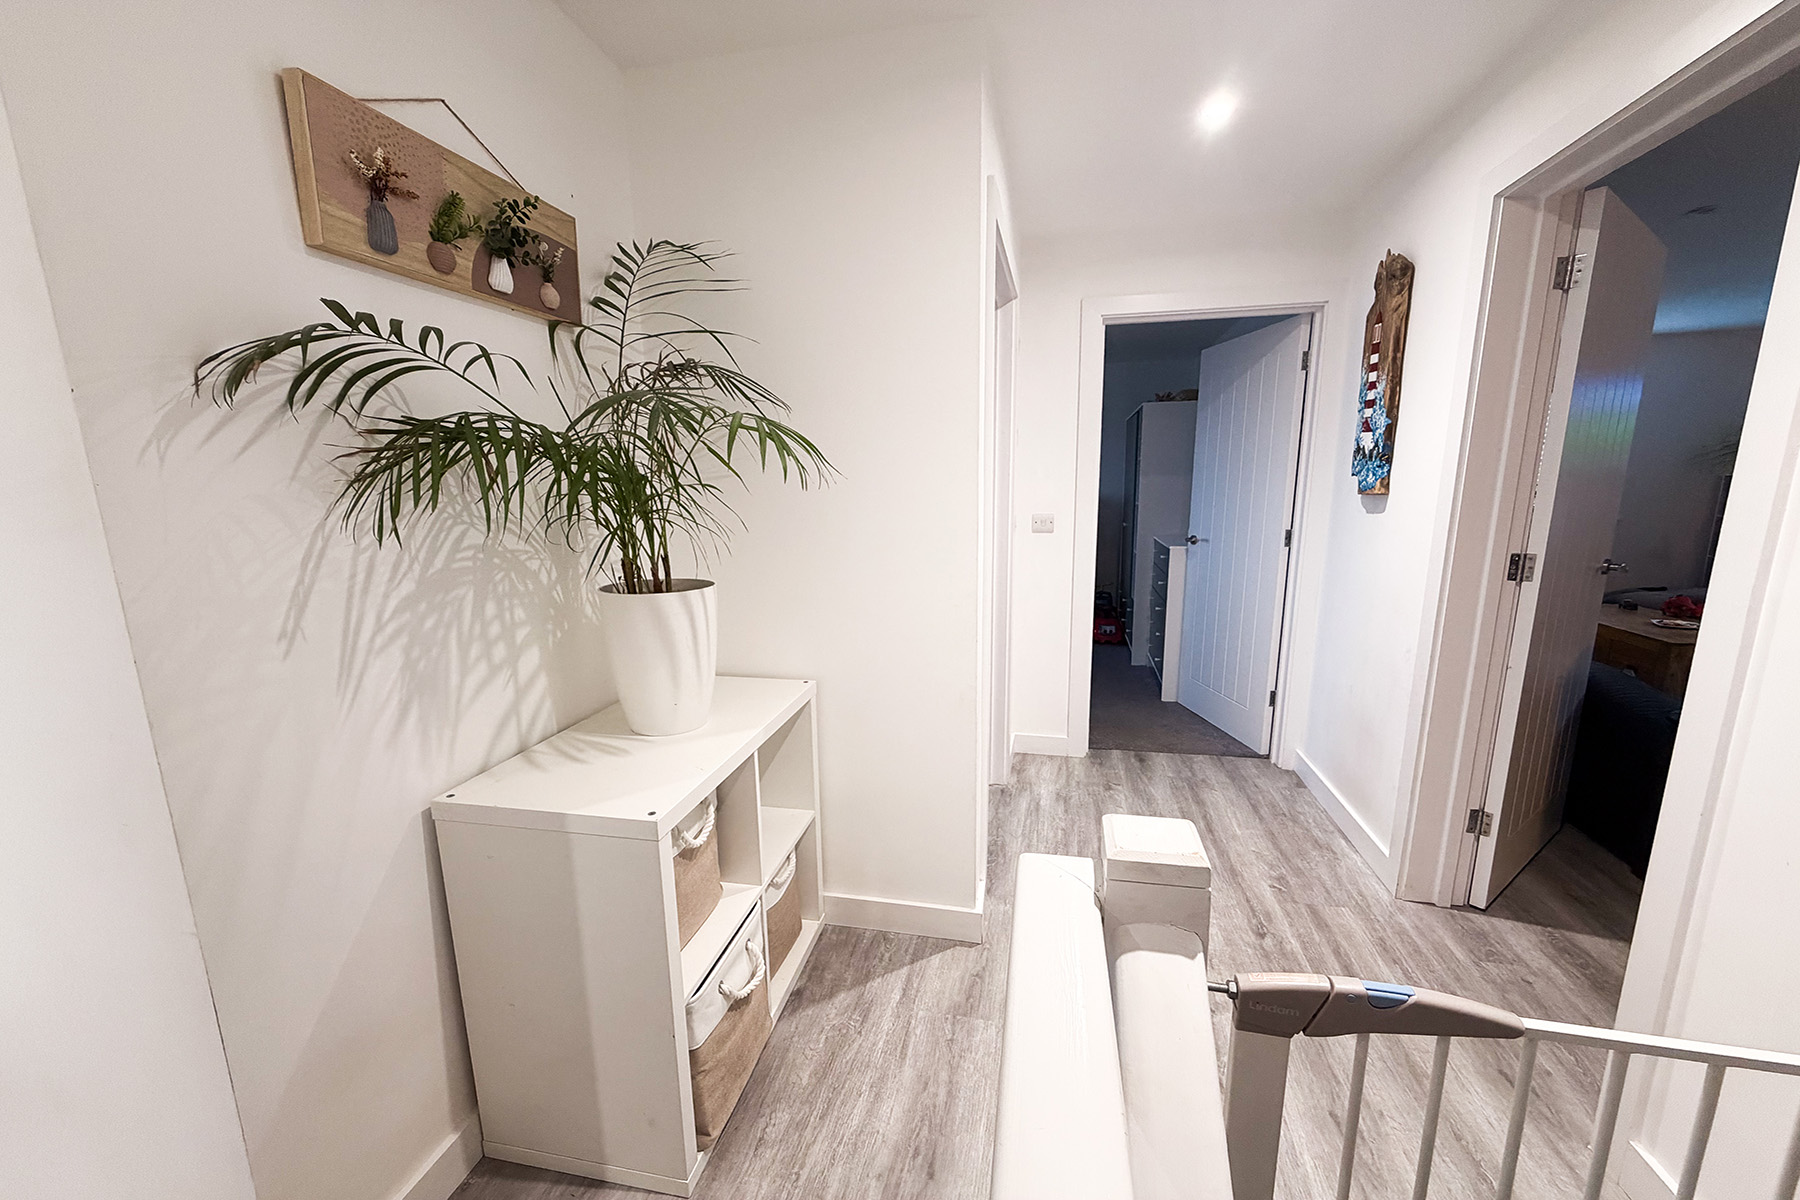
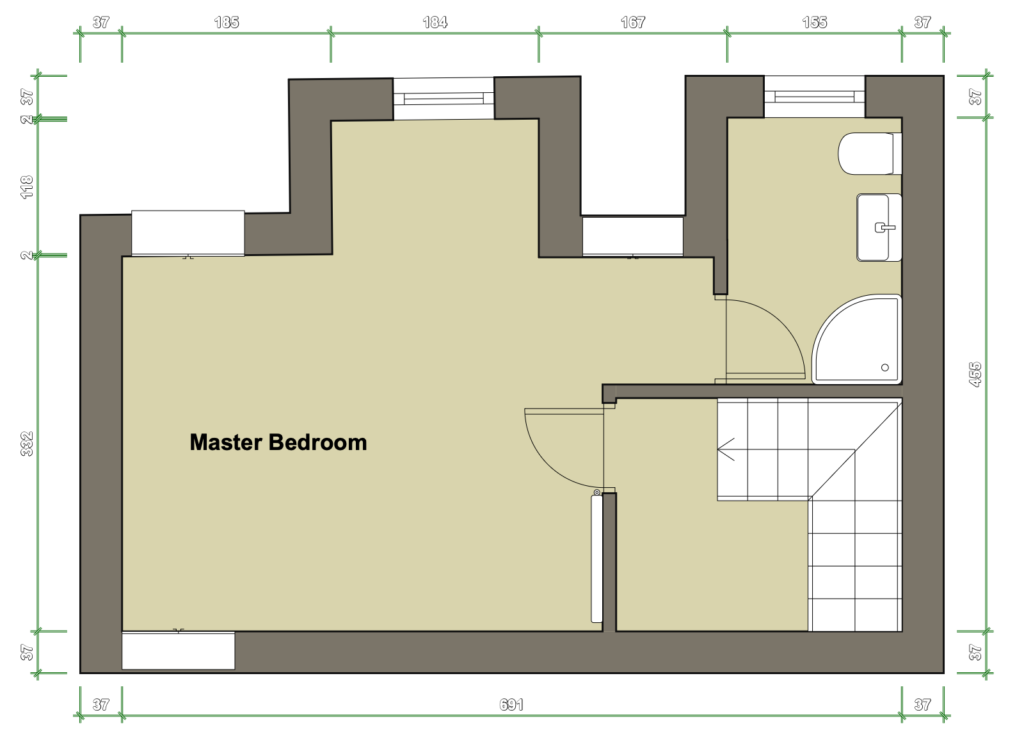
Landing With eaves cupboard to roof storage. Five ceiling recessed downlighers.
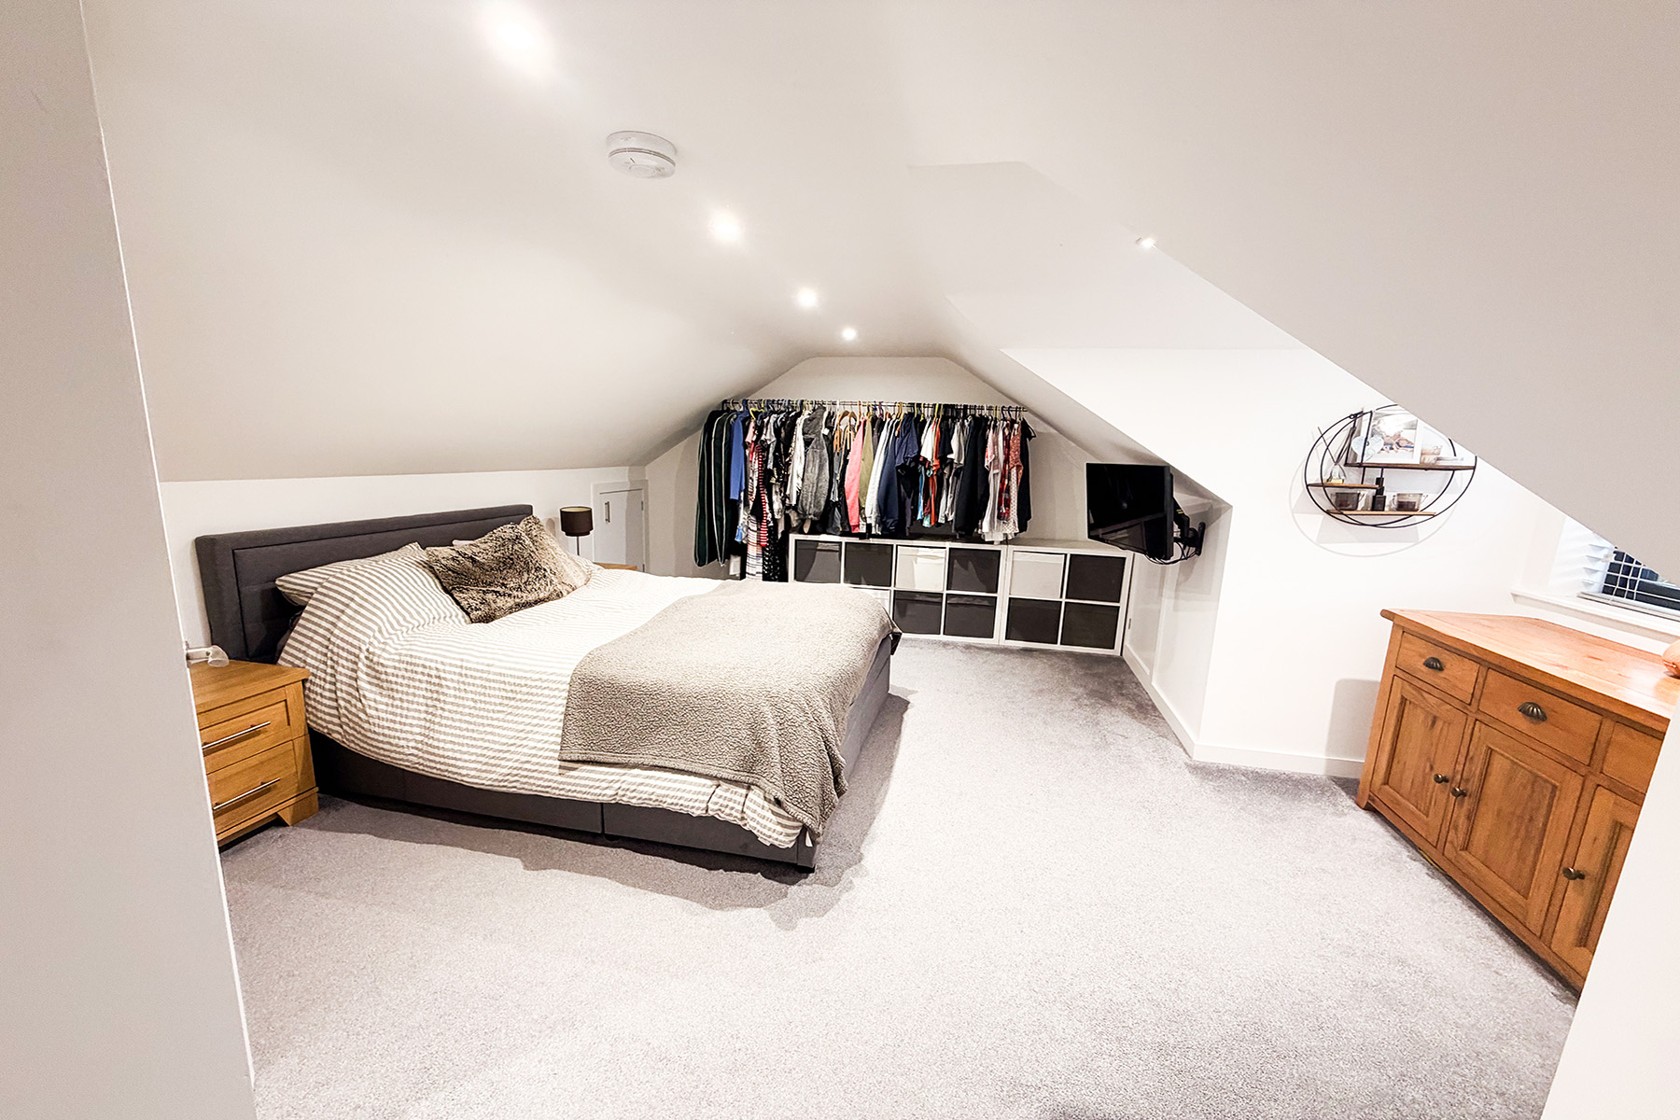
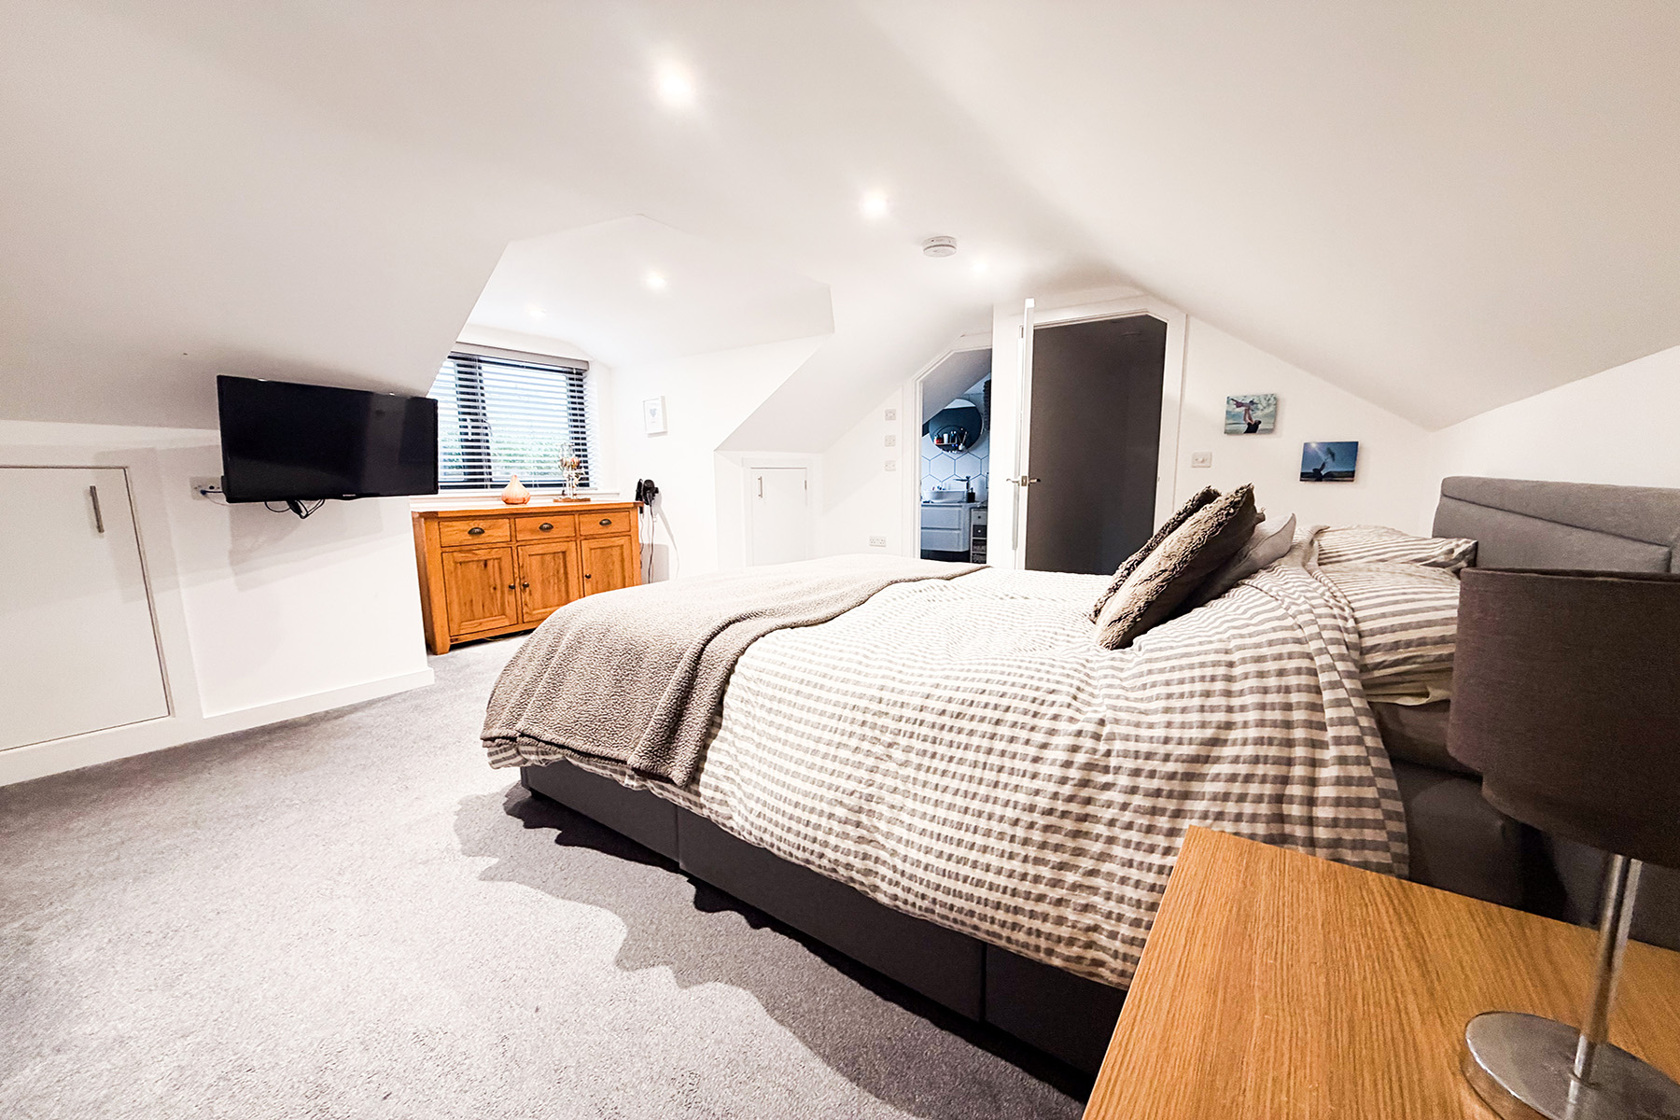
Master Bedroom – En Suite 14’10” x 11’8″ (4.52m x 3.56m) plus dormer window. Haverland radiator. Fourteen power points. Six recessed celing downlighters connected to a dimmer switch. Television aerial point. Three eaves cupboards to roof storage.
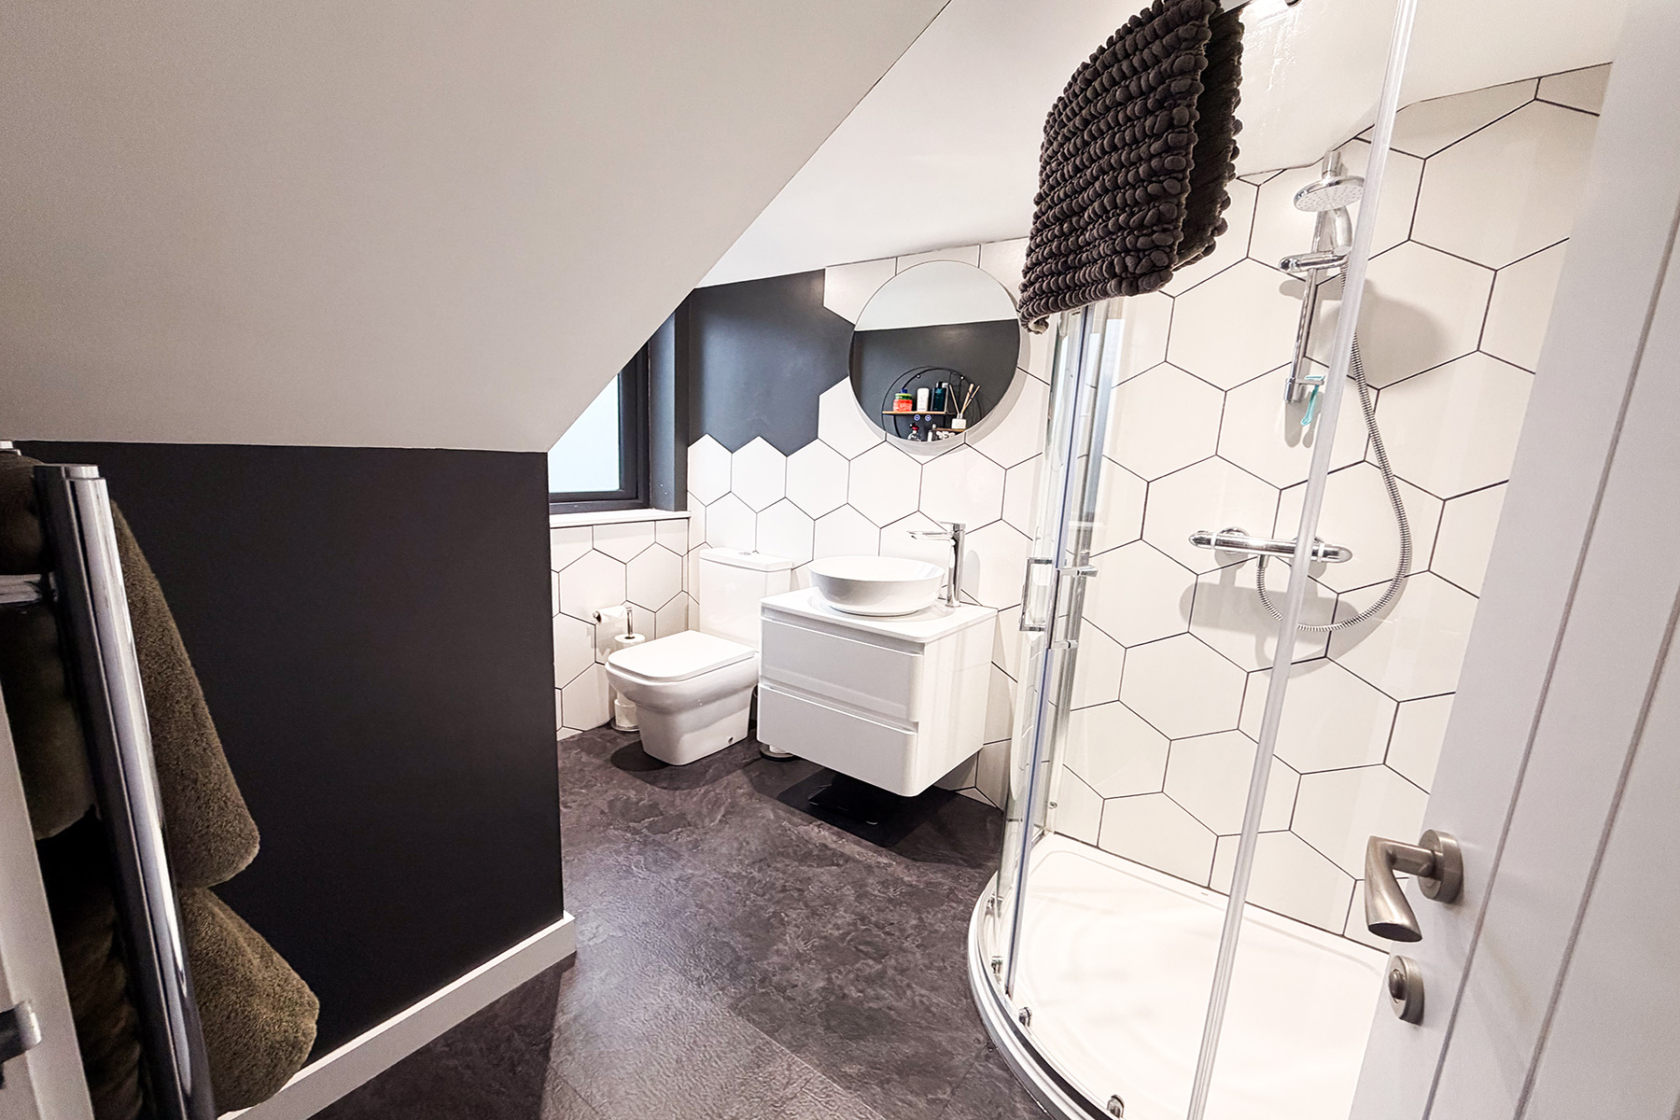
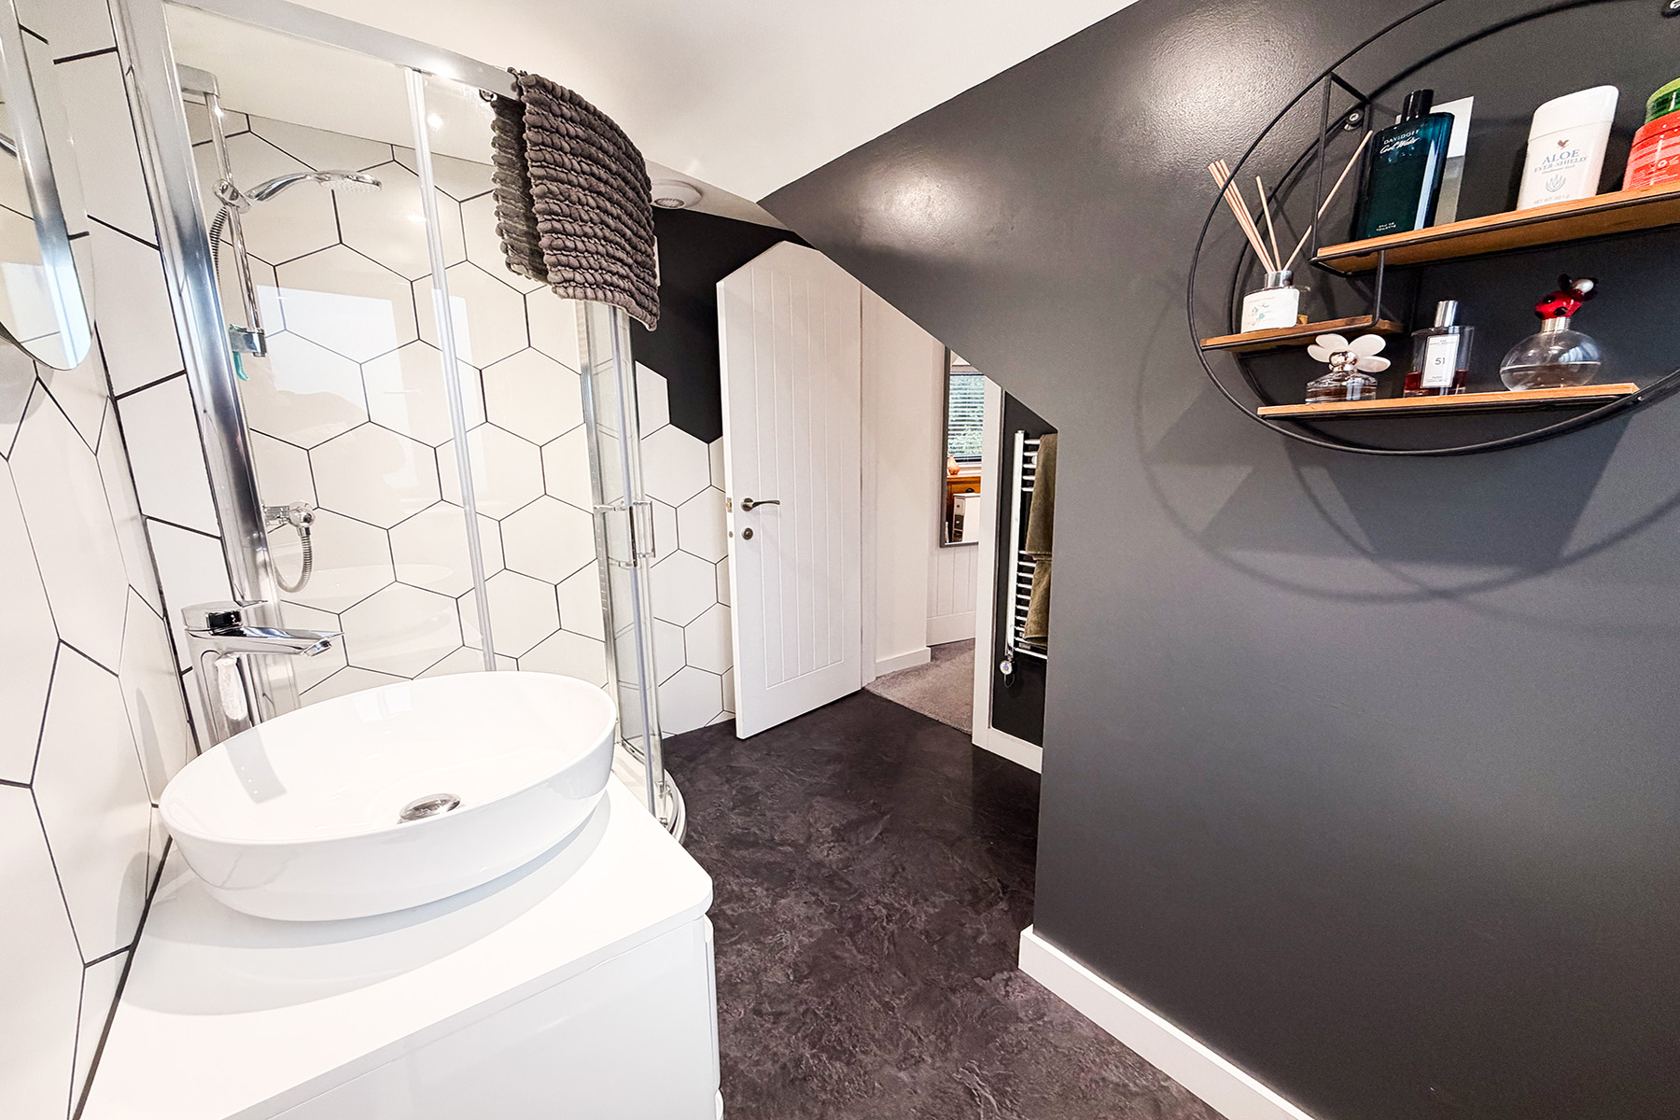
Shower Room 8’3″ x 6’3″ (2.51m x 1.90m) Having a grey composit floor and white hexagonal ceramic wall tiles. Circular wash hand basin set on a two drawer vanity cabinet with pillar tap and 2’6″ (0.72m) diameter heated wall miorror over. Low level w.c Quadrant shaped shower cubicle with sliding doors and integral mixer taps. Electric heated towel rail. Electric ventilation.
A second staircase from the first floor leads down to:
On the Ground Floor
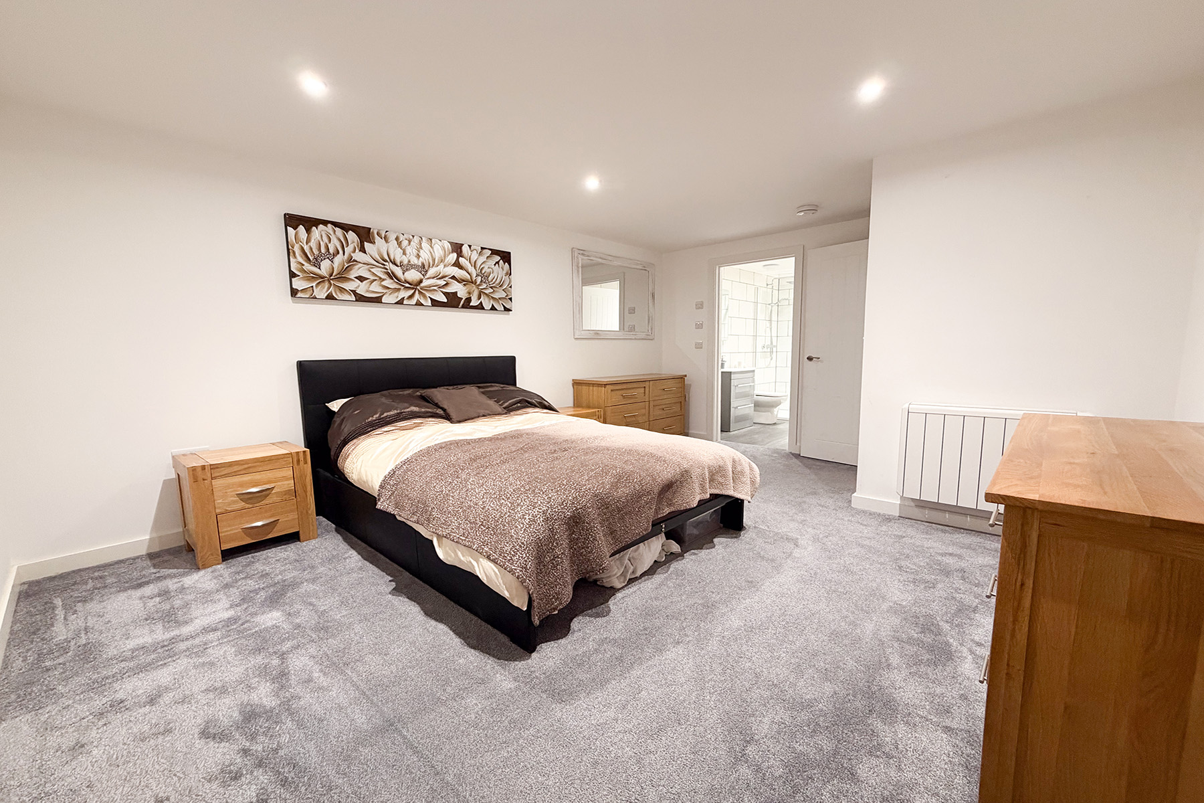
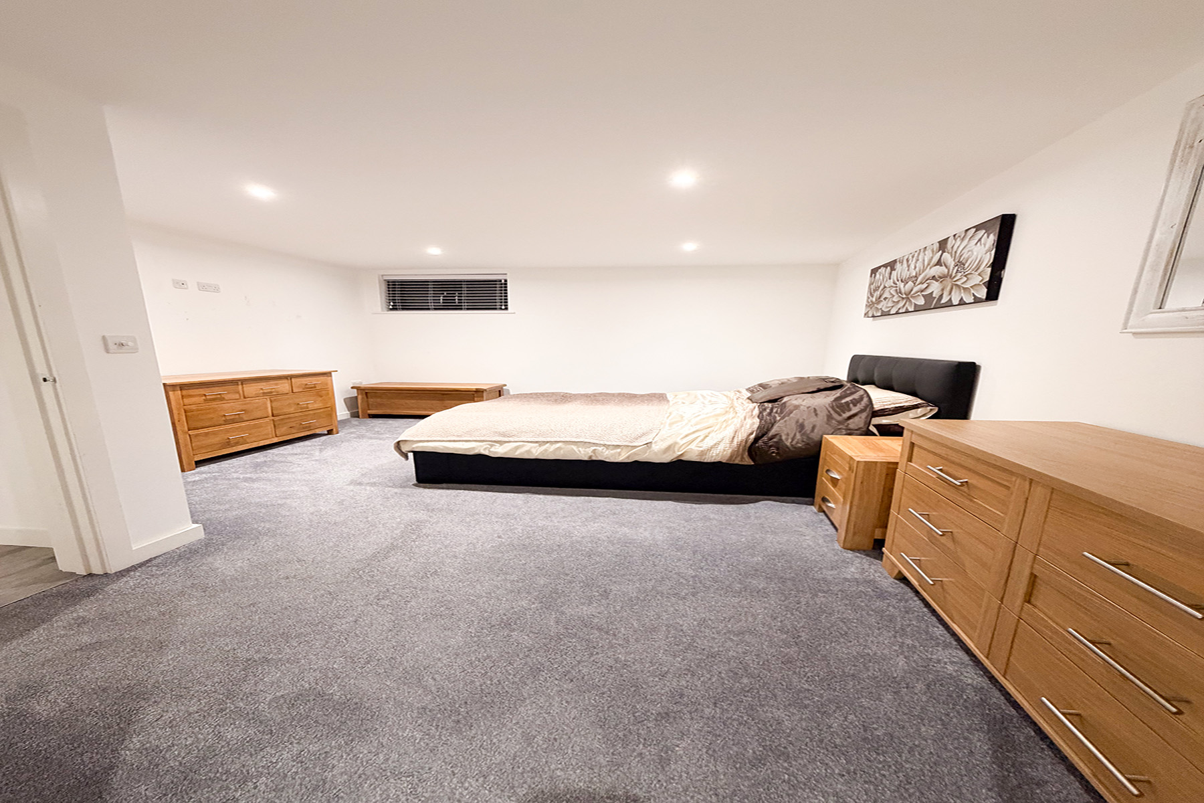
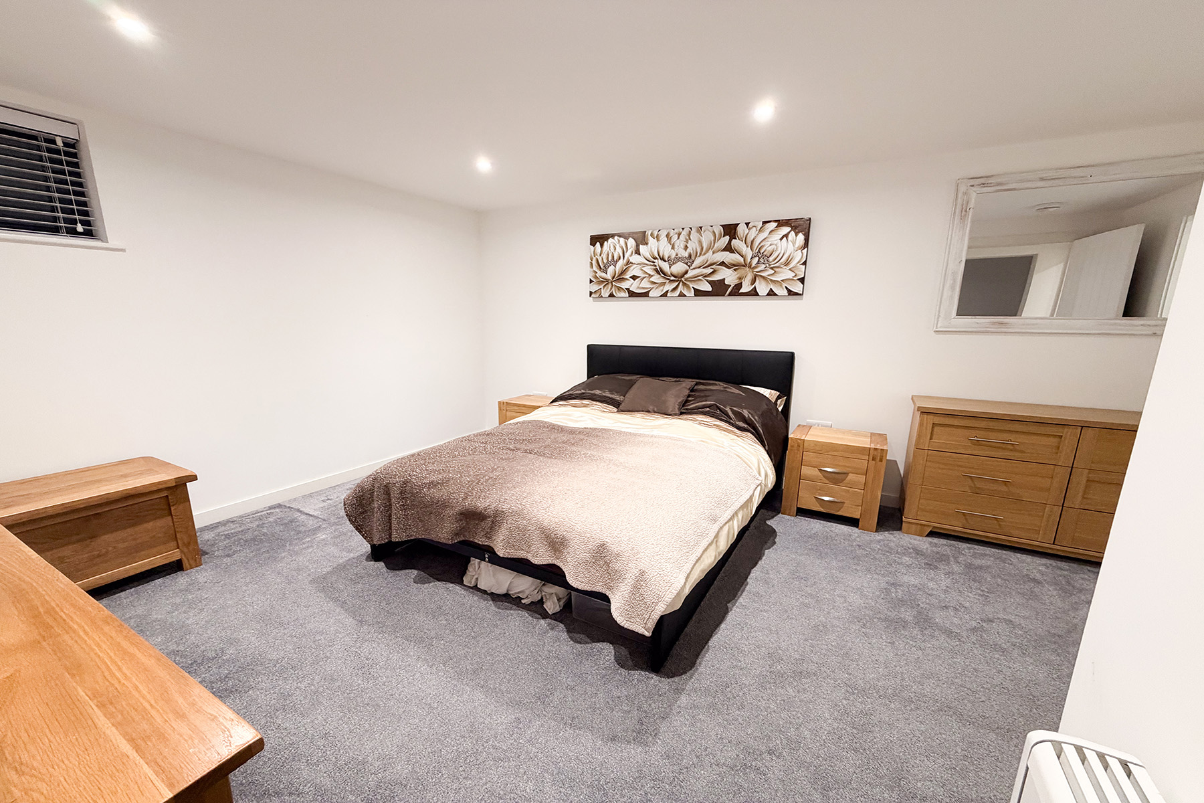
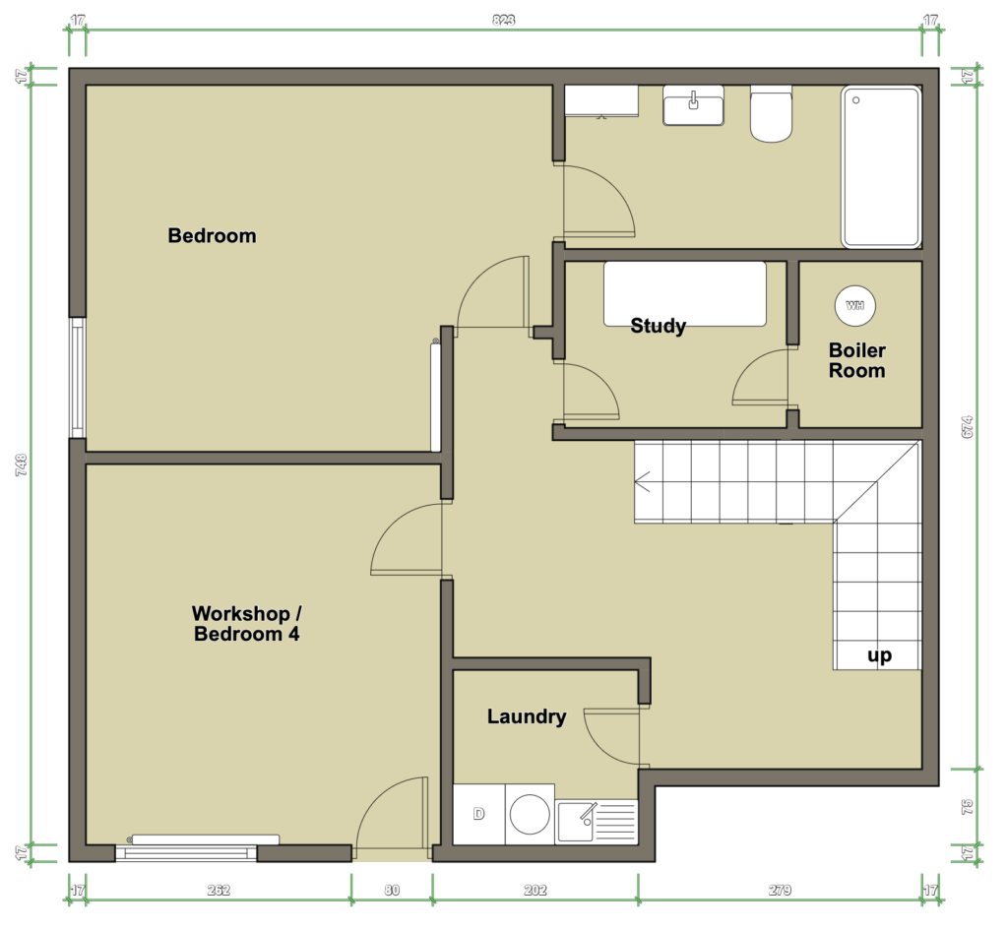
Bedroom En Suite 15’4″ x 11’8″ (4.67m x 3.55m) Gaboran radiator. High level window. Eight power points. Four recessed ceiling downlighters linked to dimmer switches.
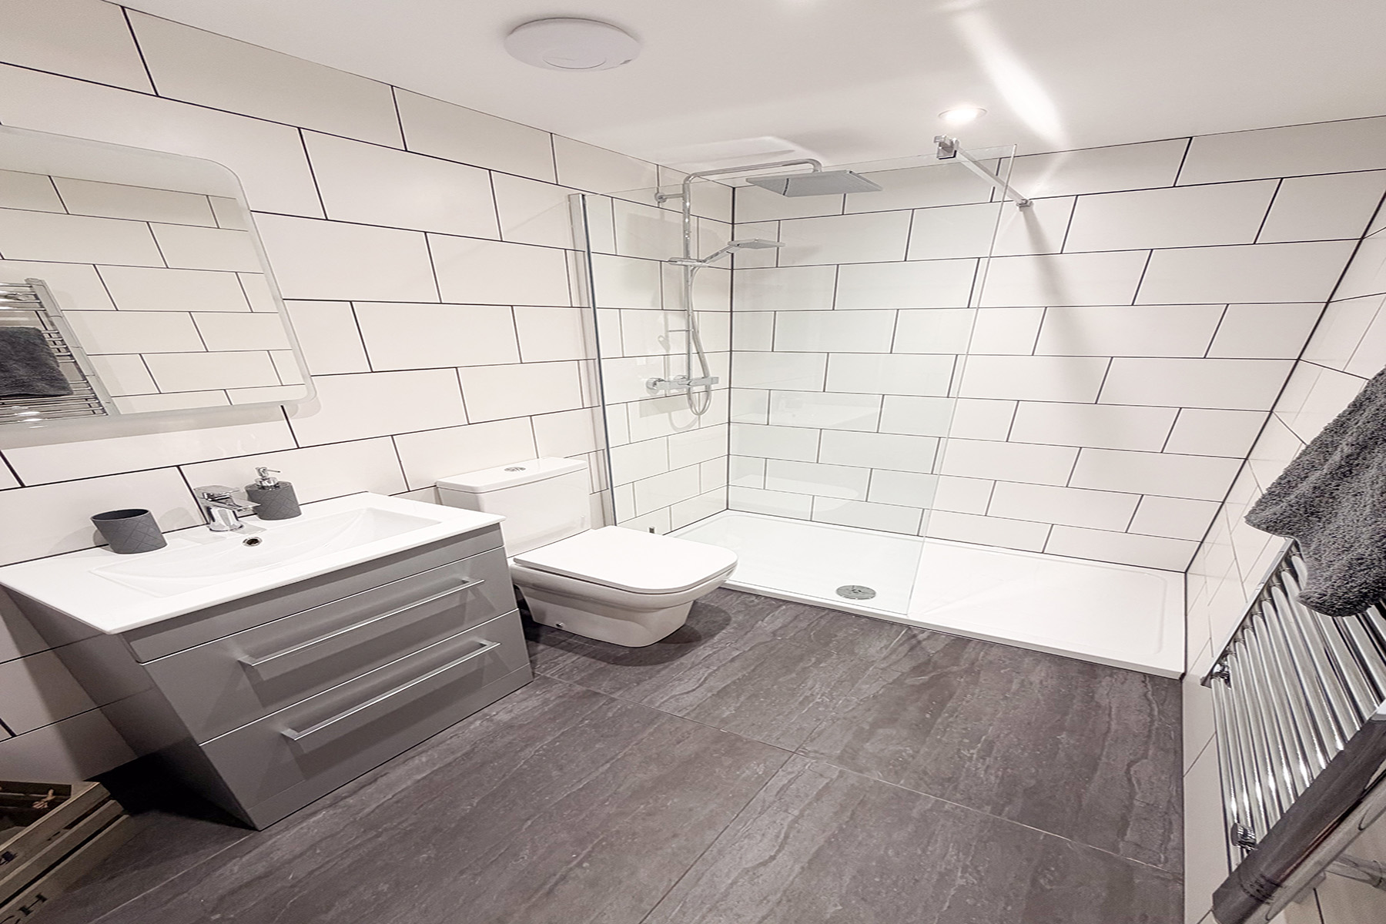
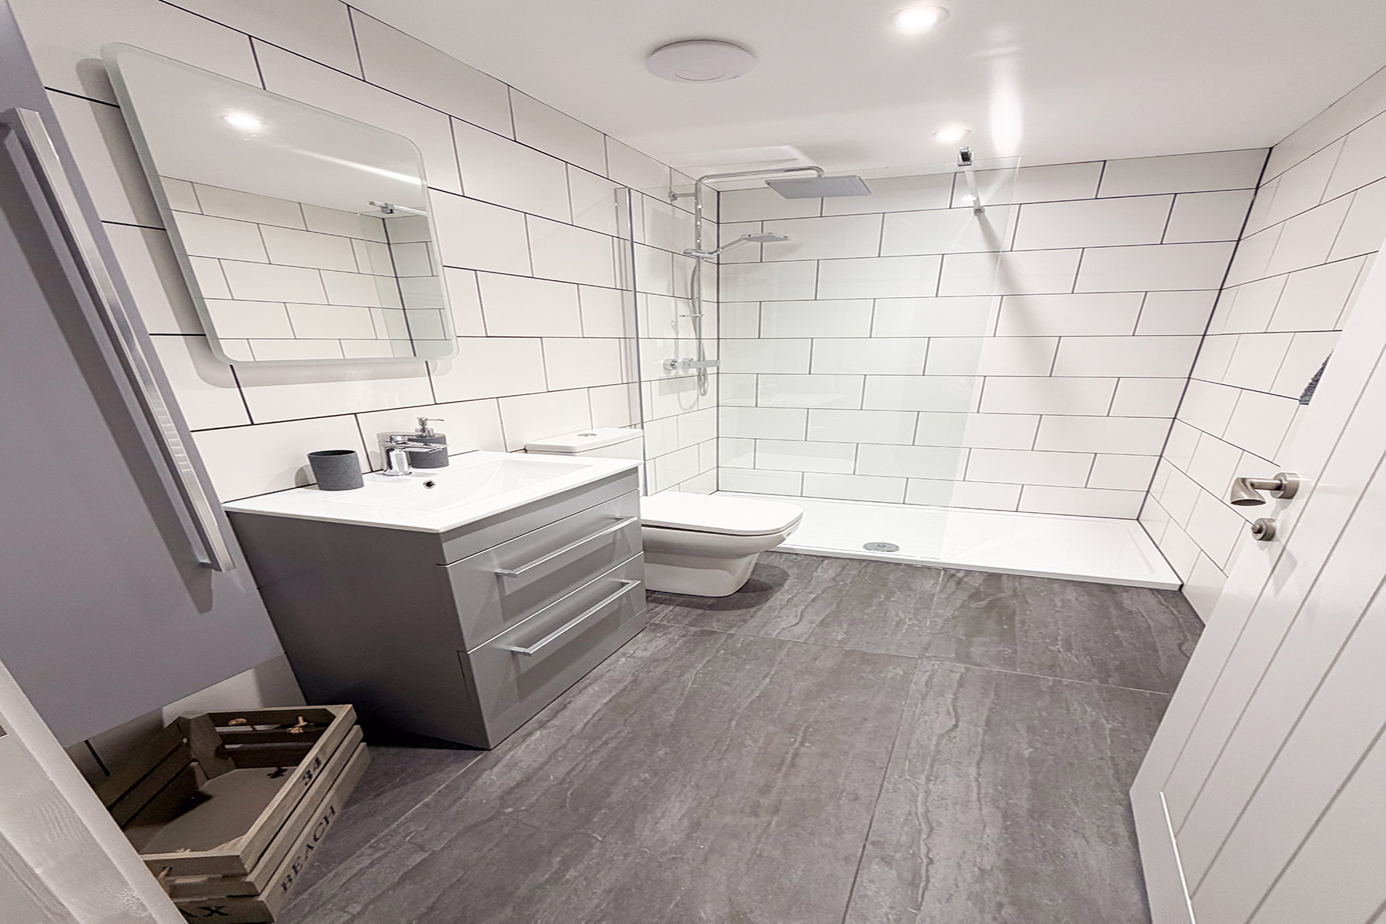
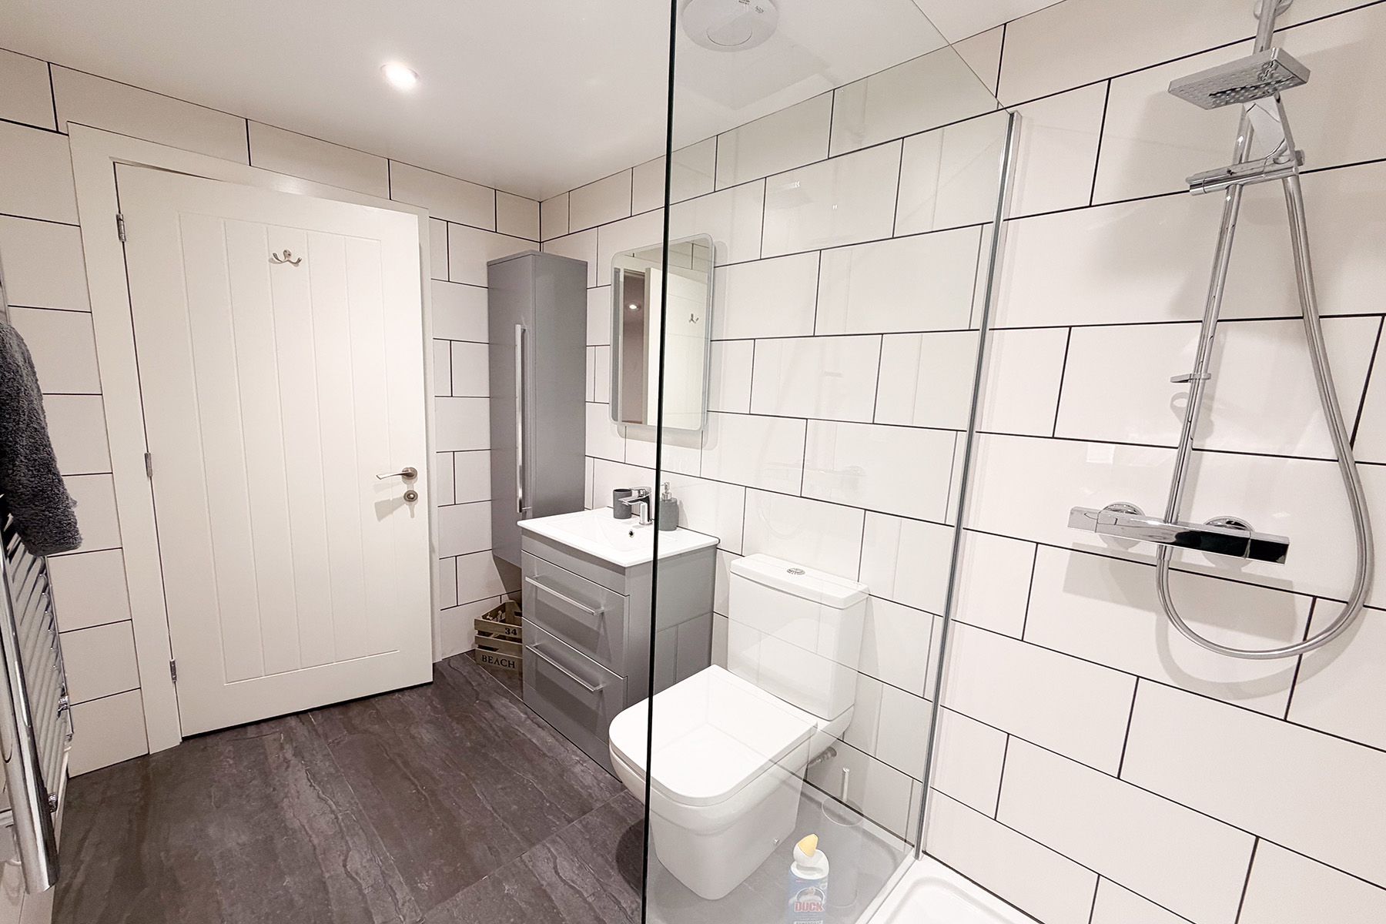
Shower Room 11’6″ x 5’0″ (3.50m x 1.52m)Having a grey laminate floor and white ceramic wall tiles. Fittings include a low level w.c. Vanity basin standing on a two drawer cabinet. 5’0″ wide shower tray with fixed glazed screen and integral shower unit. Wall hung bathroom cabinet. Electric heated towel rail. Electric ventilation.
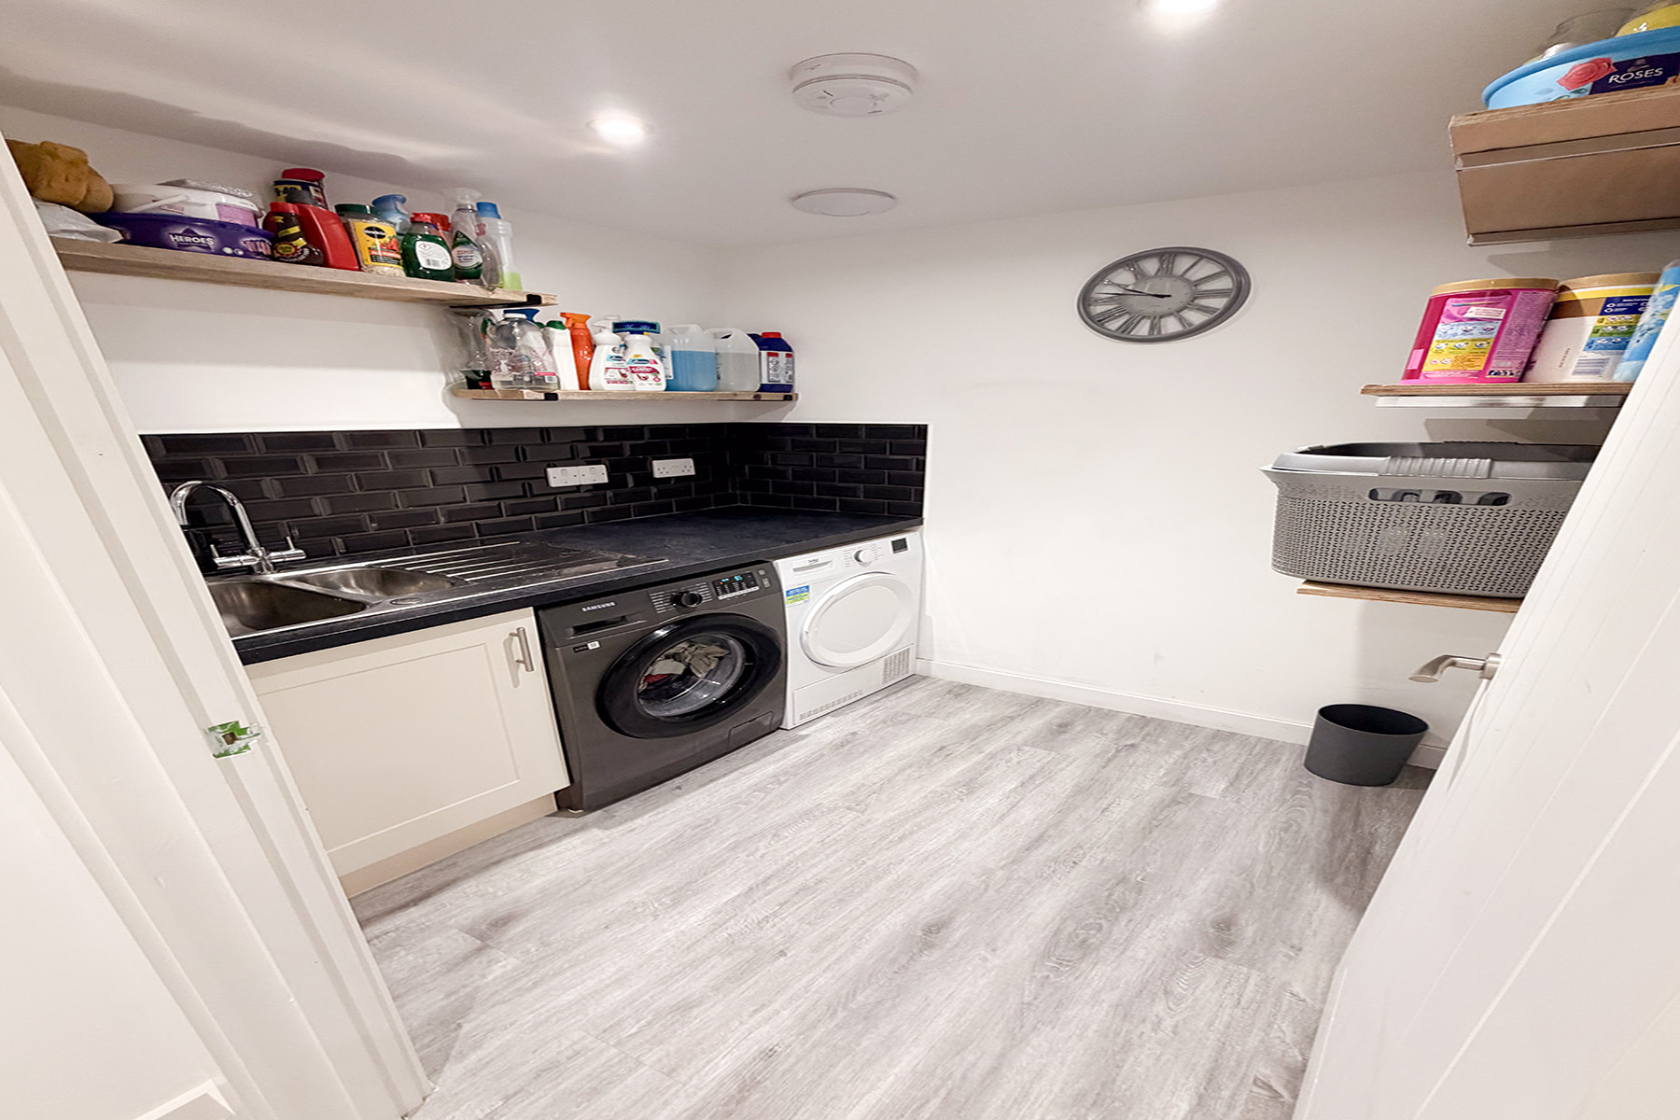
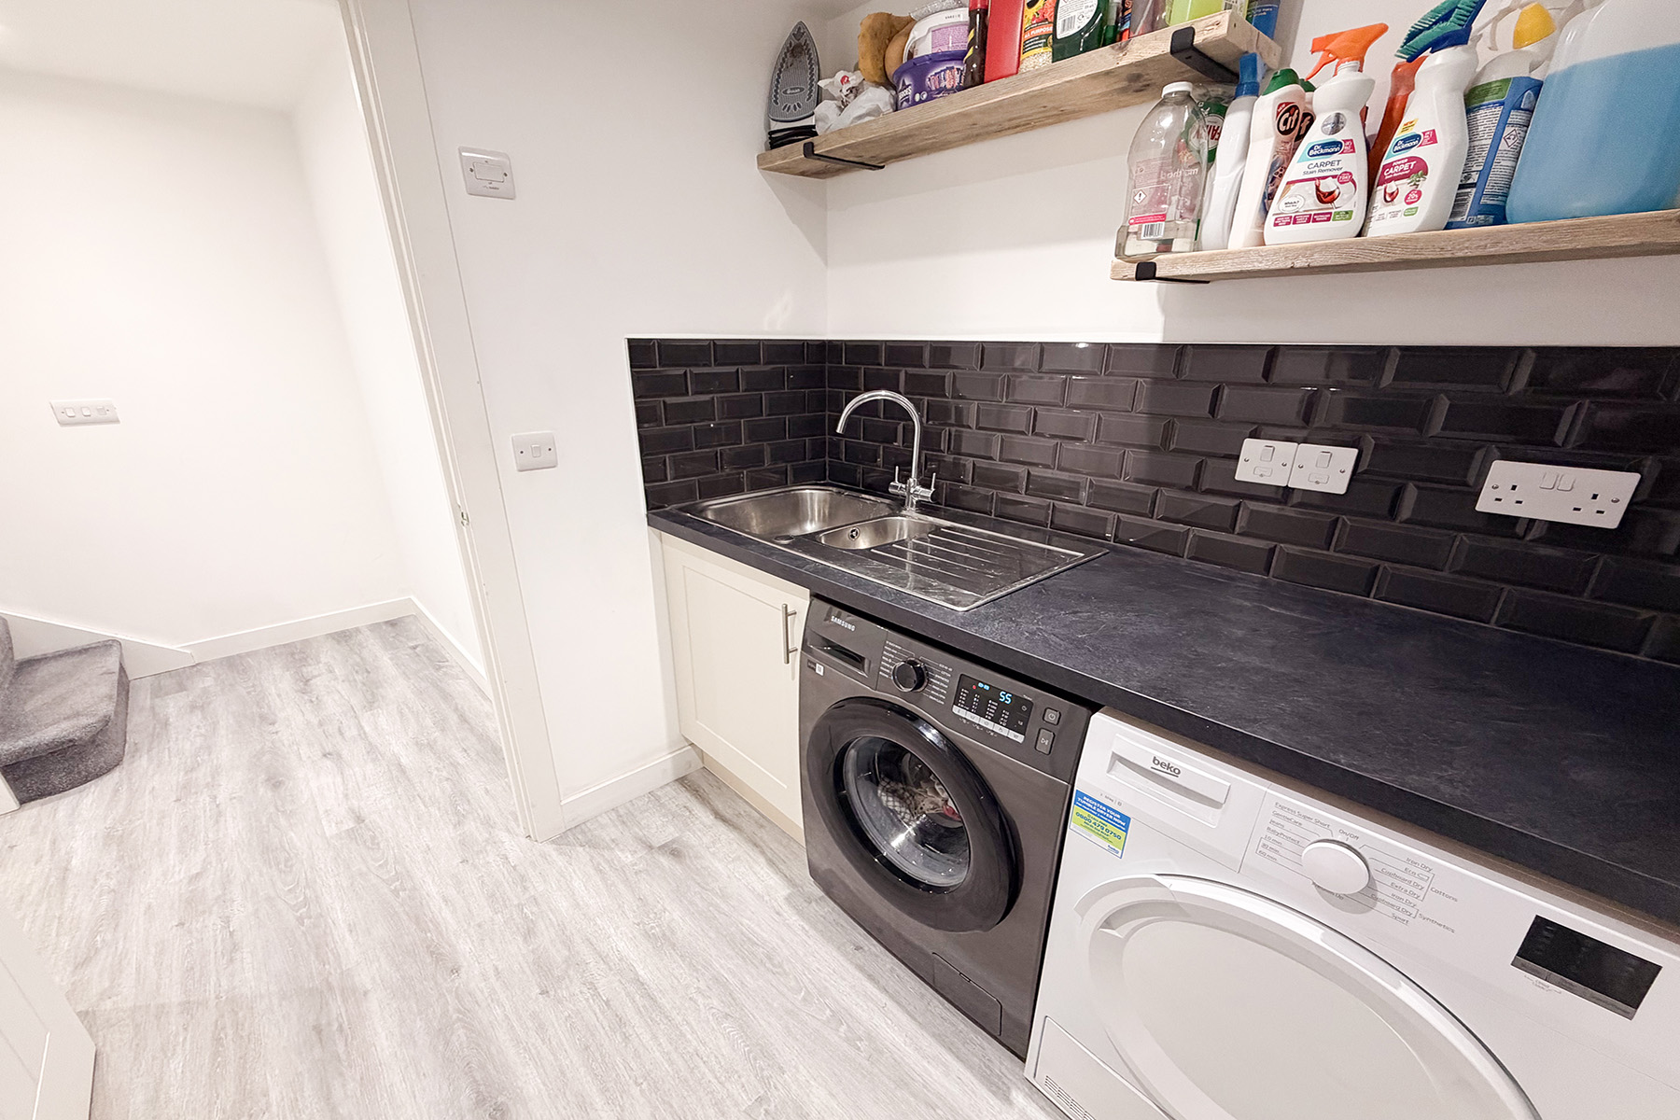
Laundry Room 6’0″ x 6’0″ (1.82m x 1.82m) Cabinets house a one and half bowl stainless steel inset sink unit. Fittings include a Samsung washing machine and Beko tumble dryer. Two power points and isolator switches. Electric ventilation.
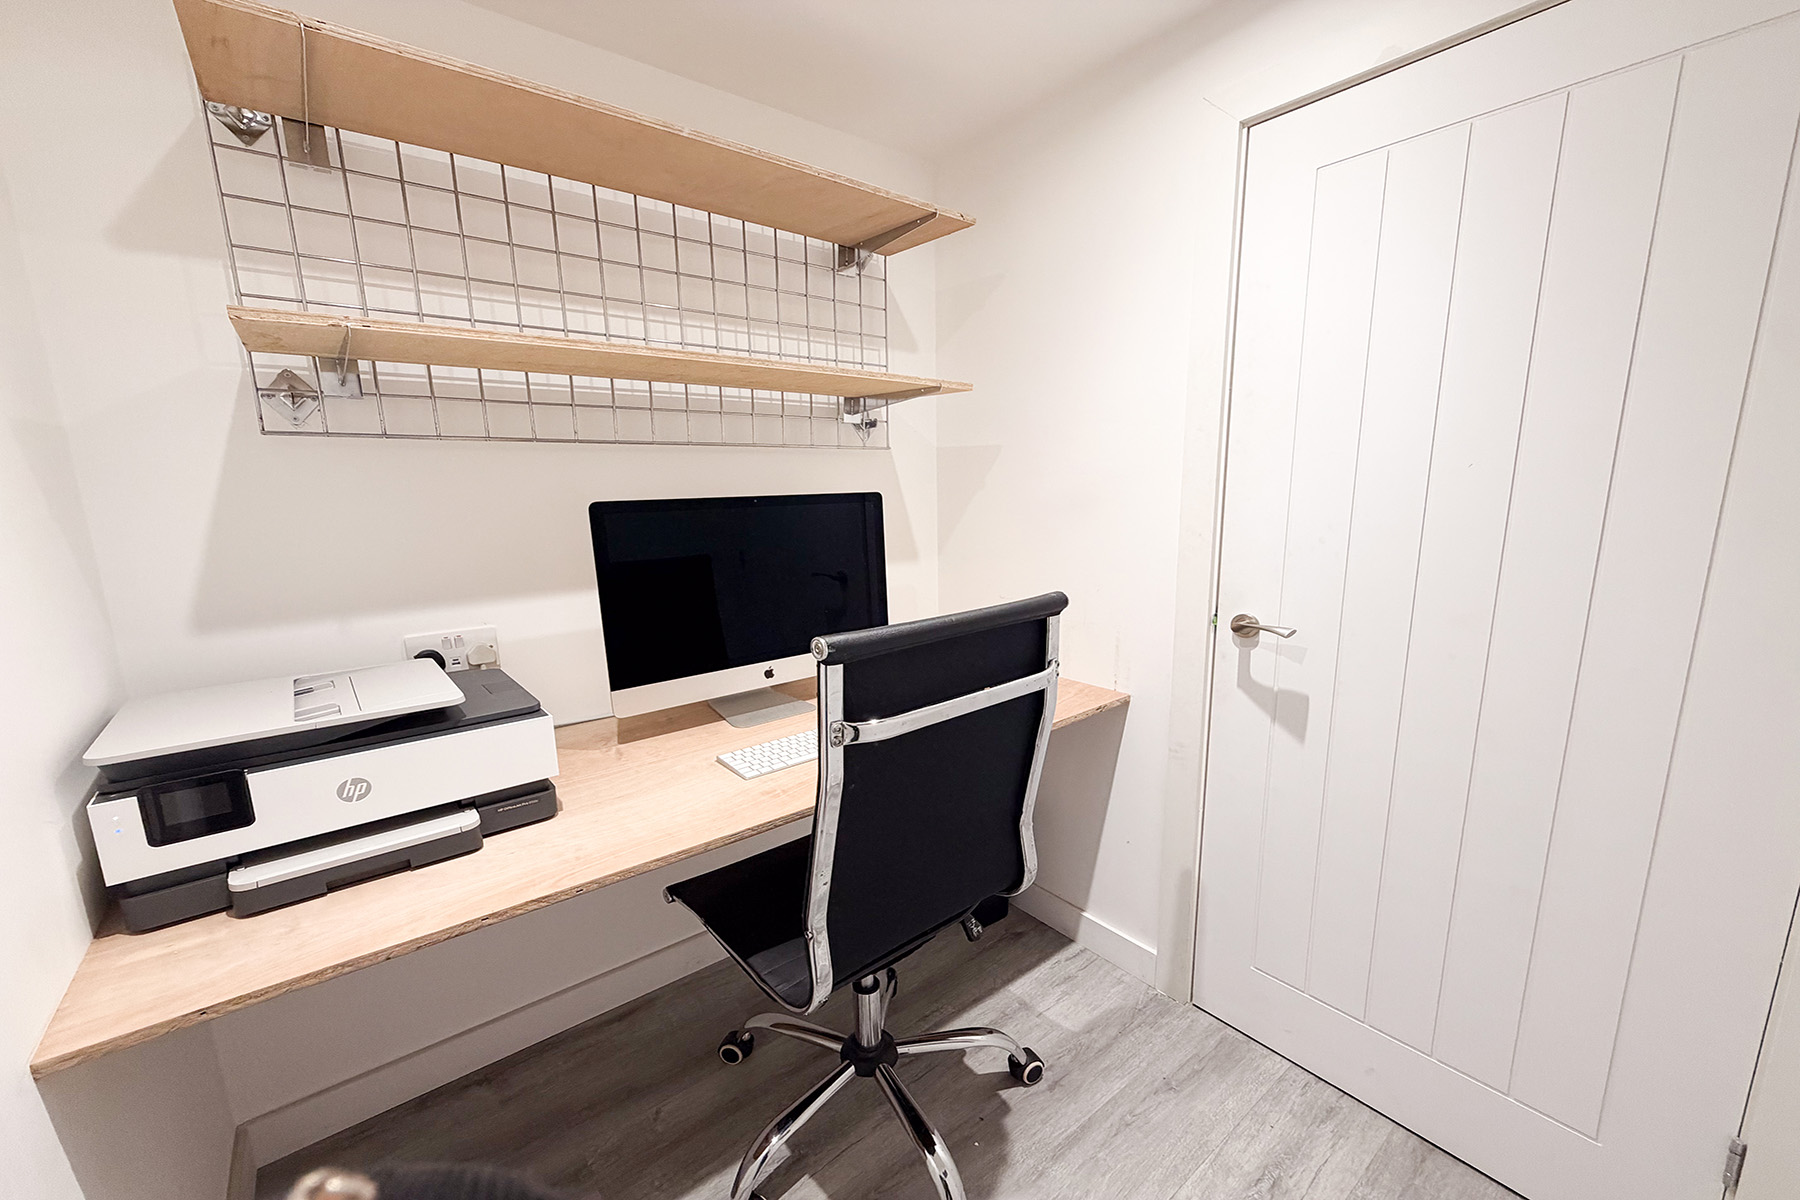
Office 5’9″ x 5’4″ (1.75m x 1.62m Having a built in working surface and shelving. Four power points. Two recessed ceiling downlighters linked to dimmer switch.
Tank Room Having Hurricane unvented stainless steel cylinder with twin immersion heaters and controls. Electric distribution board. Fire alarm control switches.
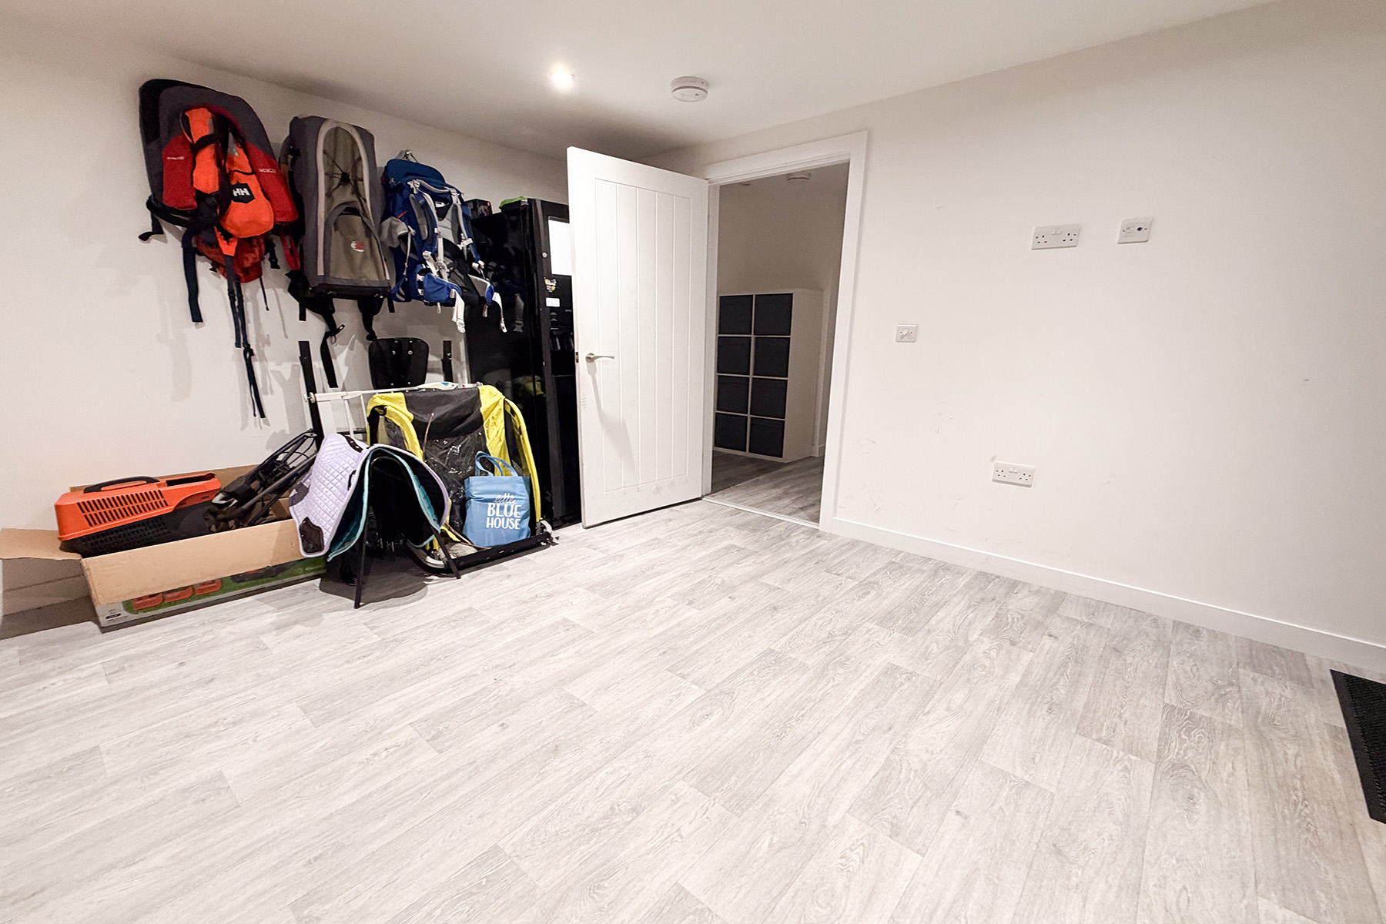
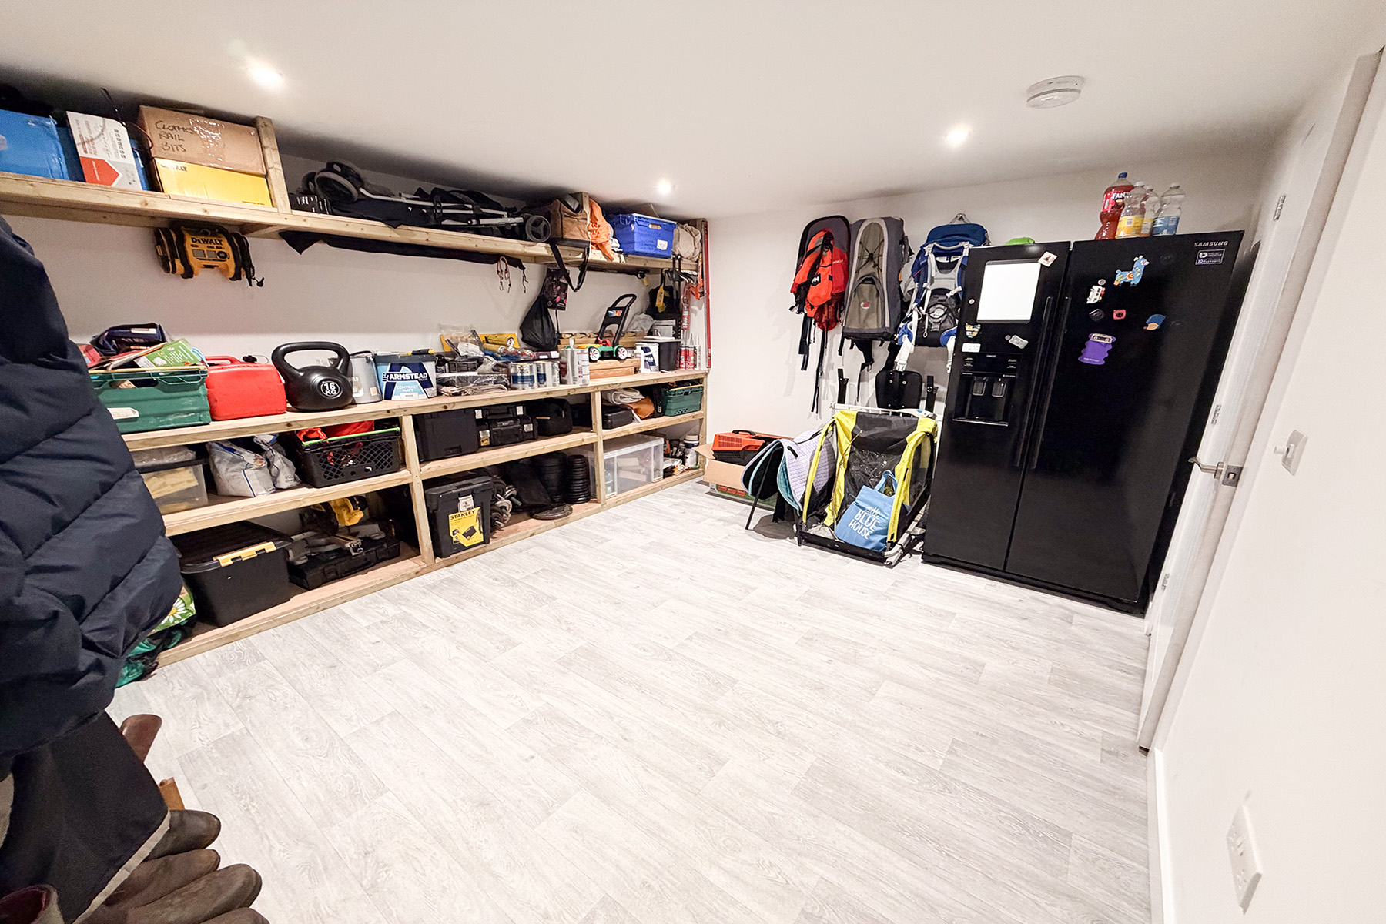
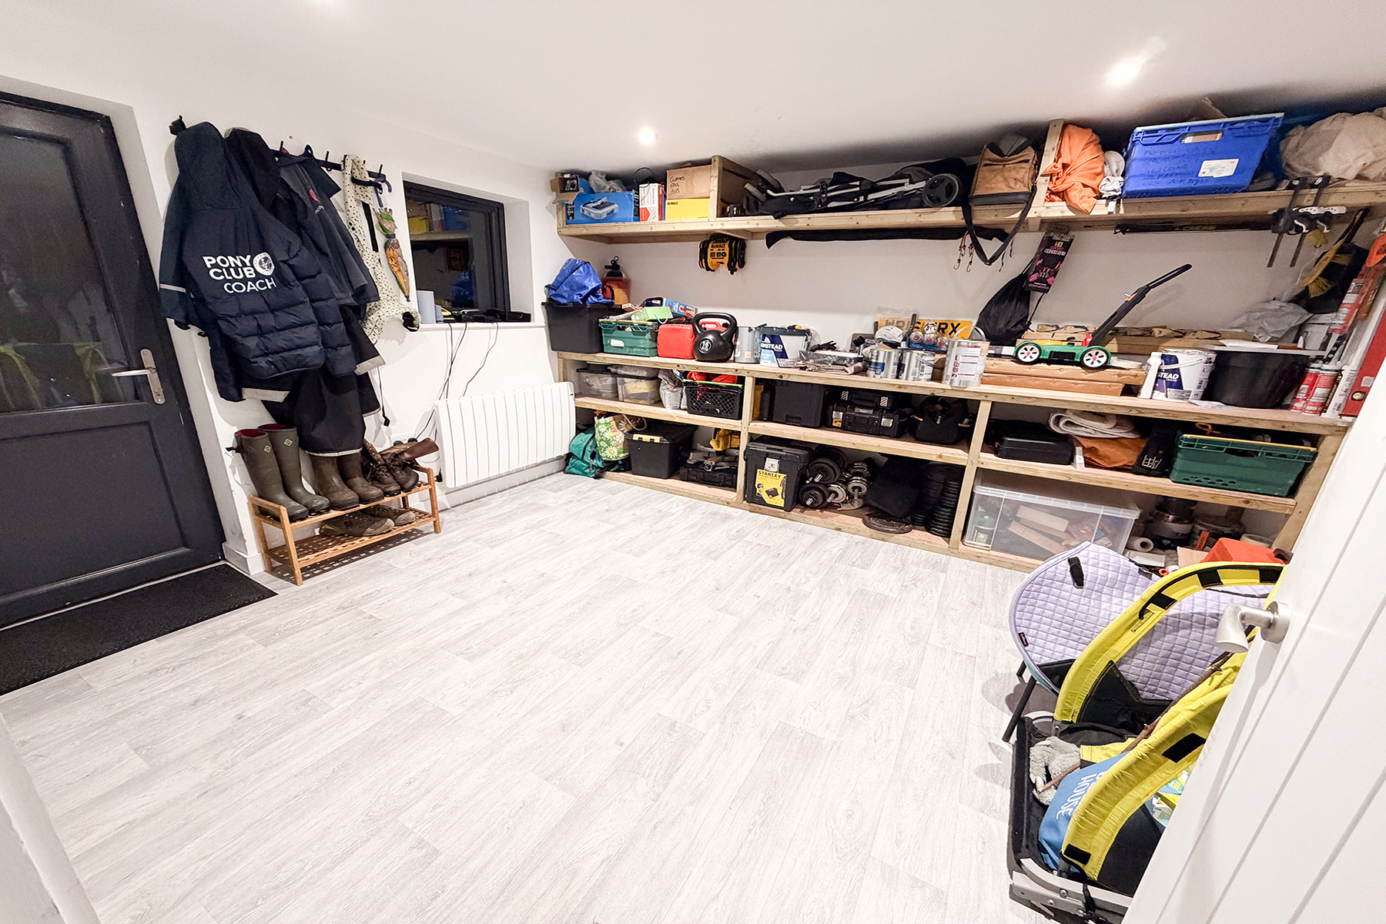
Workshop or Fourth Bedroom 12’8″ x 11’6″ (3.86m x 3.50m) One wall has been fitted out with work bench and shelving whilst the electrical installation is that of a bedroom. Having a Haverland electric radiator. Eight power points. High level Television socket and power point. Four recessed ceiling downlighters connected to dimmer switch. Door to front parking and roadway.
Outside As previously mentioned the front entrance is concrete and forms a parking area . In addition is a timber built store 10’6 x 6’6″ (3.20m x 1.98m) Cold water tap. Double outdoor power socket.
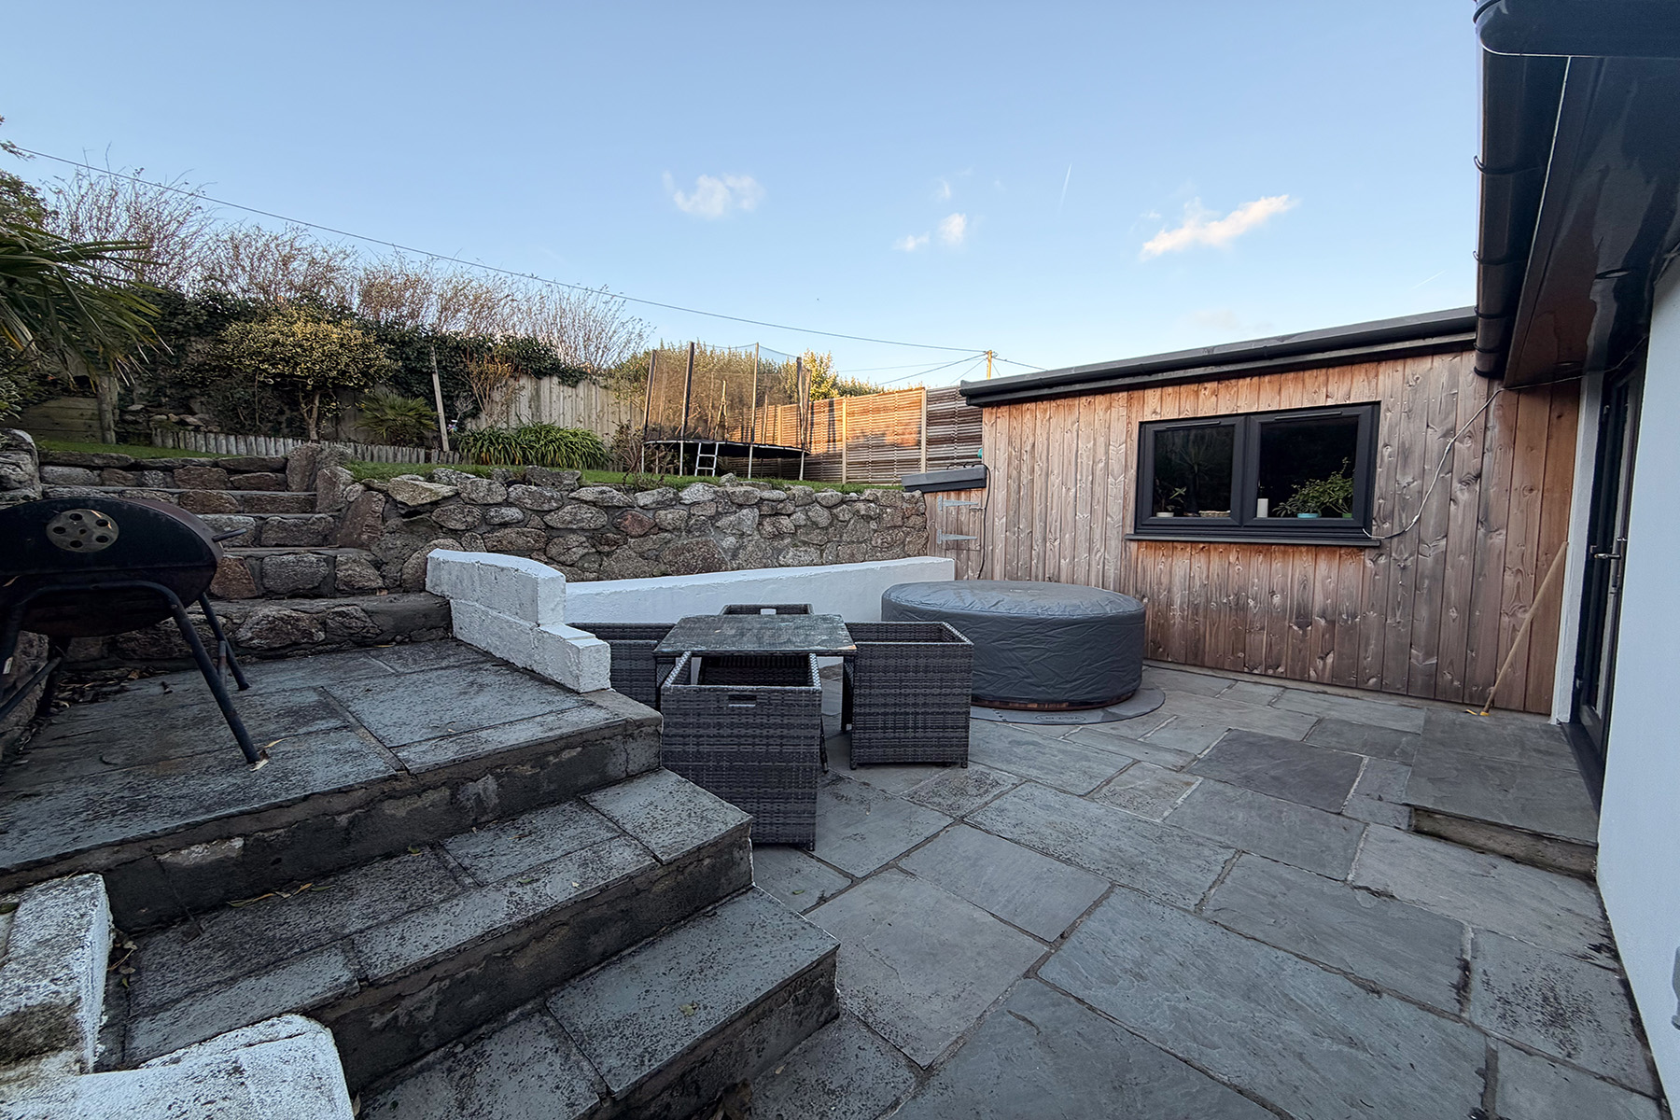
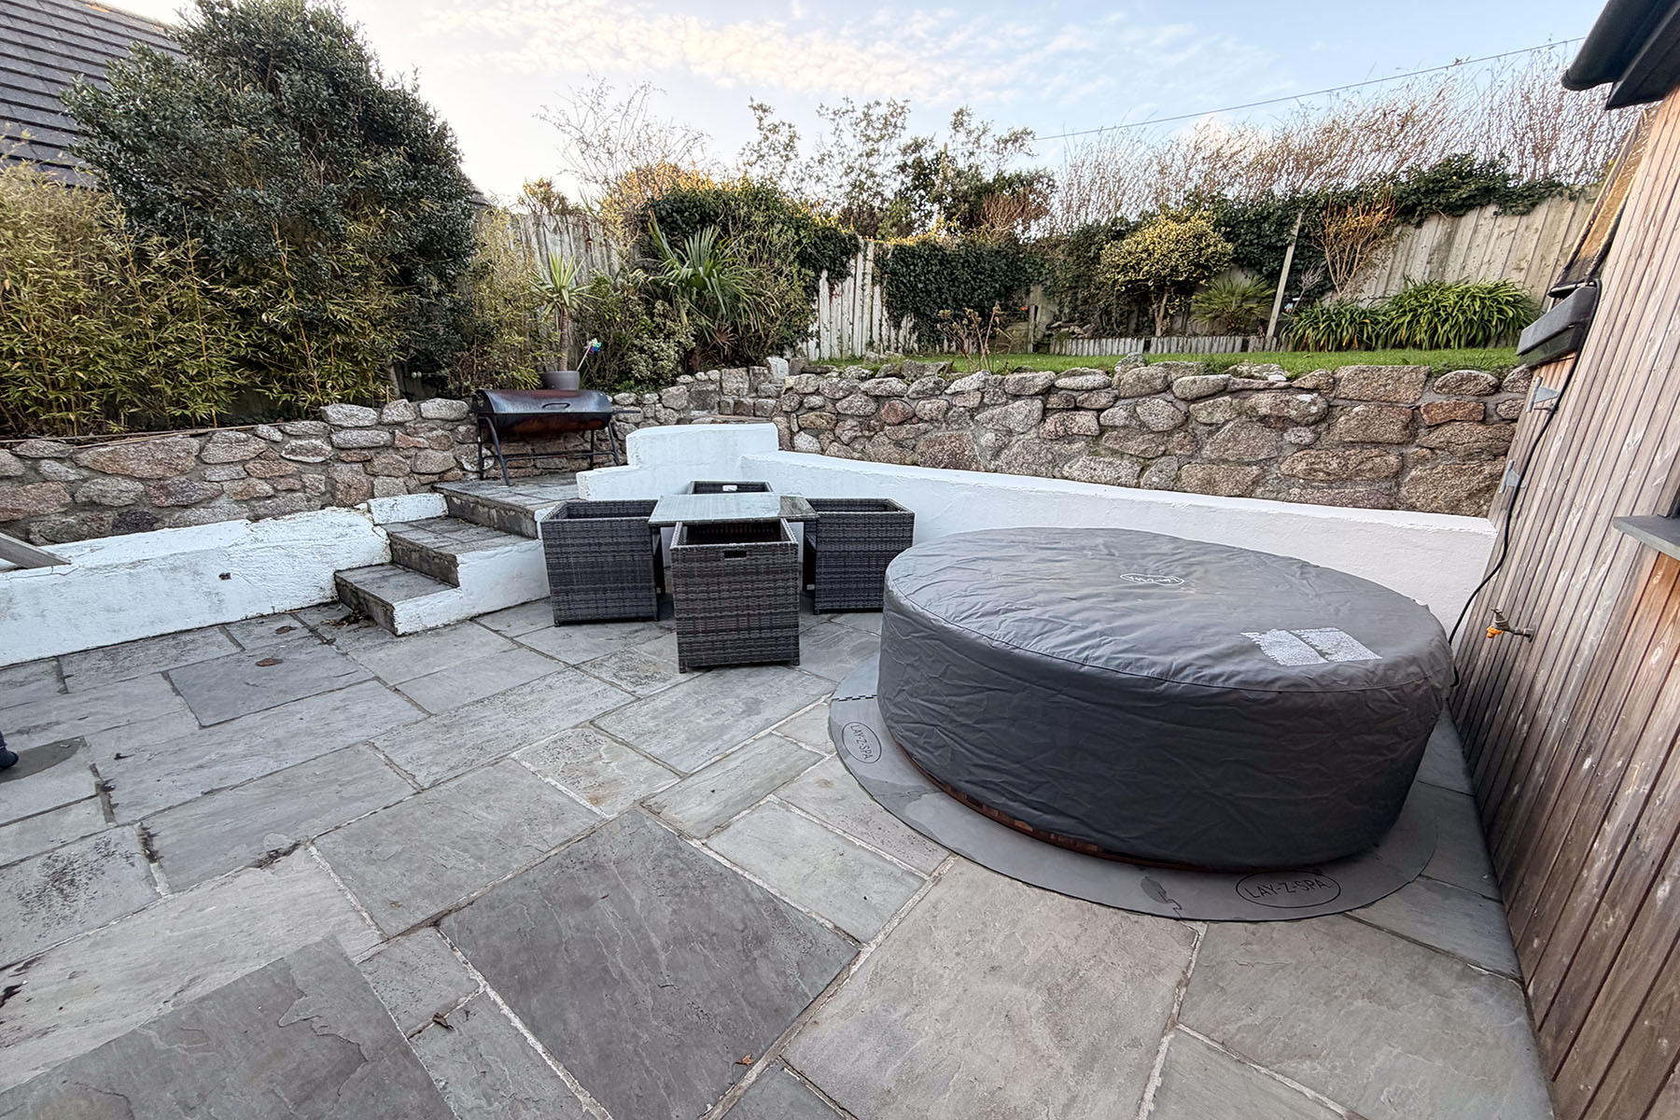
A pathway with lighting leads down the side of the house through a gate to a natural slate rear Patio 17’8″ x 13’2″ (5.38m x 4.01m) Cold water tap Four outdoor power sockets. Cupboard housing electric connections.
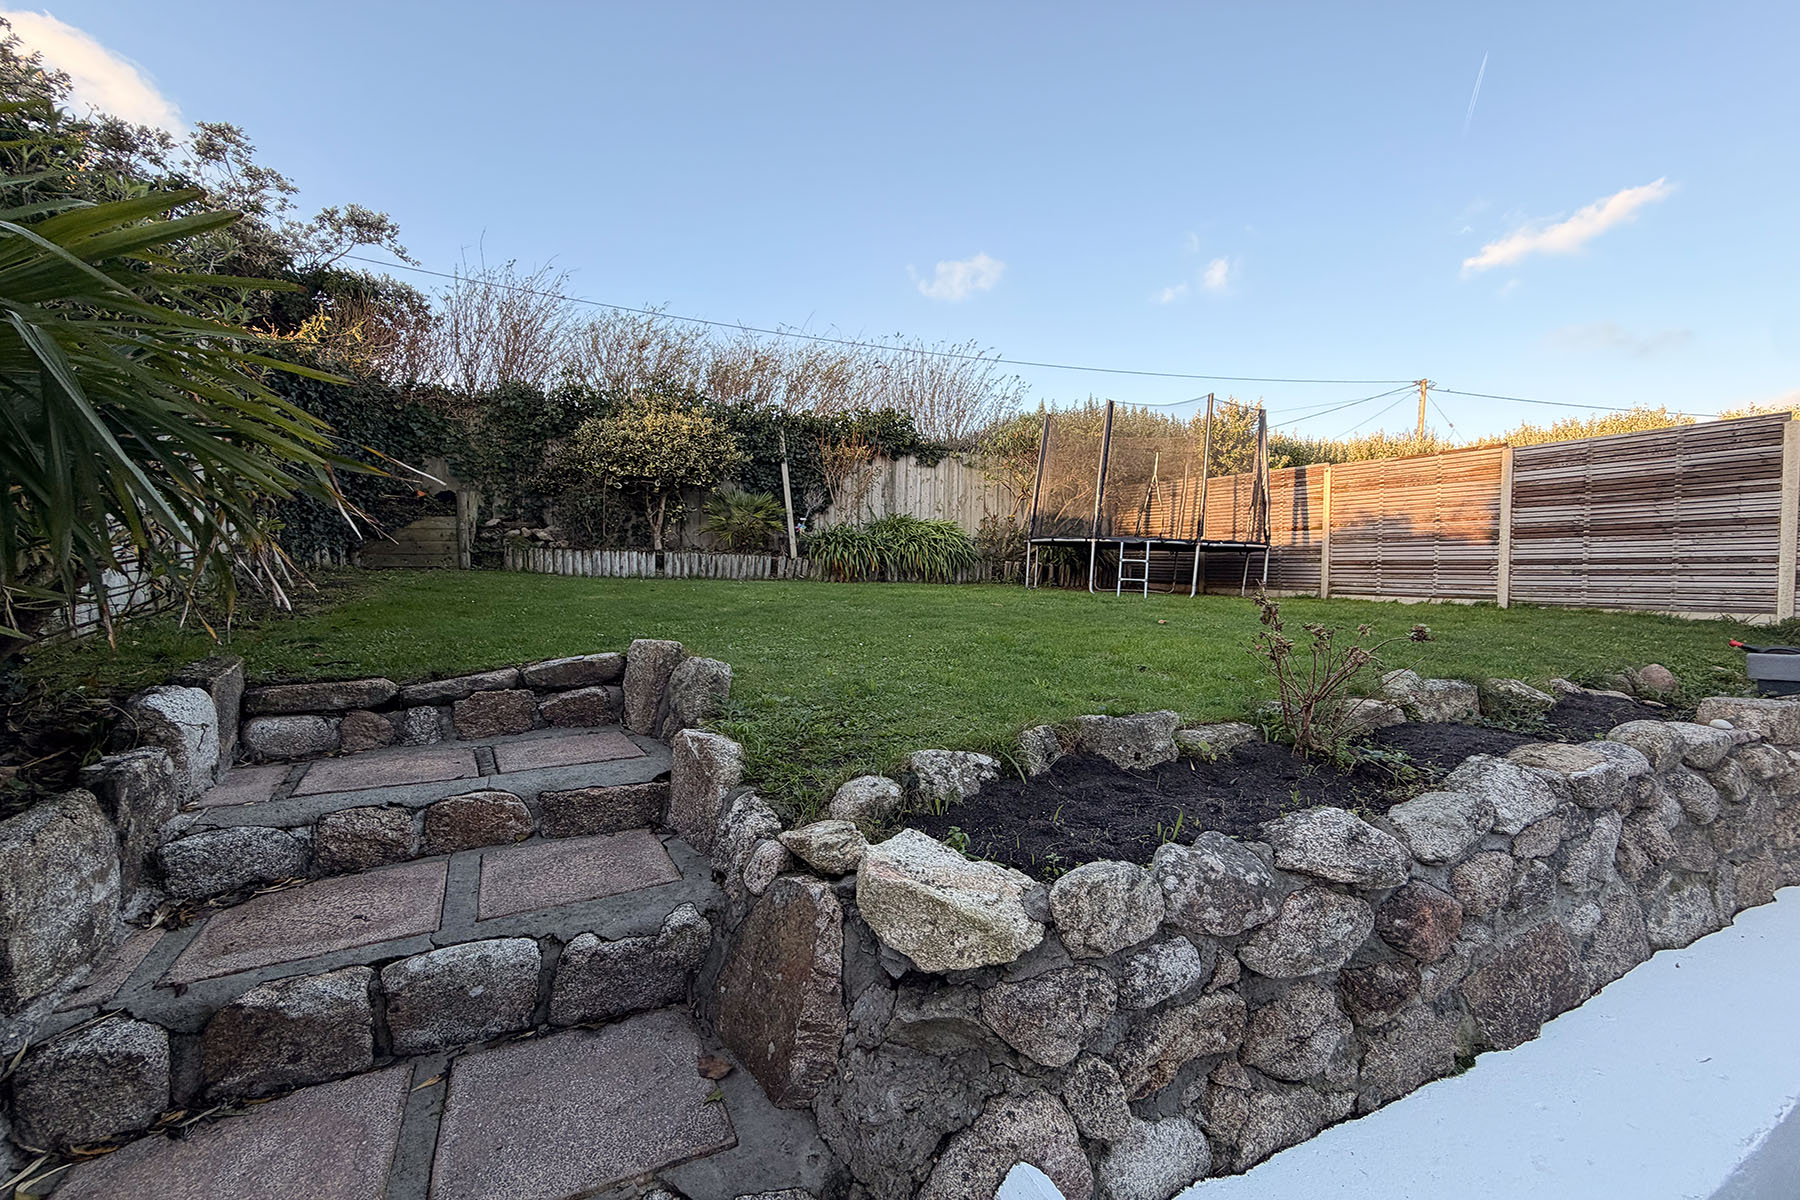
From the patio steps lead up to a lawn area 35’8” x 25’0″ (10.87m x 7.62m) with raised borders surrounded by 6’0″ (1.82m) privacy fencing.
FURNISHINGS FIXTURES AND FITTINGS: All as described are included.
NB The sale of the property is subject to an Agreement with the Council of the Isles of Scilly under Section 106 of the Town & Country Planning Act 1990. A copy of the agreement can be made available if requested.