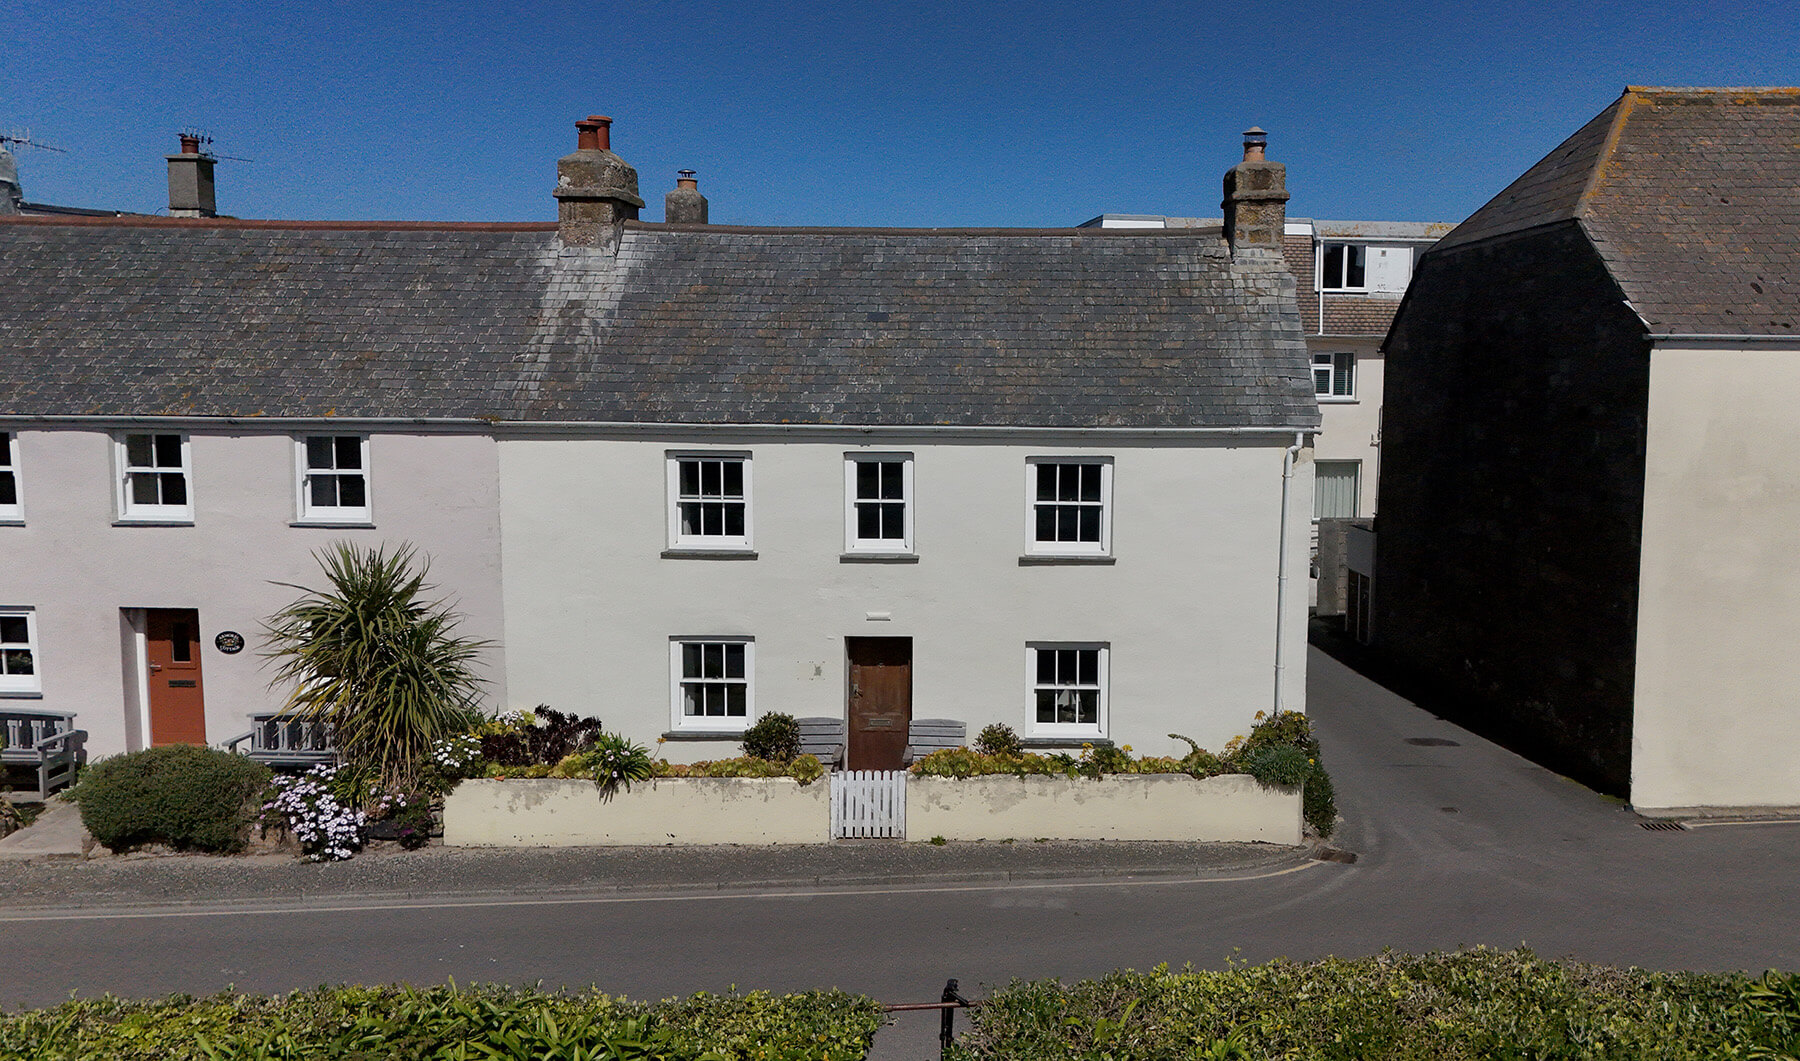
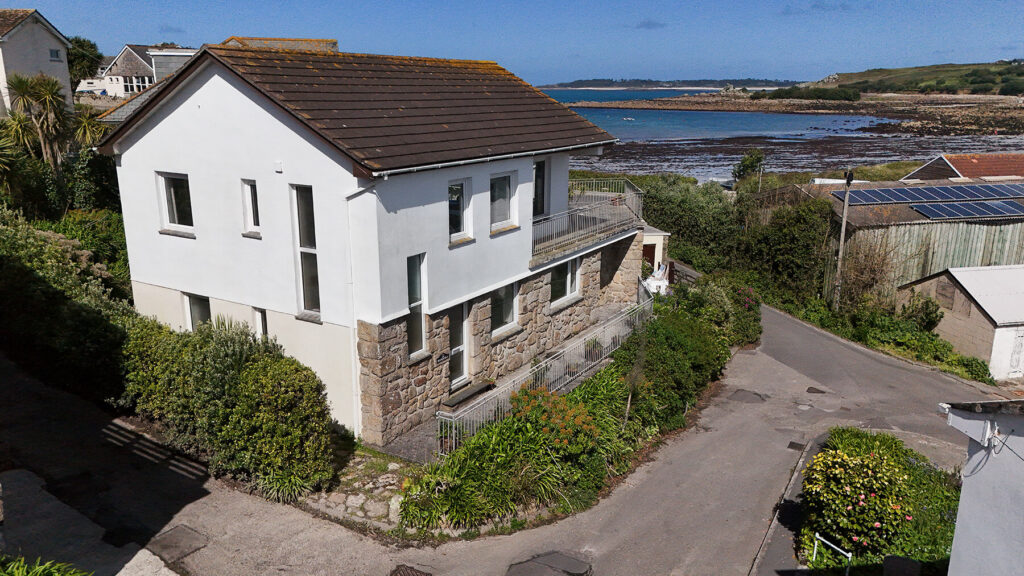
A mahogany panelled front door leads into:
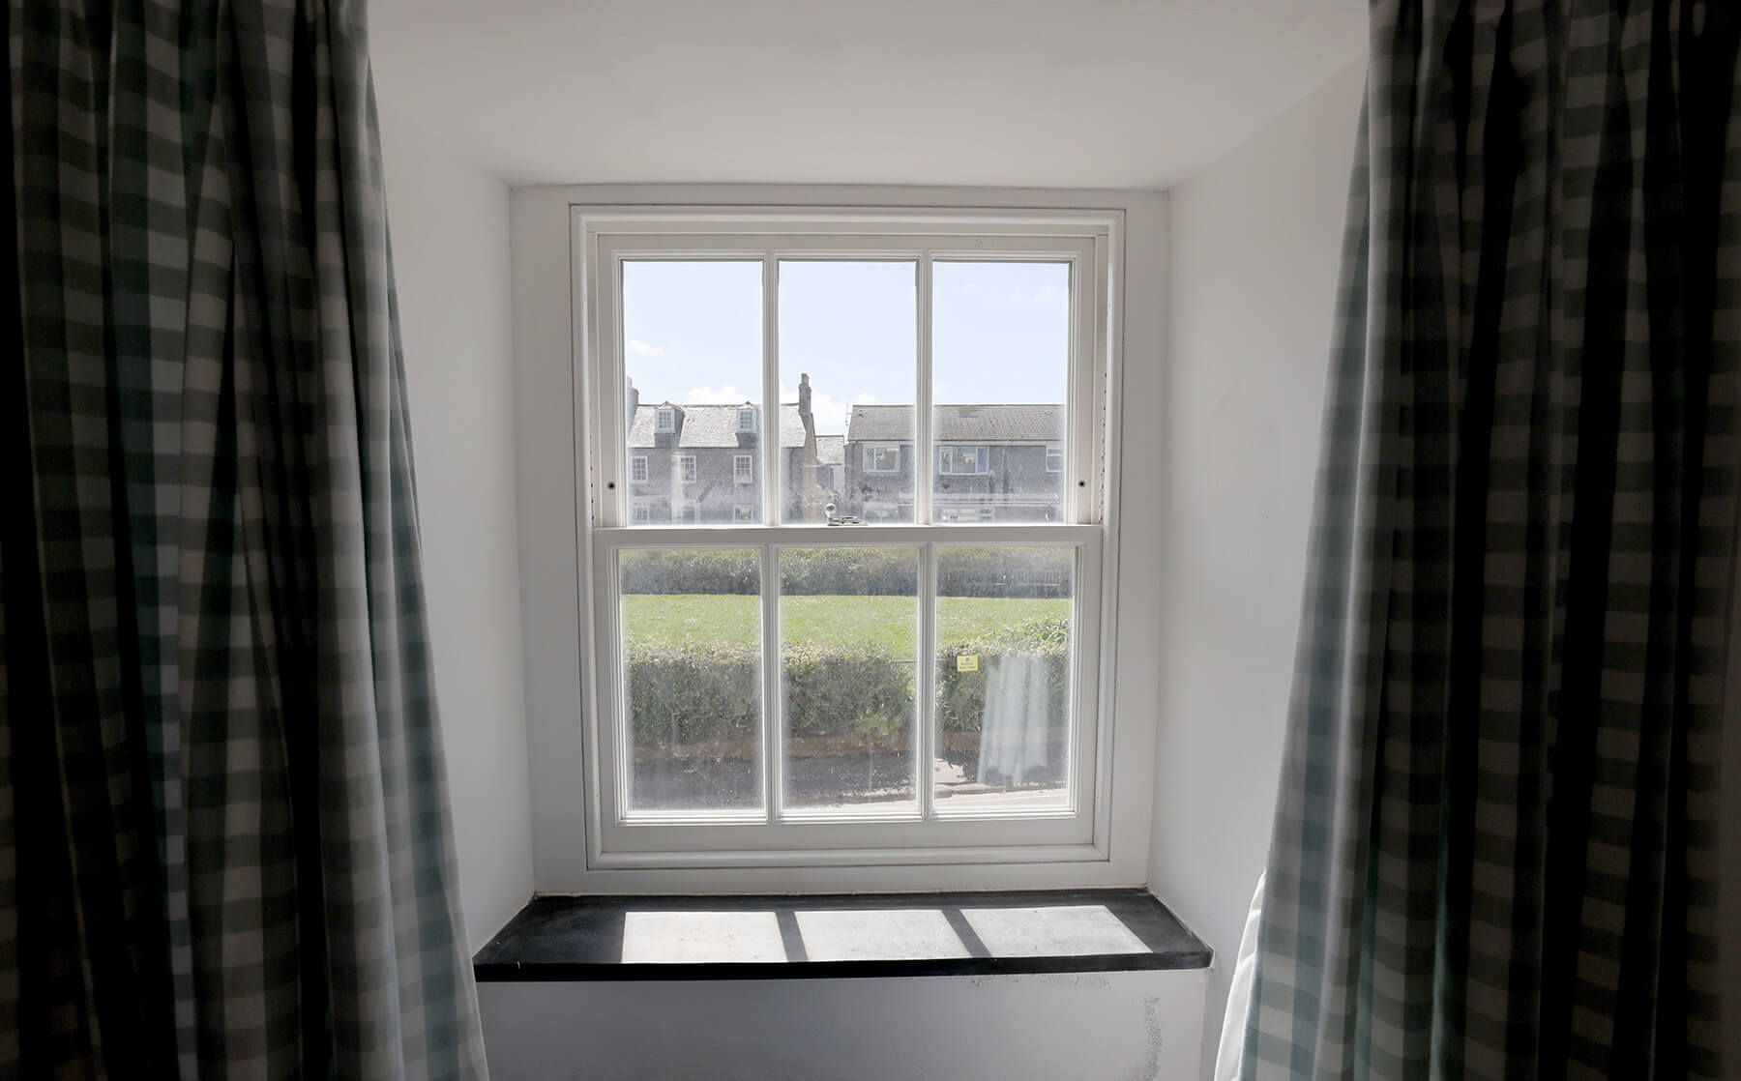
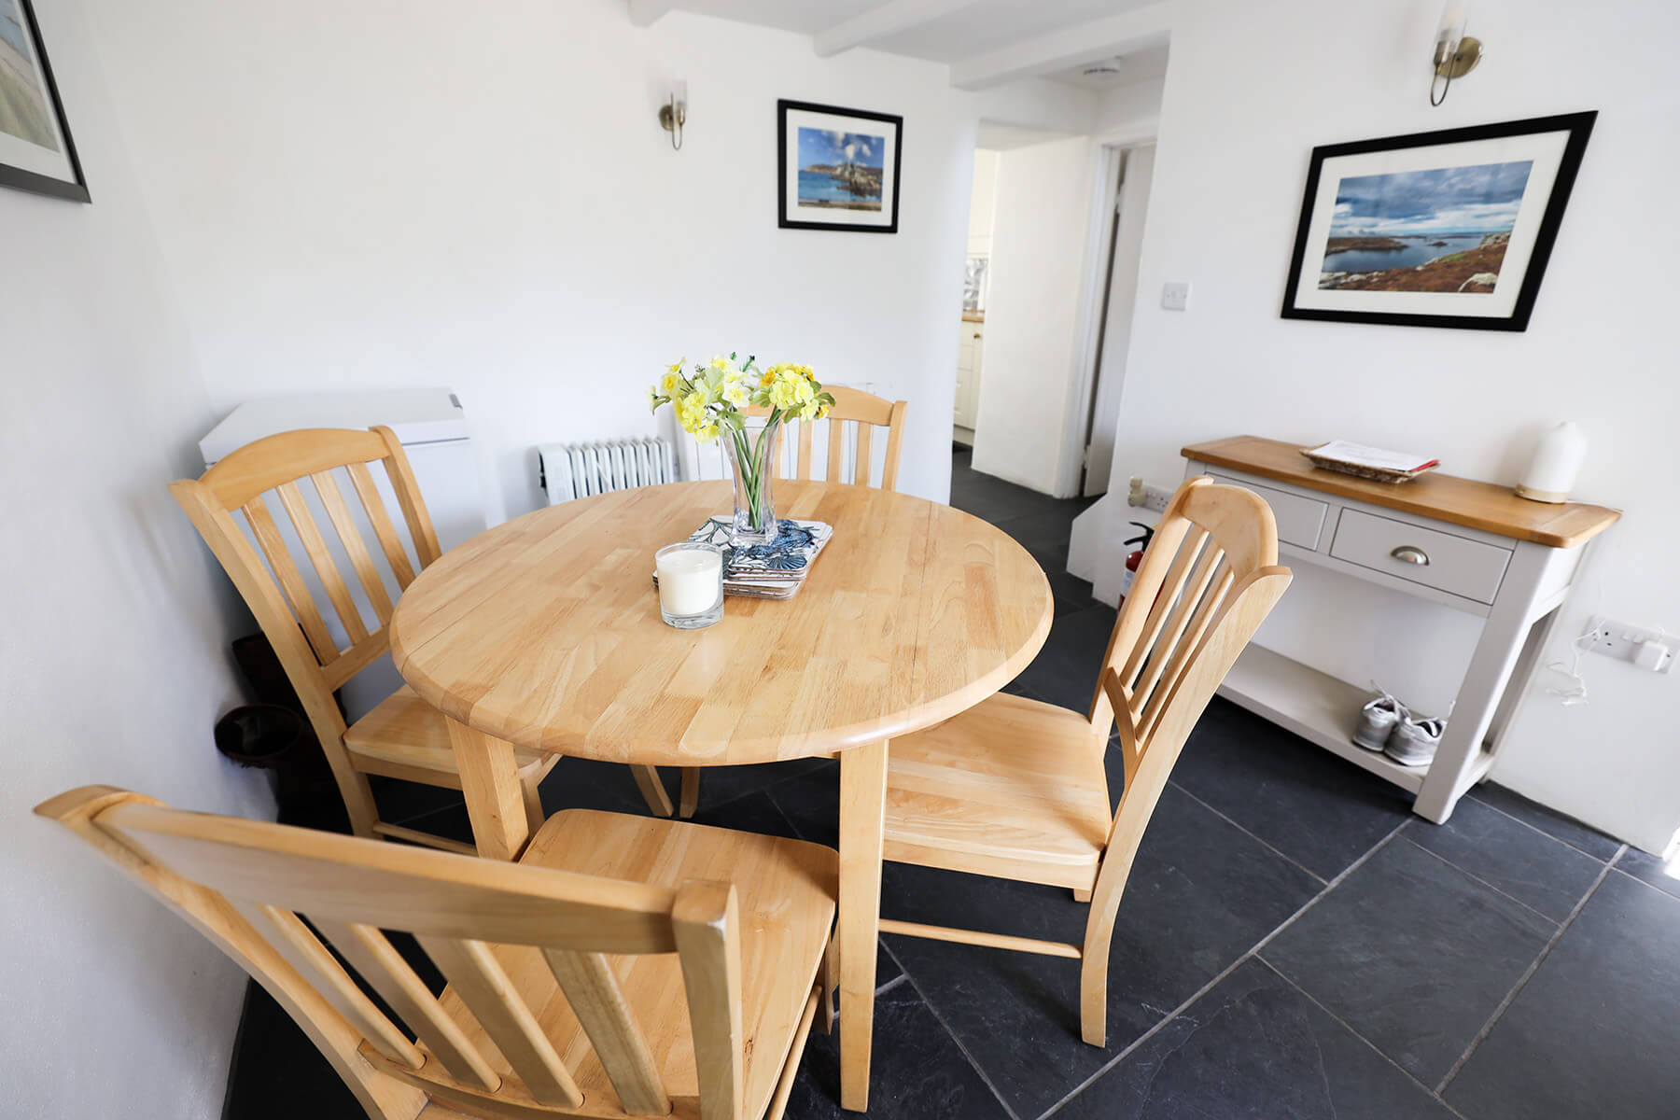
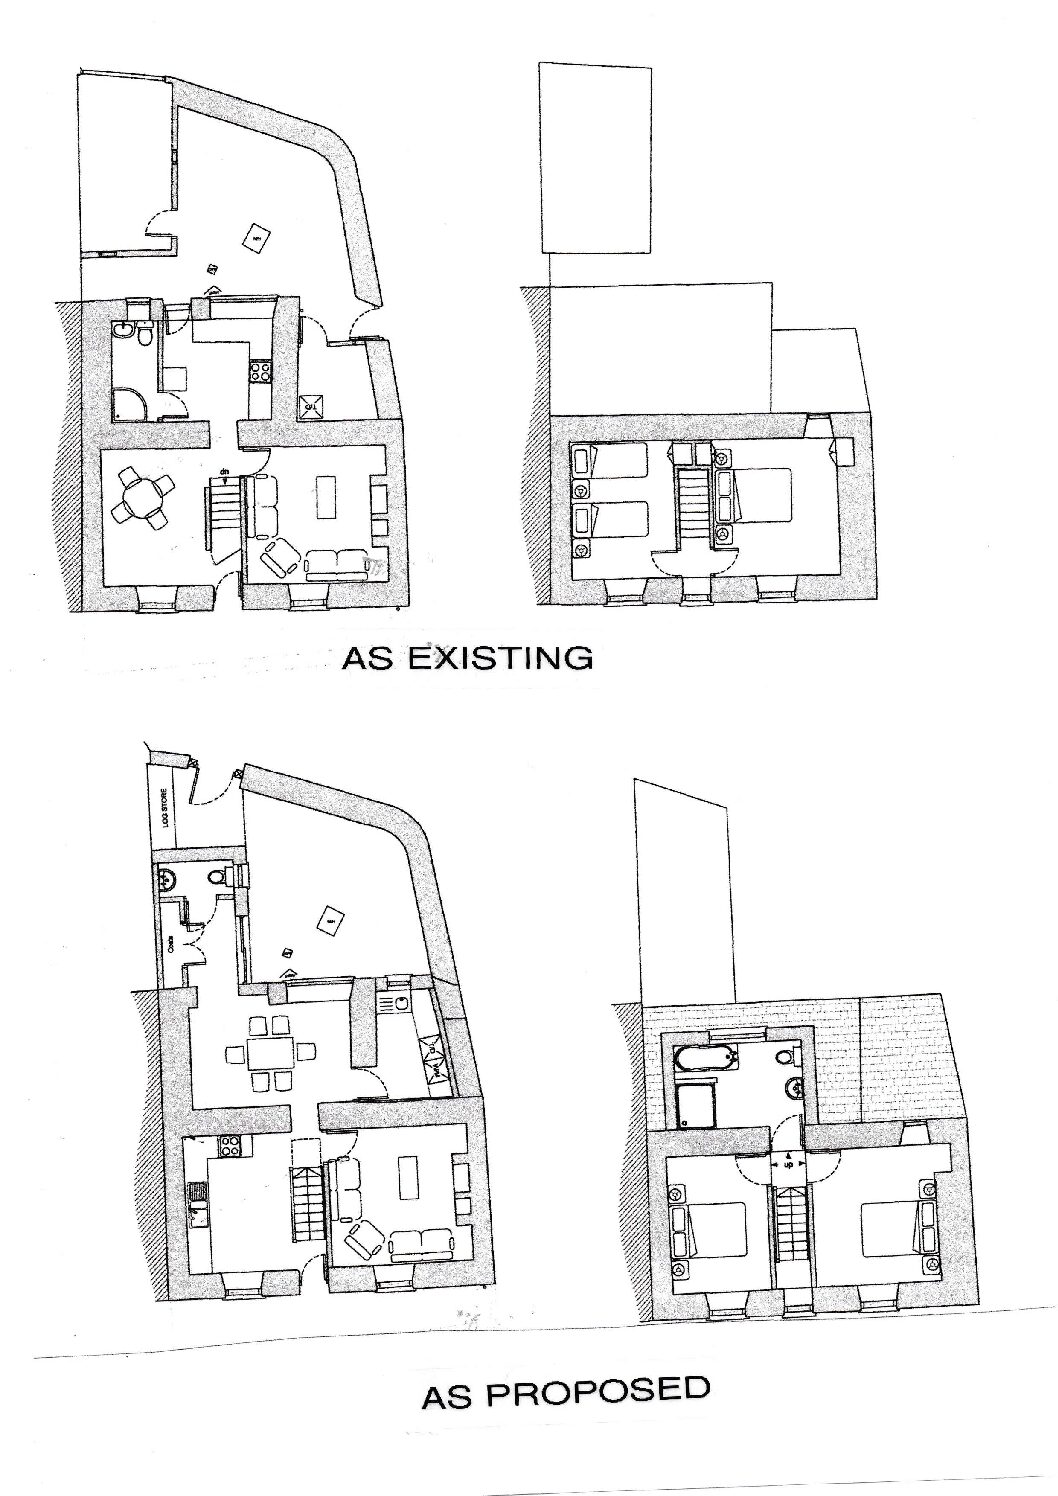
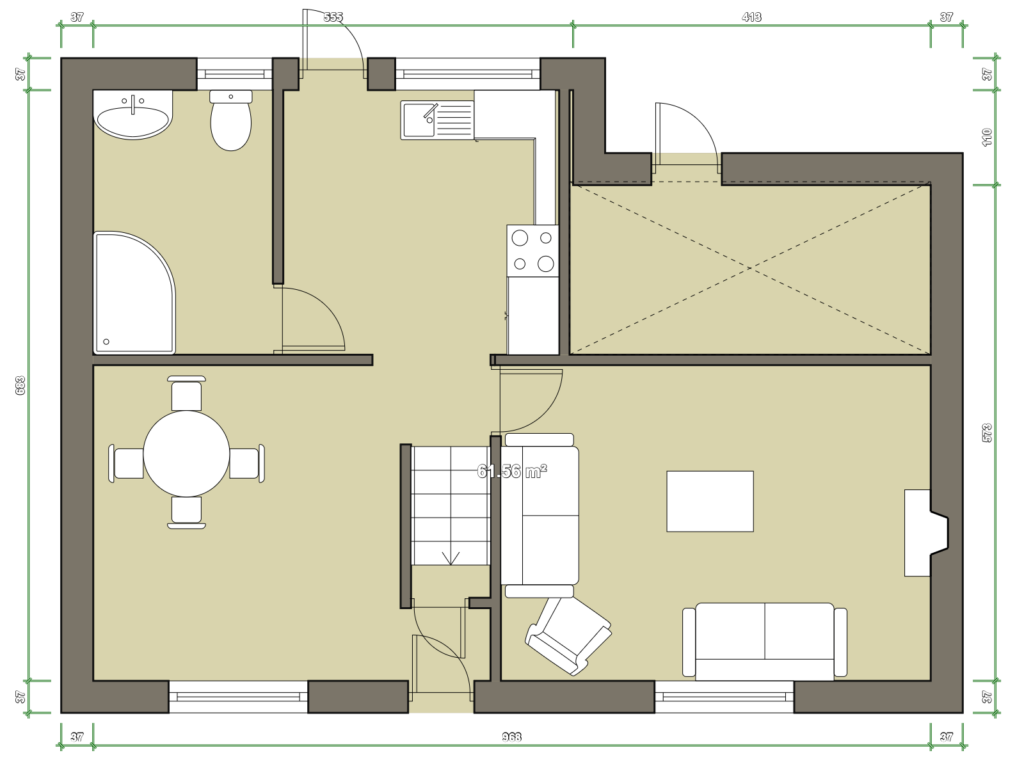
Dining Room 12’0″ x 12’0″ maximum (8’11” minimum) There is a double glazed sash window with slate sill which overlooks the park. Beamed ceiling. Haverland programmable wall mounted electric radiator. Nine power points. Three wall light points.
Cupboard Under Stairs Housing the electricity meter and consumer unit.
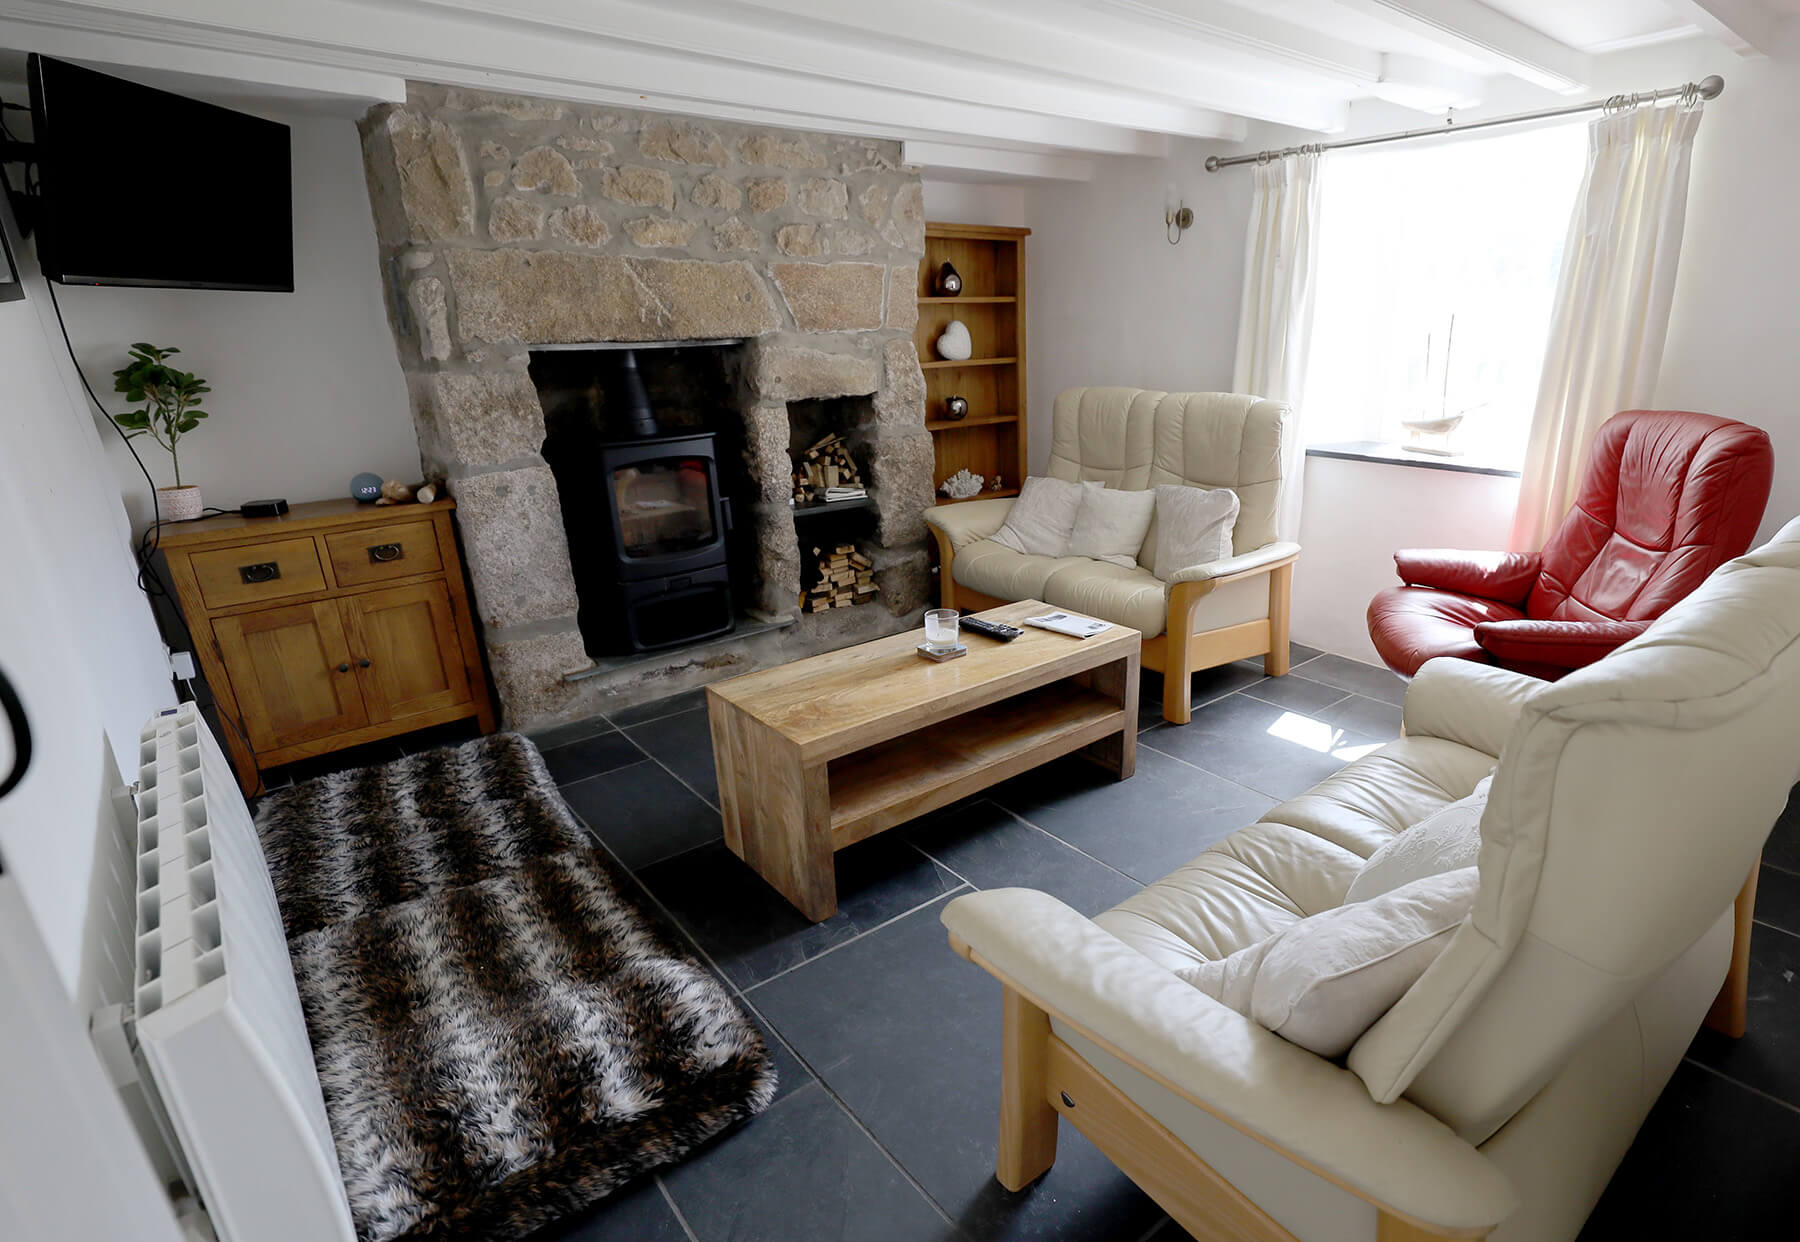
Living Room 12’3″ x 11’11” maximum (10’11” minimum) A feature of this room is its granite fireplace which incorporates slate shelves. Again views of the park are from a double glazed sash window with wide slate sill. Beamed ceiling. Haverland programmable wall mounted electric radiator. Nine power points. NB: A brand new log burner with chimney lining and installation certificate will be in place prior to a sale completion.
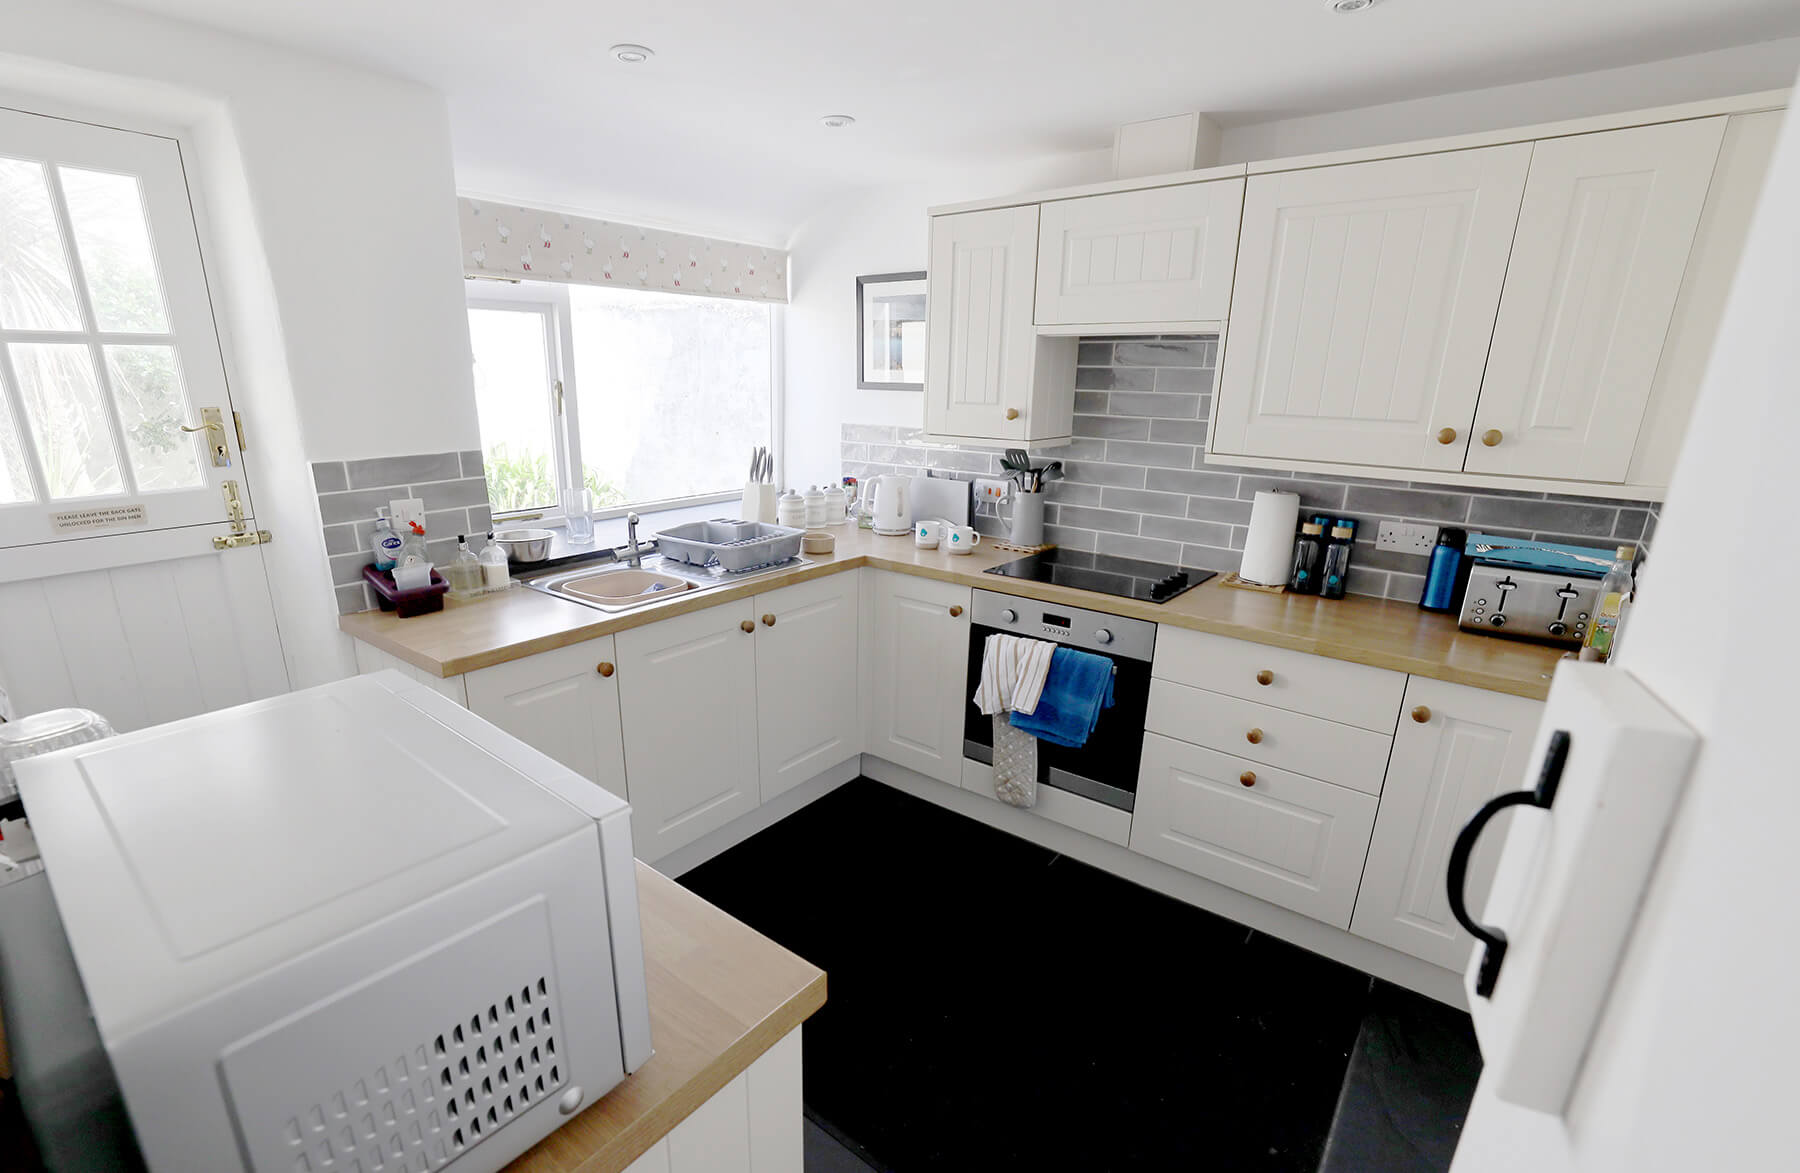
Kitchen 9’5″ x 8’9″ Comprehensively fitted with Shaker style units which have wood grain melamine working surfaces with splash back ceramic wall tiling. Fittings include a single drainer stainless steel inset sink. Lamona built in oven. Lamona four ring ceramic hob. Built in extractor hood. Wide slate sill. Haverland programmable wall mounted electric radiator. Five power points. Cooker point and two isolators. Six recessed ceiling spot lights.
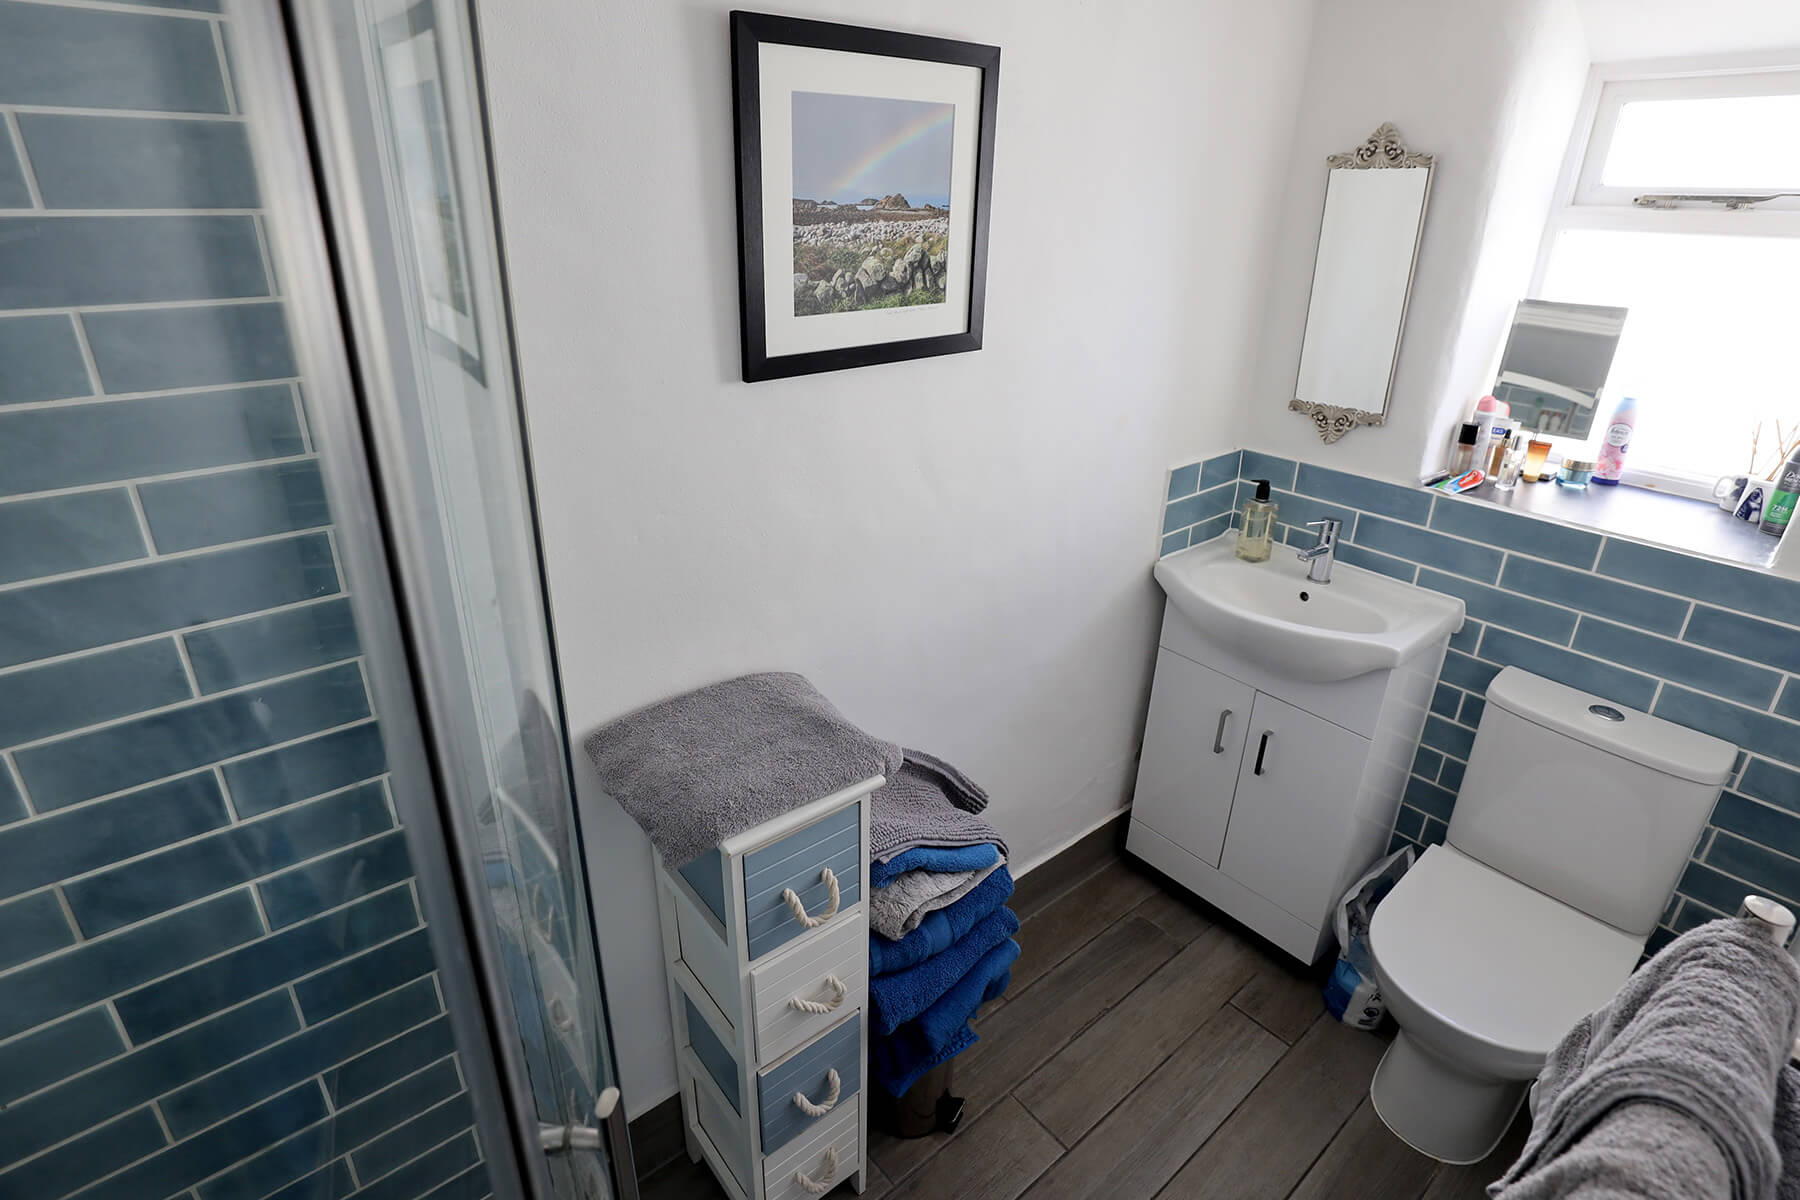
Shower Room 8’9″ x 4’0″ Having a simulated wood ceramic tiled floor and fittings include a vanity basin. Low level w.c. Quadrant shaped shower cubicle with Mira Sport shower and fully tiled walls. Heated towel rail. Electric ventilation. Shaver socket.
A staircase from the dining room leads to:
On the First Floor.
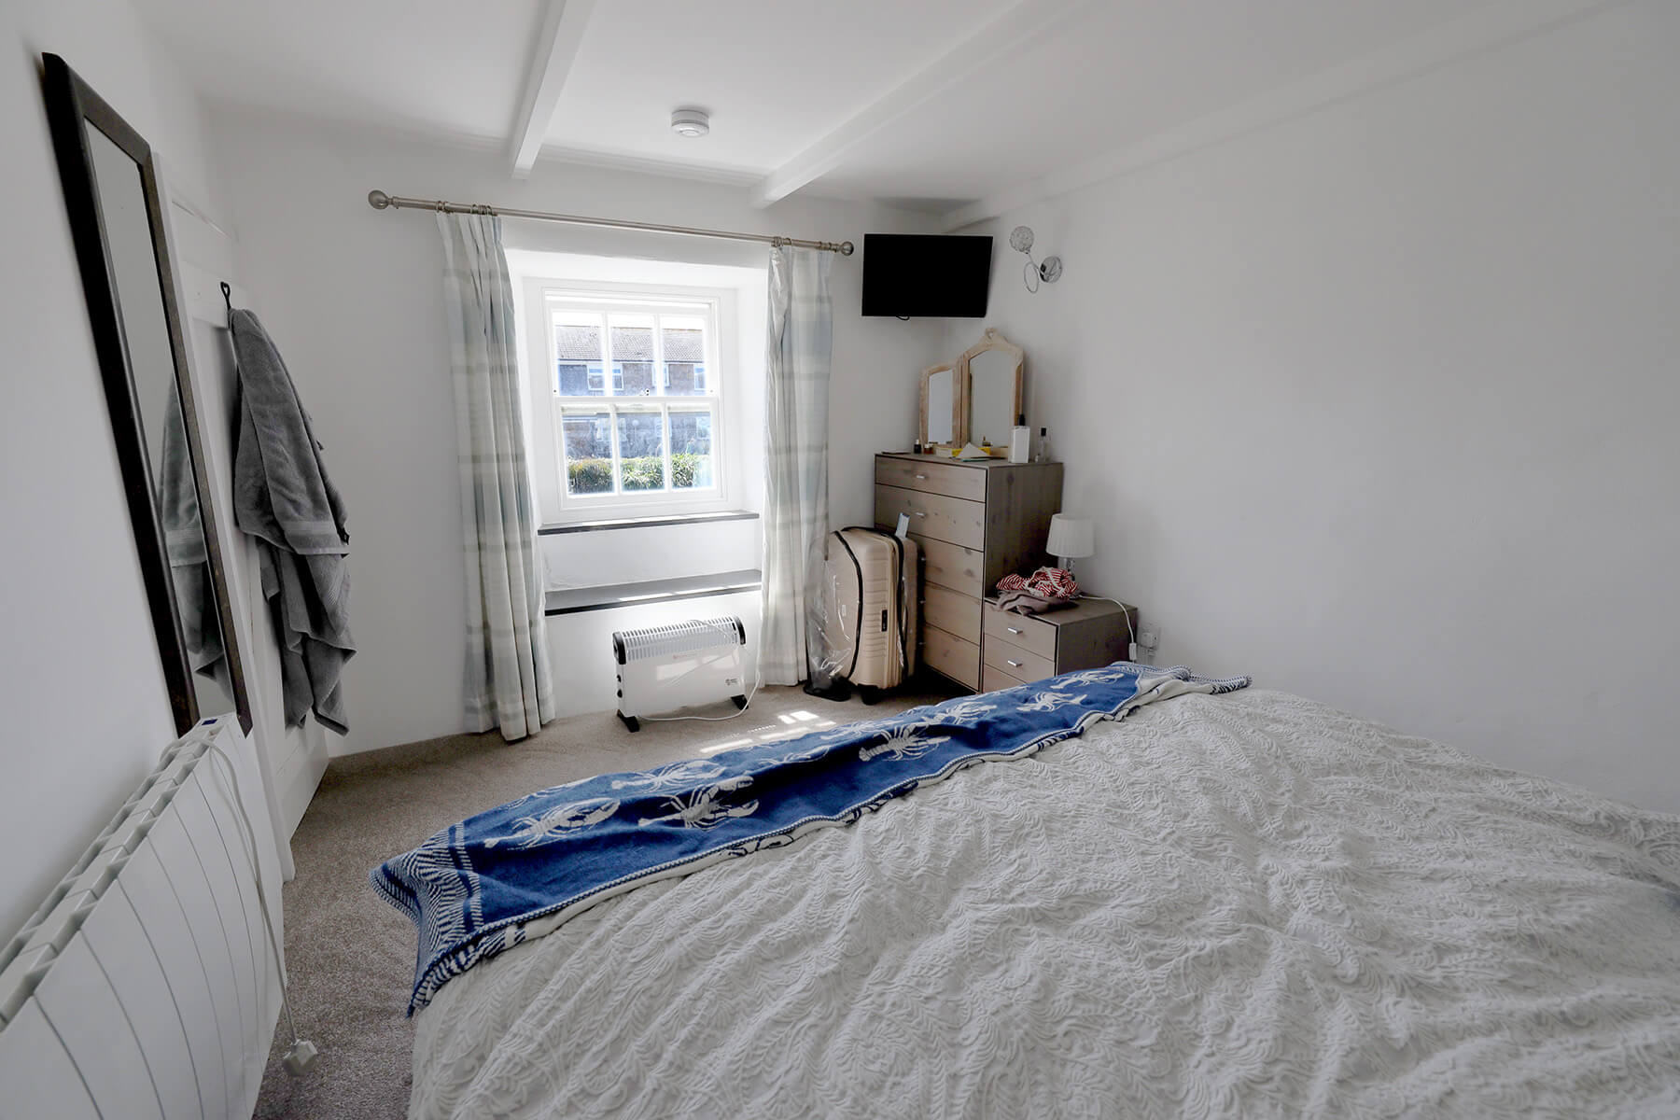
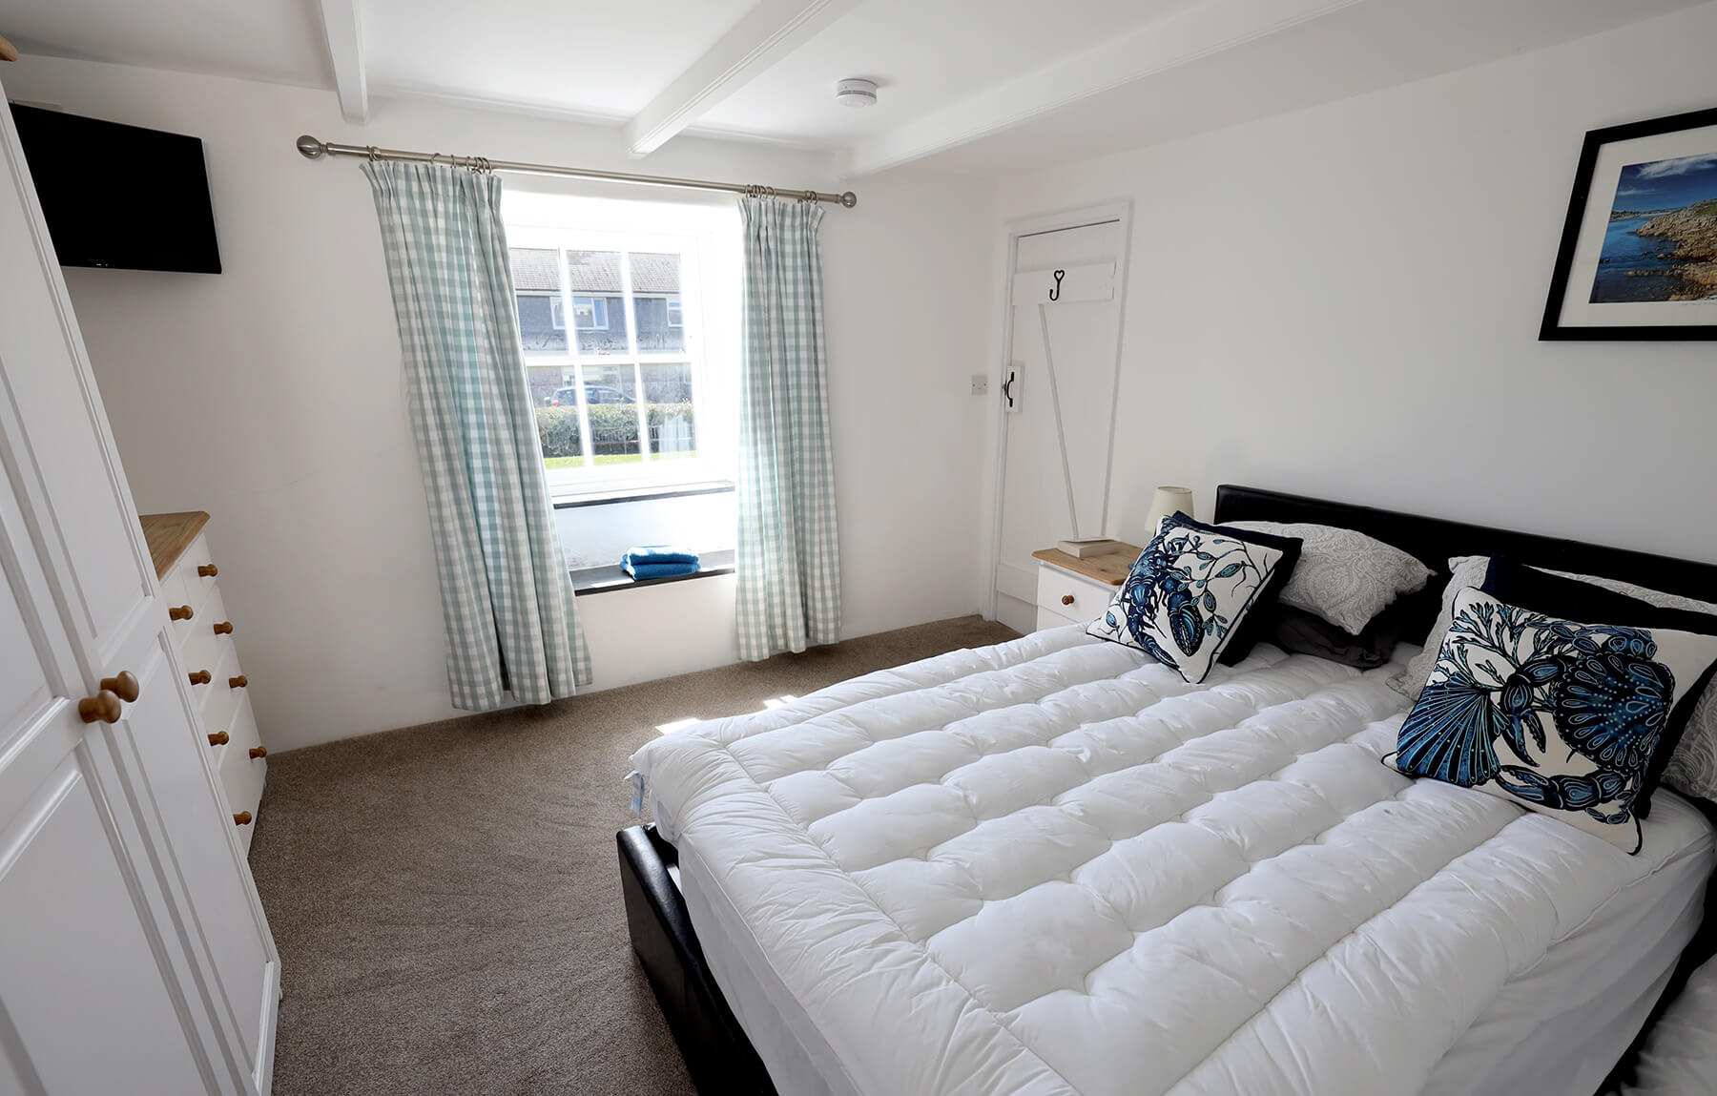
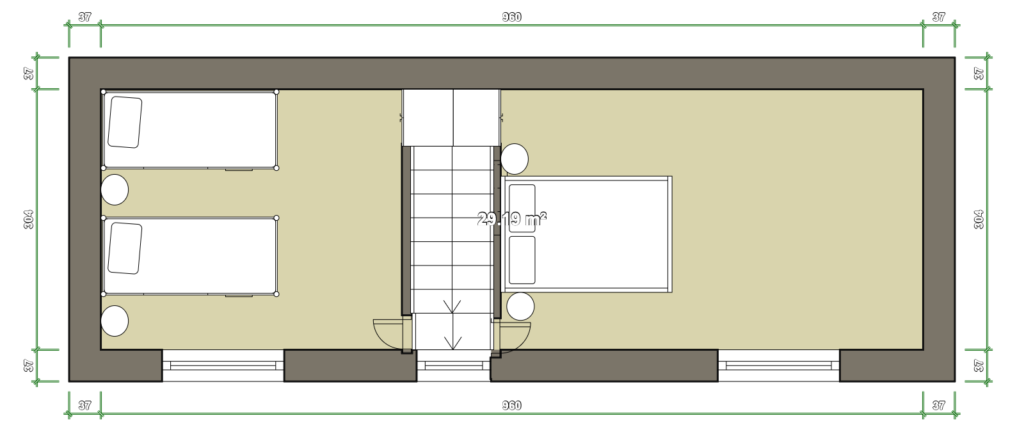
Bedroom 1 (at present a double bedroom) 11’11” x 10’11” plus a built in wardrobe and two built in cupboards. Haverland programmable wall mounted electric radiator. There is a double glazed sash window with slate sill which overlooks the park. Two wall lights. Ten power points.
Bedroom 2 (at present a twin bedroom) 12’0″ x 9’0″ plus a fitted wardrobe. Haverland programmable wall mounted electric radiator. There is a double glazed sash window with slate sill which overlooks the park. Eight power points. Two wall lights.
From the kitchen a stable door leads out to:
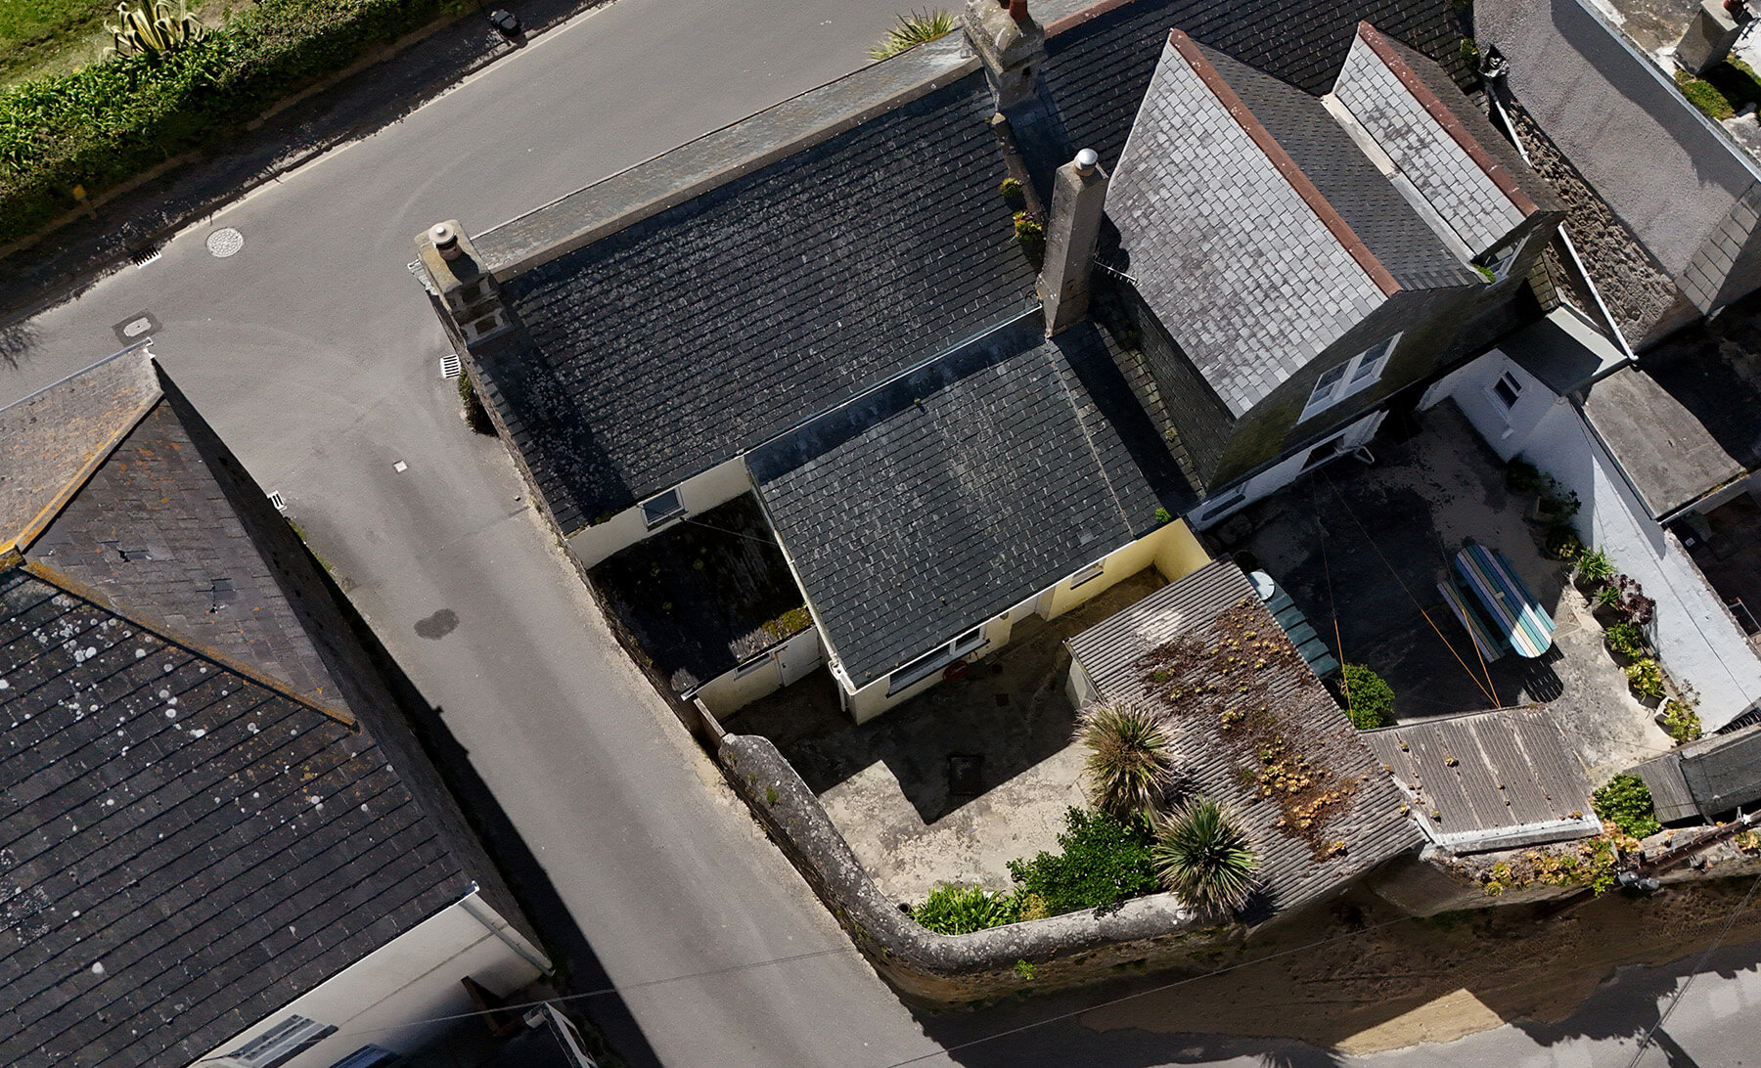
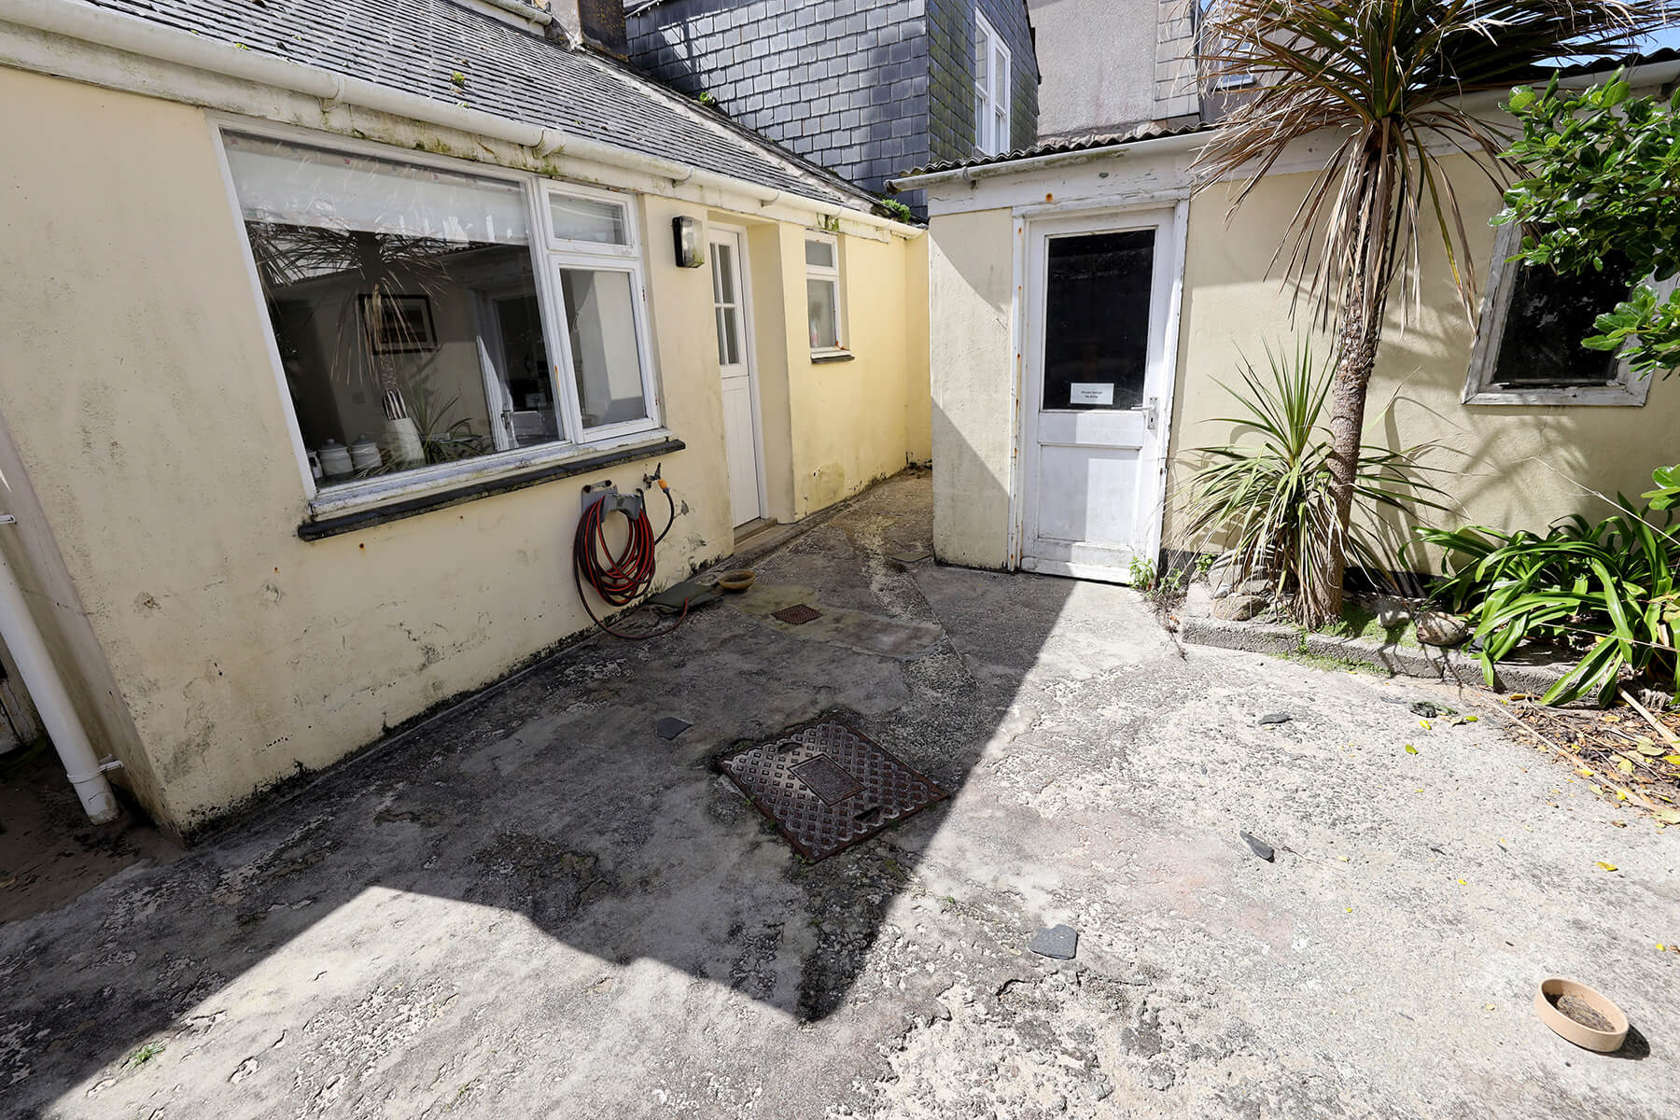
Paved Yard 14’9″ average x14’3″ average. Fully enclosed by a granite wall and with a pedestrian gate to the adjoining roadway.
Granite Built Shed 6’6″ x 6’6″ average with plumbing for automatic washing machine. Three power points. Electric light. Single Car Garage 14’9″ x 7’10” with a pedestrian door from the yard. Electric light and power. Up and over door from the Thorofare (in need of renewal).
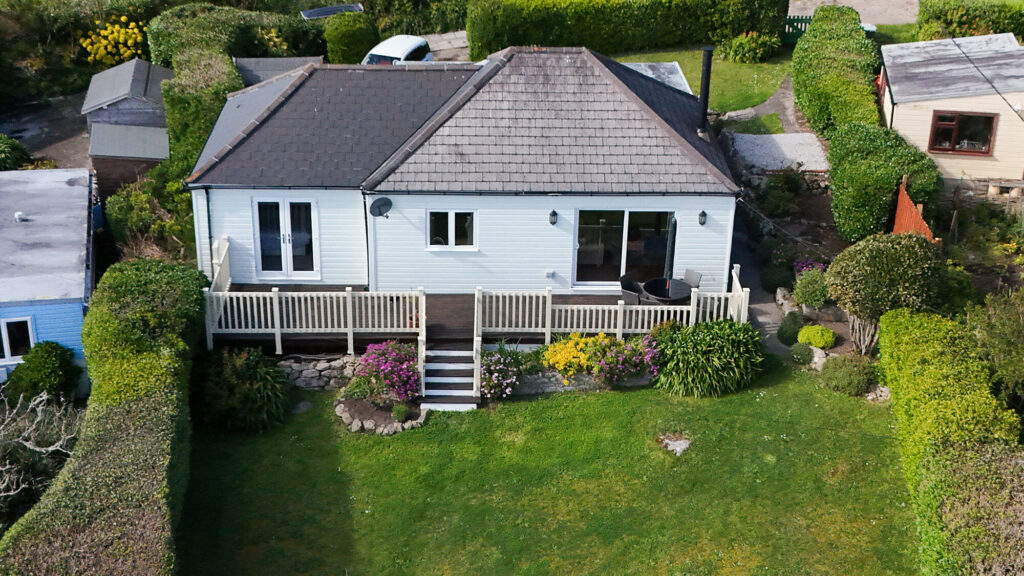
Outside To the front of the property is a small, sunny patio garden, having low level boundary walls with integral planting.
FURNISHINGS FIXTURES AND FITTINGS: All are included with the exception of a few personal items.