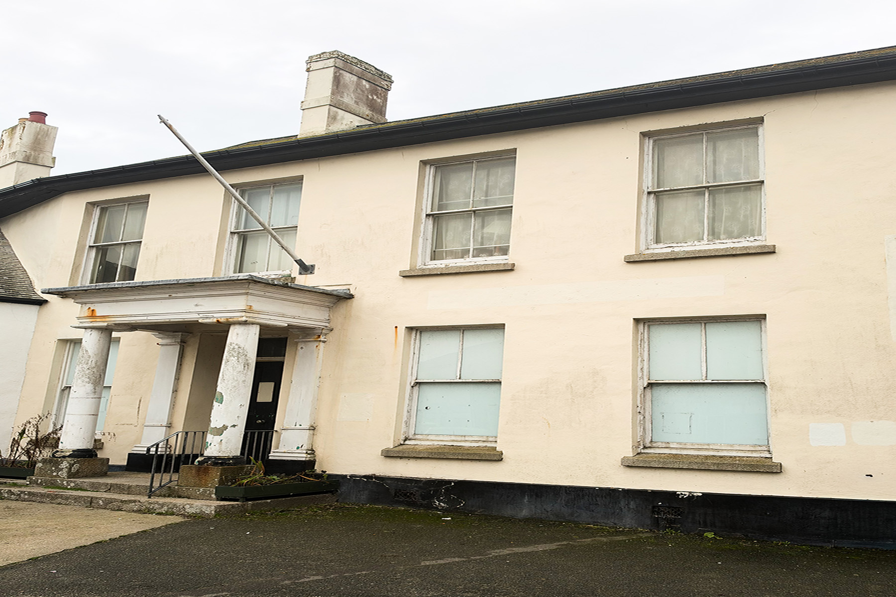
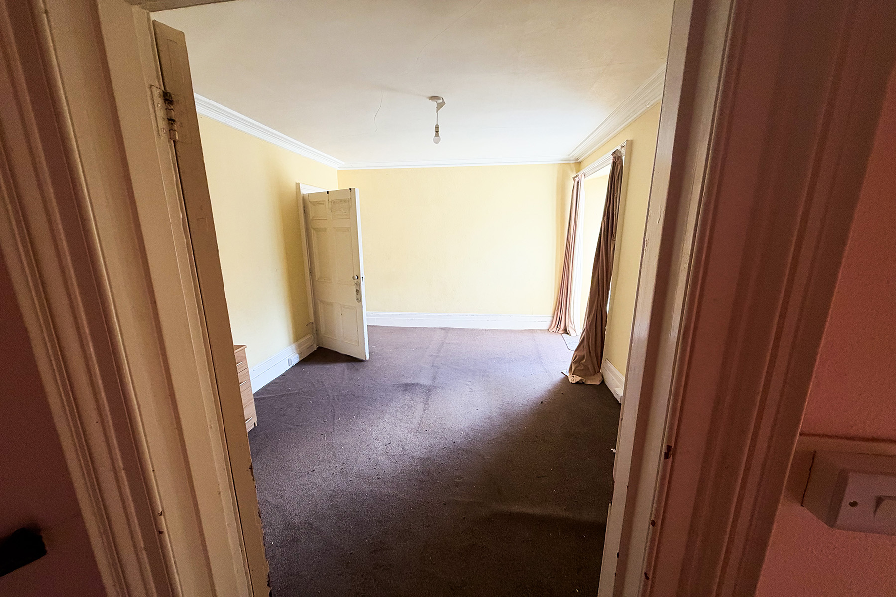
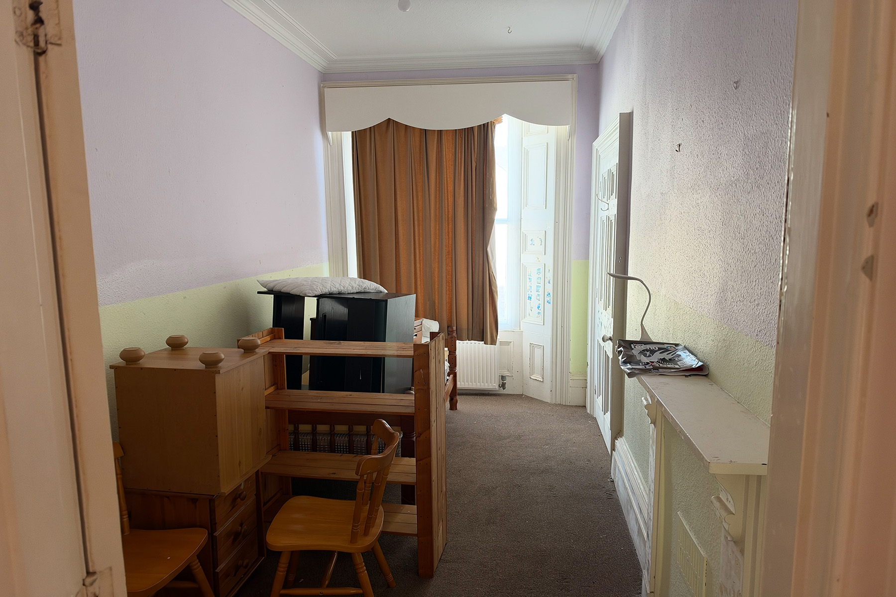
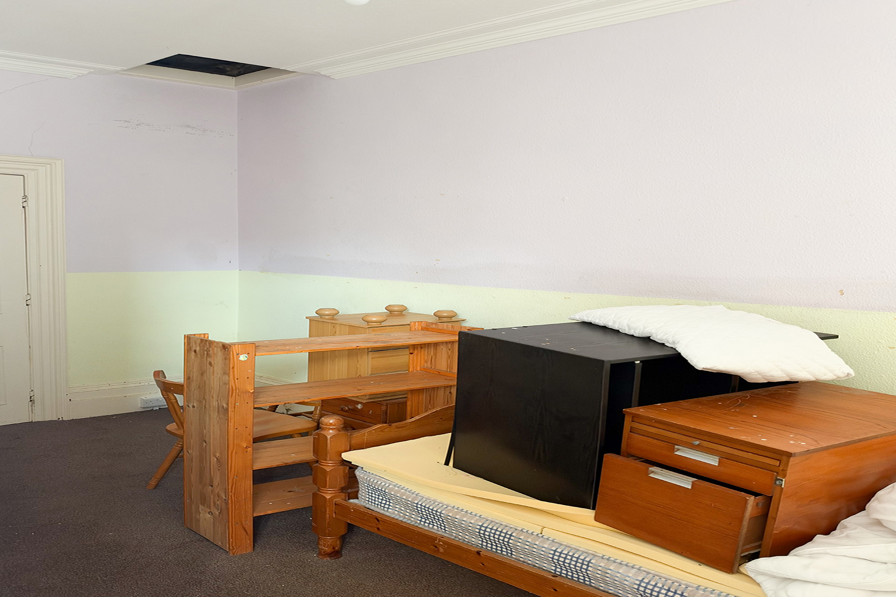
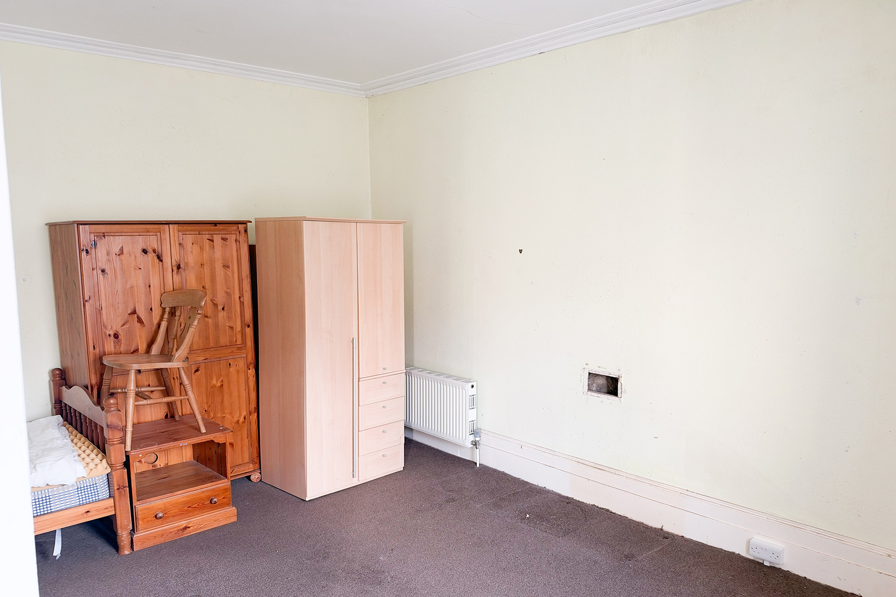
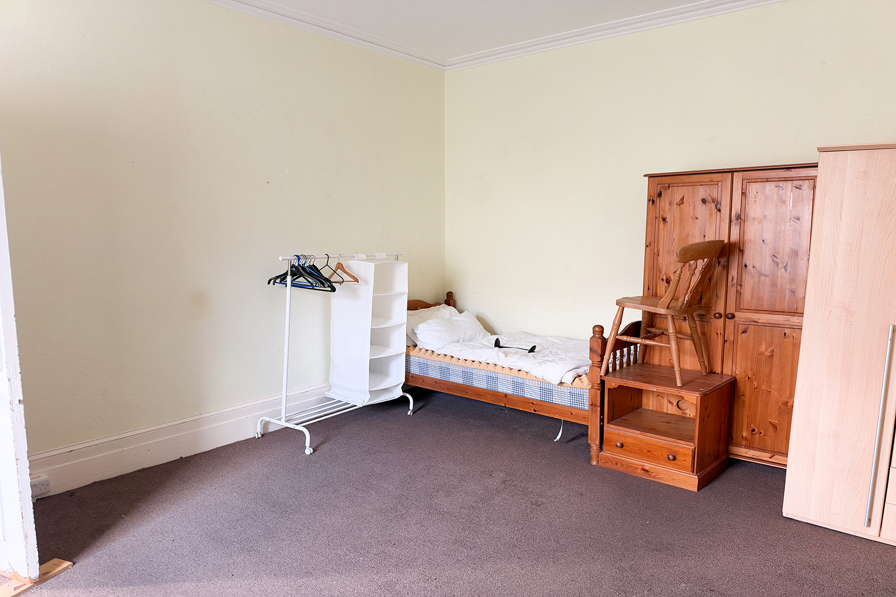
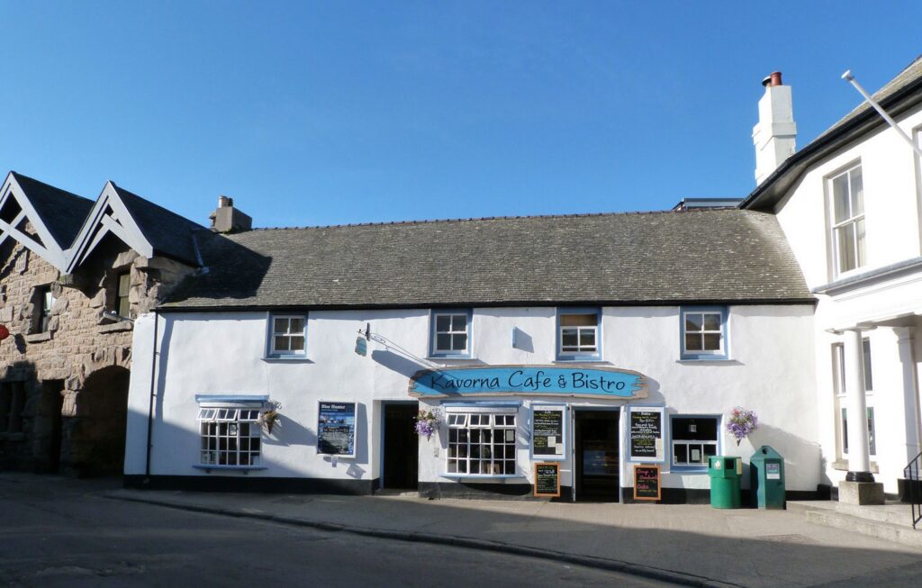
A little creativity would transform this first floor self contained 4/5 bedroom flat to its former glory. Only from an internal viewing can the truly Victorian proportions of this flat, with its large and heigh ceiling rooms together with its original features, can be appreciated. Situated at the western end of the High Street of St. Mary’s it couldn’t be better placed for access to local shops and restaurants whilst the harbour of St. Mary’s is just a few minutes walk.
There is evidence, shown on Photographs, of a building on the site in 1864. In 1926 virtually the whole of the High
Street was reconstructed and some time later the building was occupied by Lloyds Bank using the ground floor as a
banking hall and the first floor and attic as a self contained flat occupied by continuing managers.
Recognised for it’s distinctive local character and heritage value it was listed Grade II in December 1992.
The bank closed its doors and vacated the property in April 2022 and the flat was vacated some time later. The bank
have now just decided to offer the flat for sale.
A footpath down the side of the Bank building leads to a garden gate and gives access onto a small yard.
The accommodation comprises:
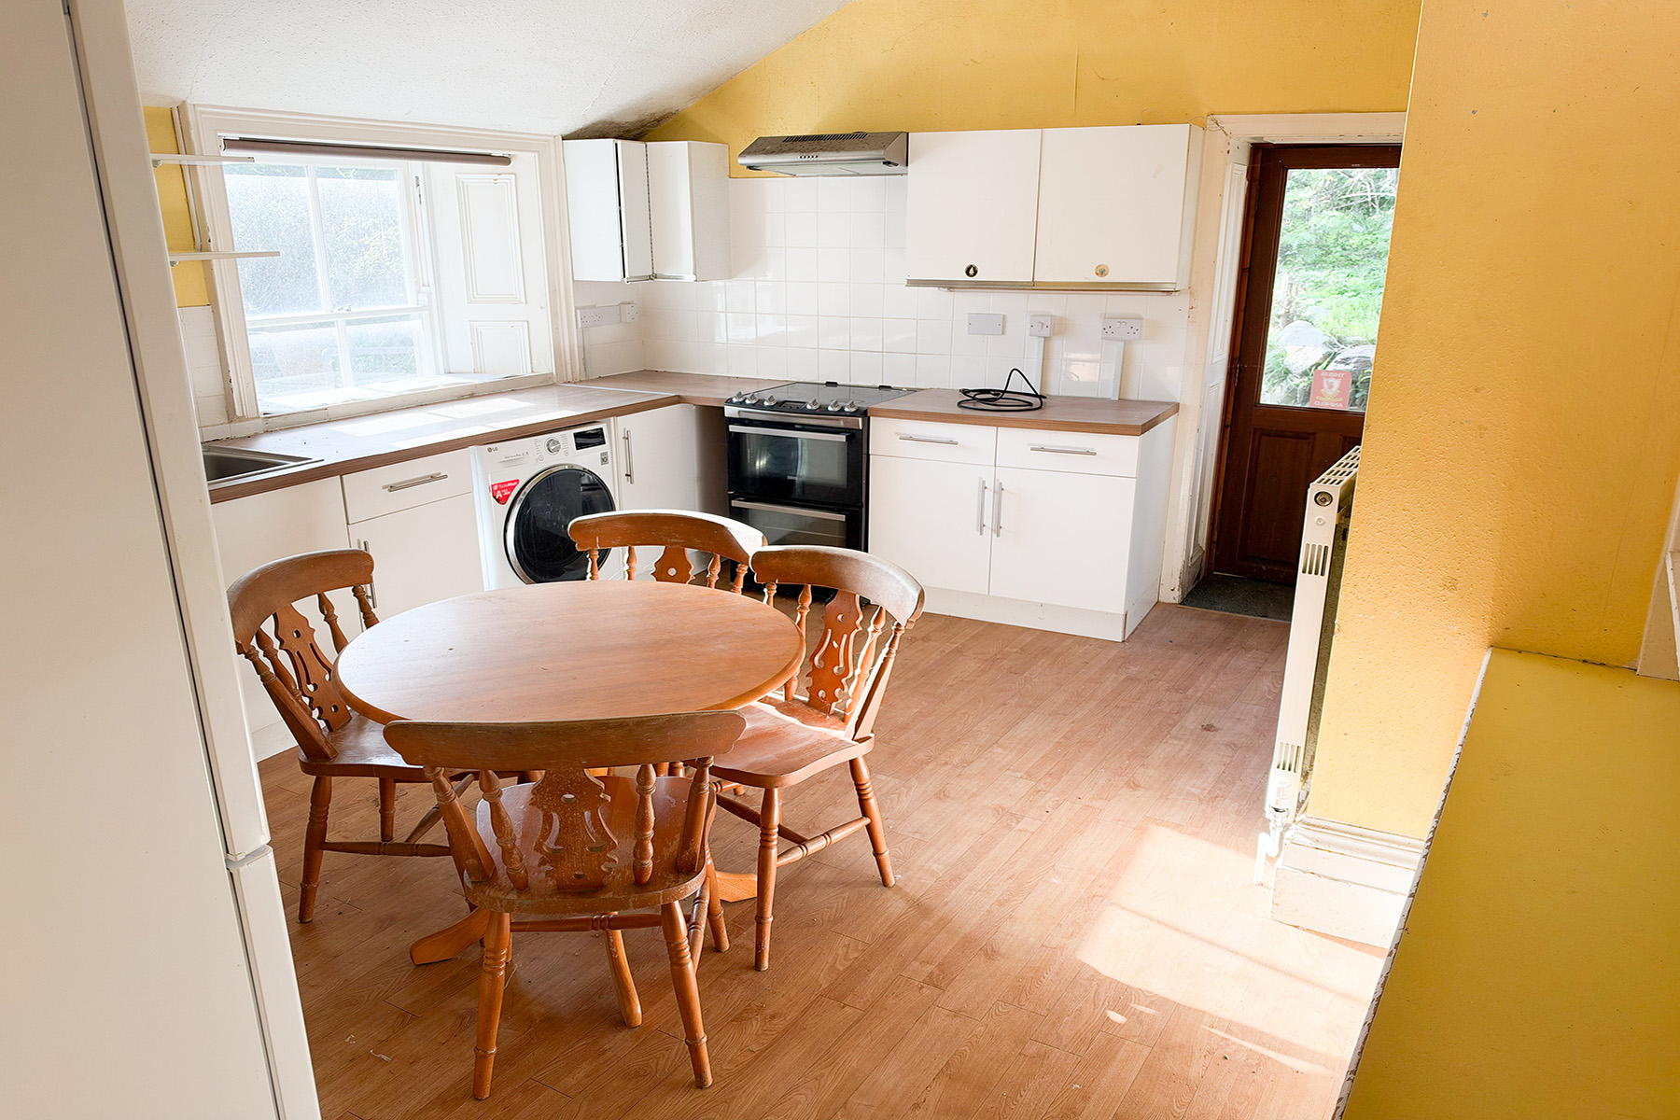
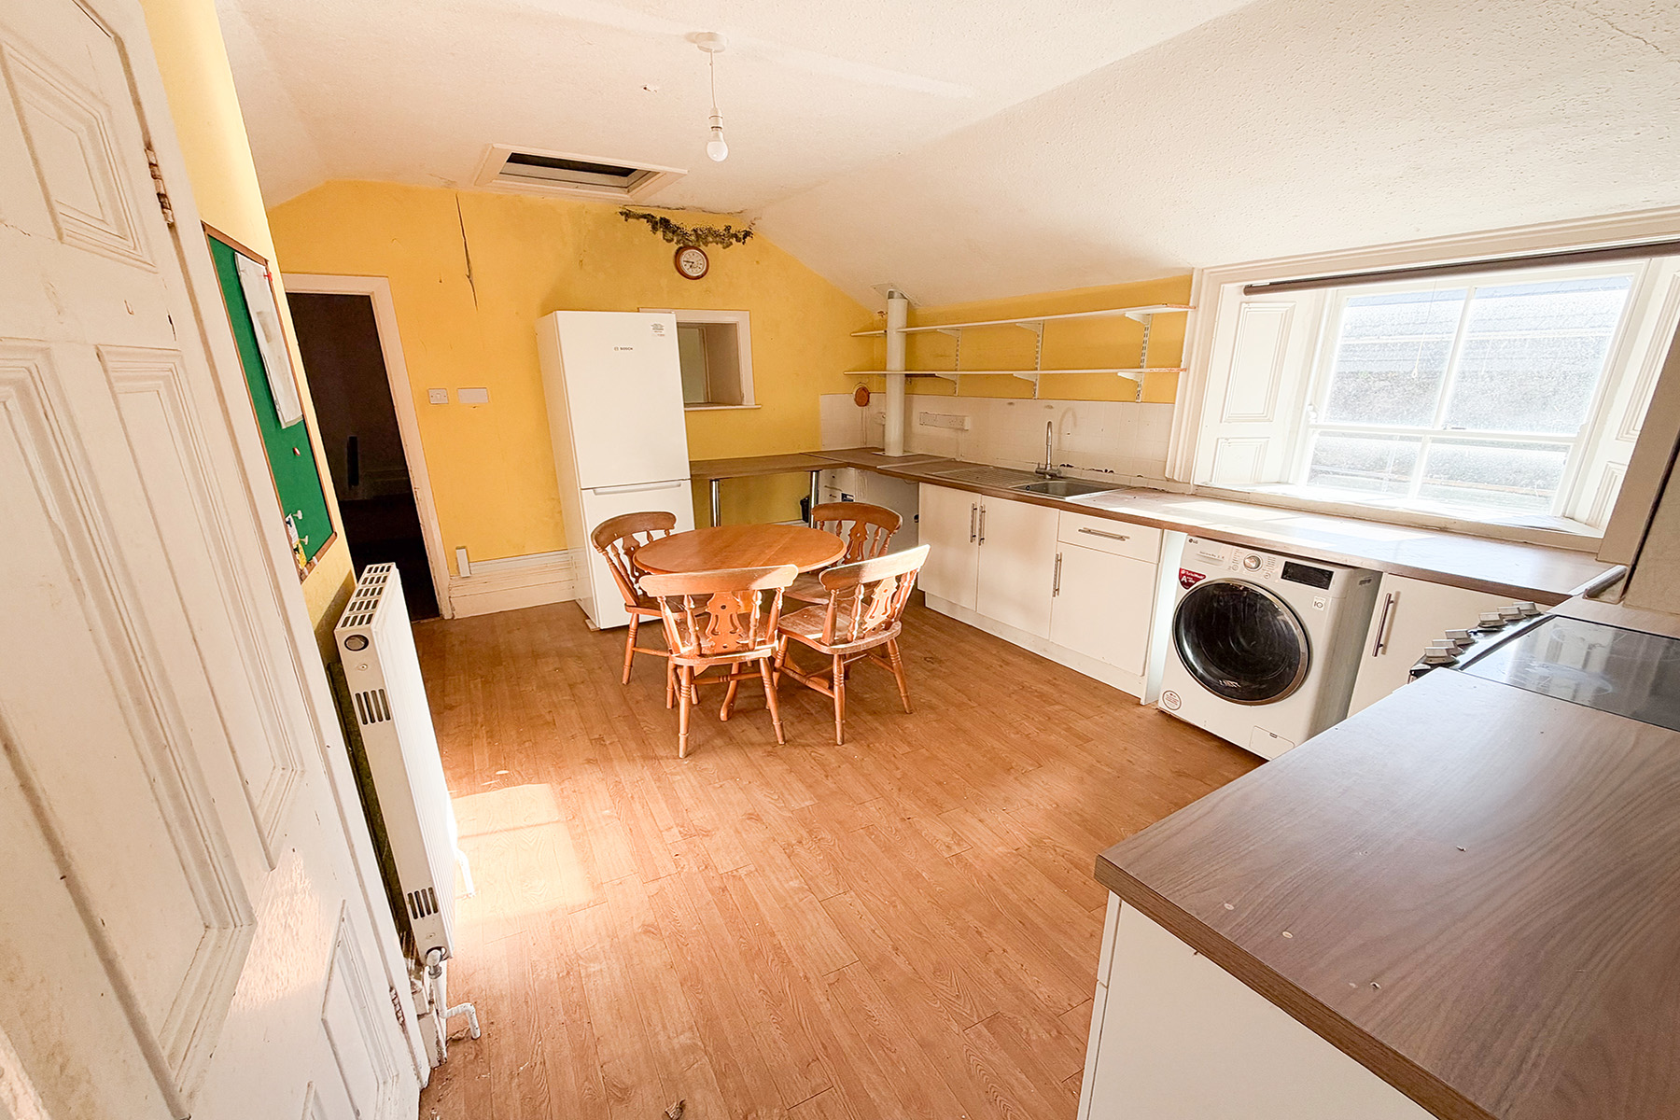
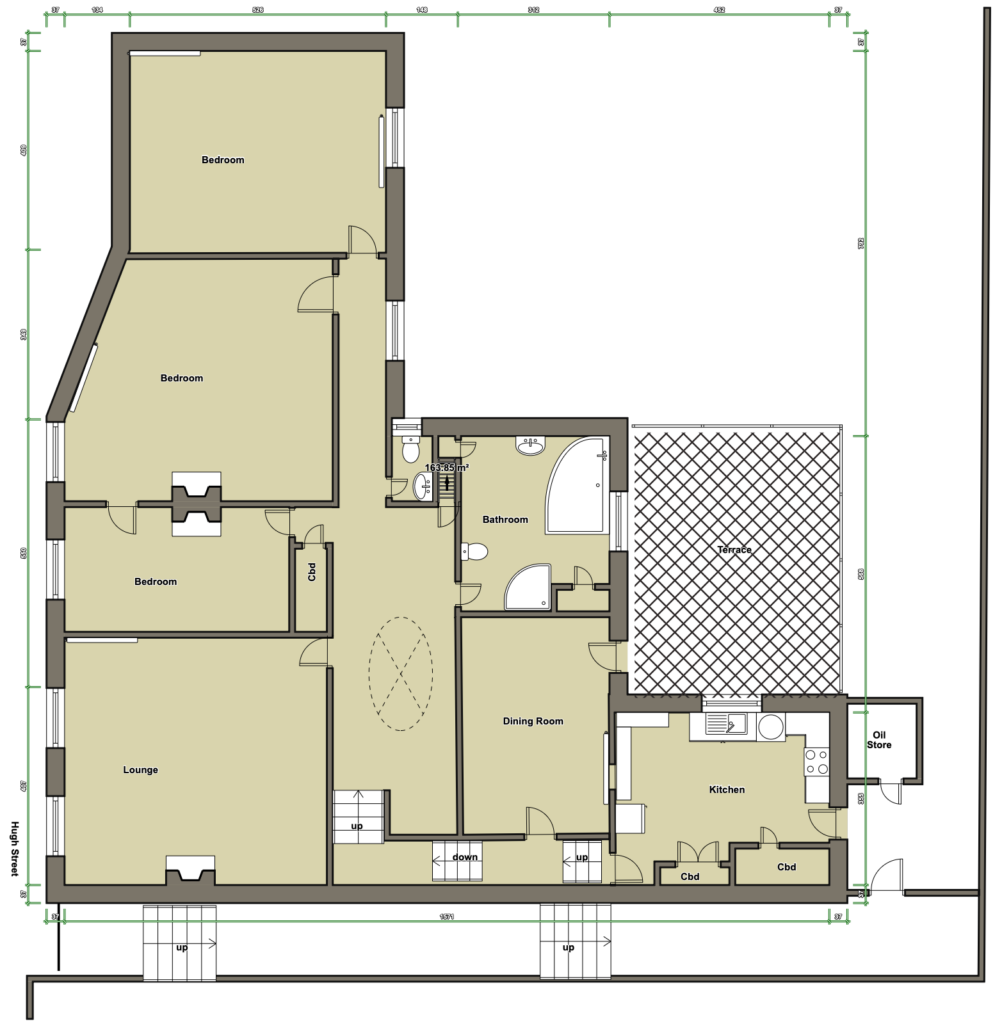
Kitchen / Breakfast Room 14’0″ maximum x 15’0″ (4.2mx4.57m) There is a separate pantry adjoining the doorway. The kitchen is fitted on three sides with floor cabinets and working surfaces together with a fitted shelf unit and a serving hatch to the dining room. Fittings include a single drainer stainless steel inset sink unit. Stand alone Zanussi double oven with four ring ceramic hob and electric fan over. LG washing machine. Stand alone refirgerator/freezer. There is a simulated oak strip floor. Eight power points.
A door way from the kitchen leads into an extension of the hallway which in turn leads into
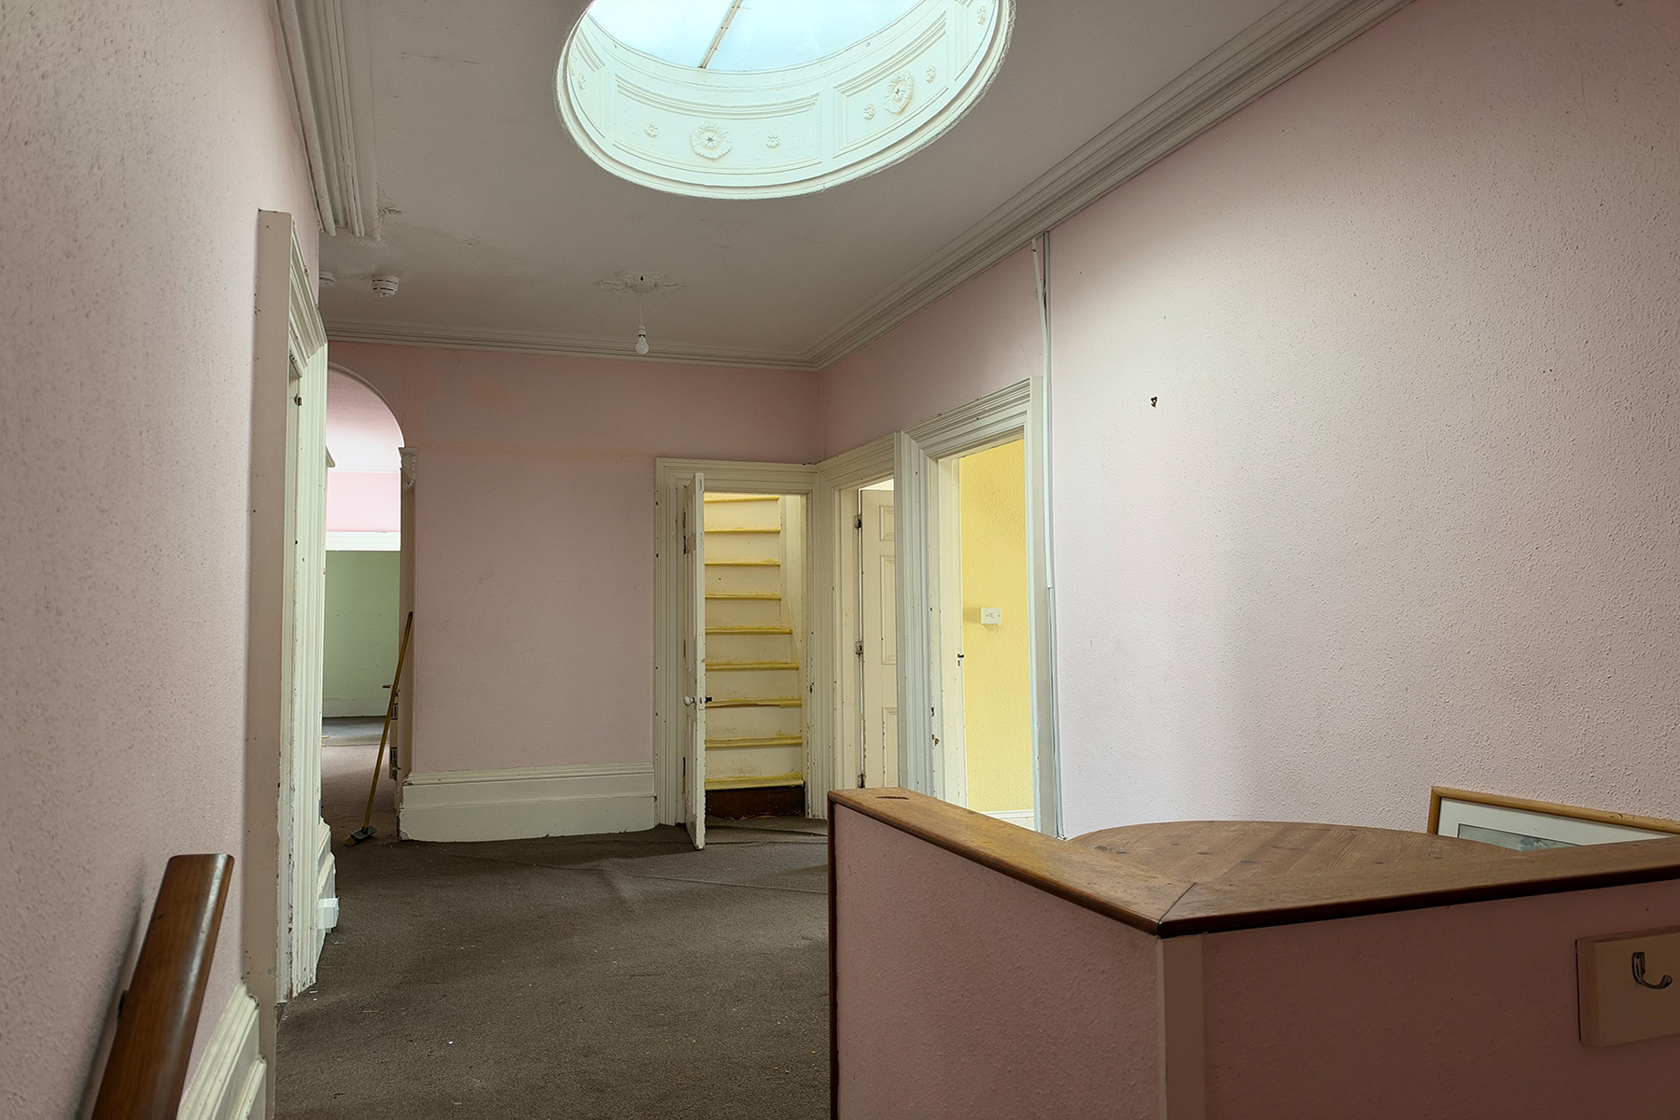
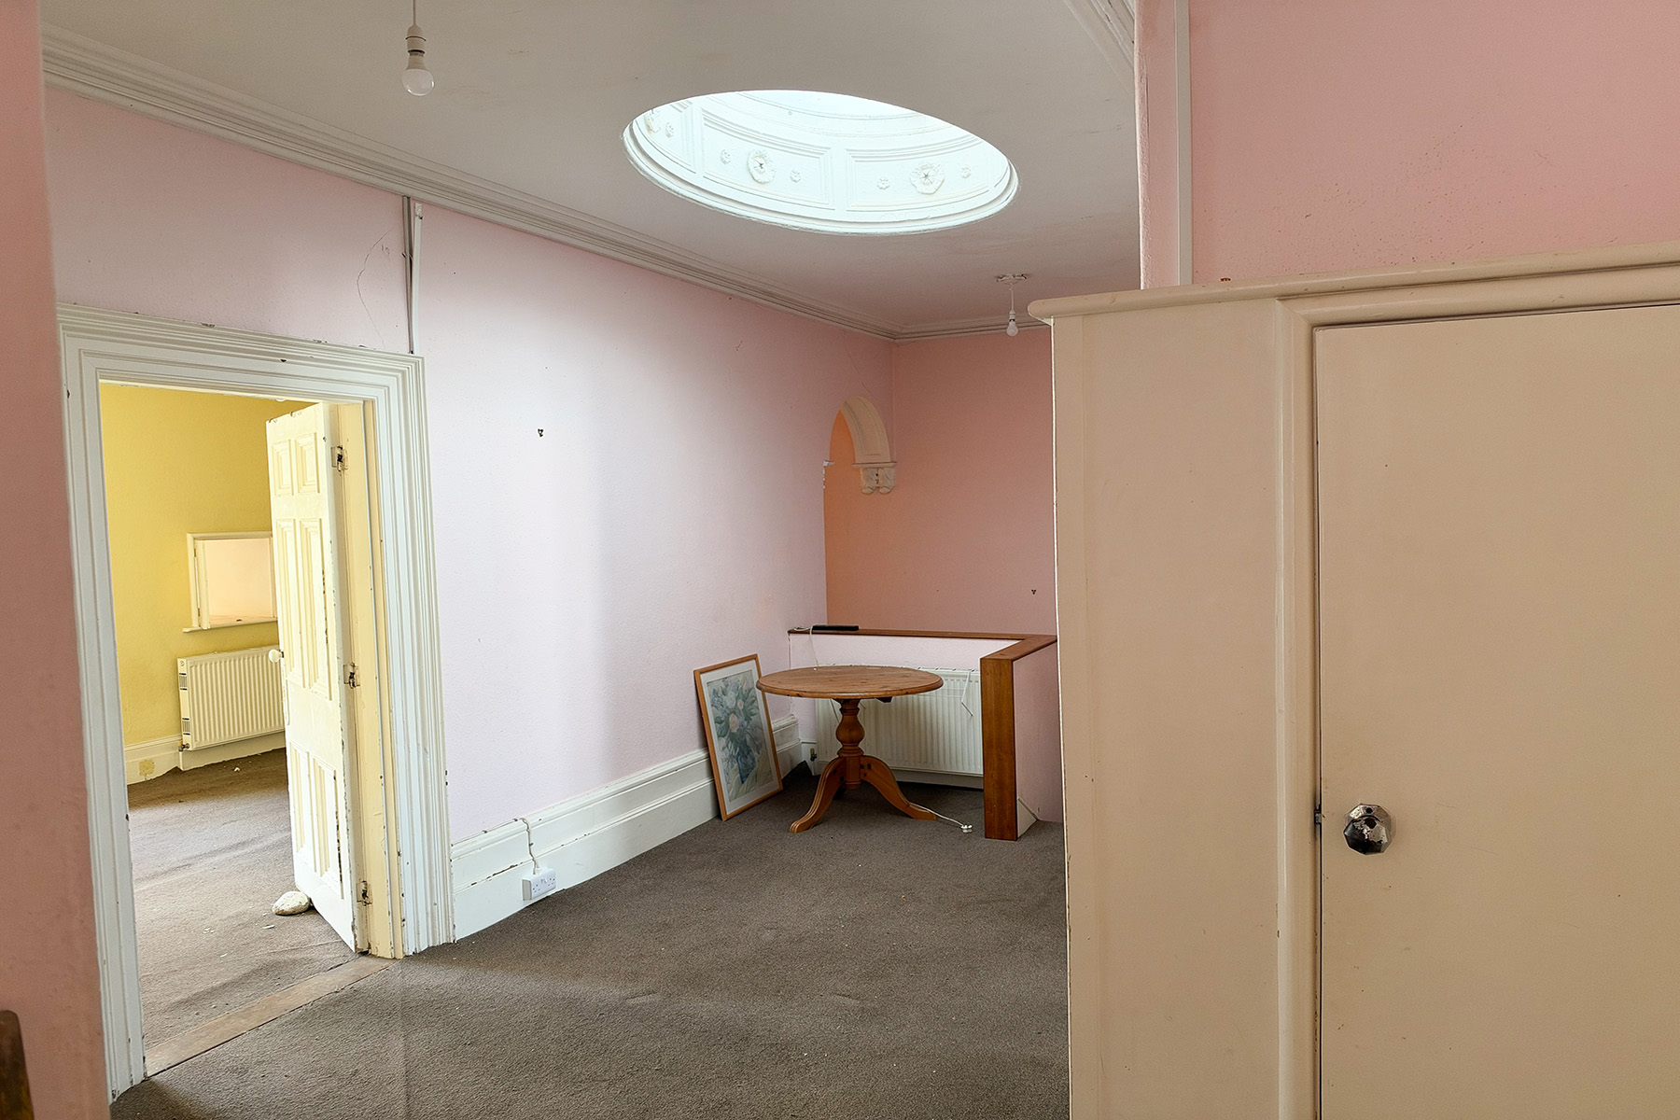
Large Central Hall area 18’6″ x 10’8″ (5mx3.25m) The focal point of which is athe Georgian style oval ceiling lantern light. Five power points. Panelled radiator.
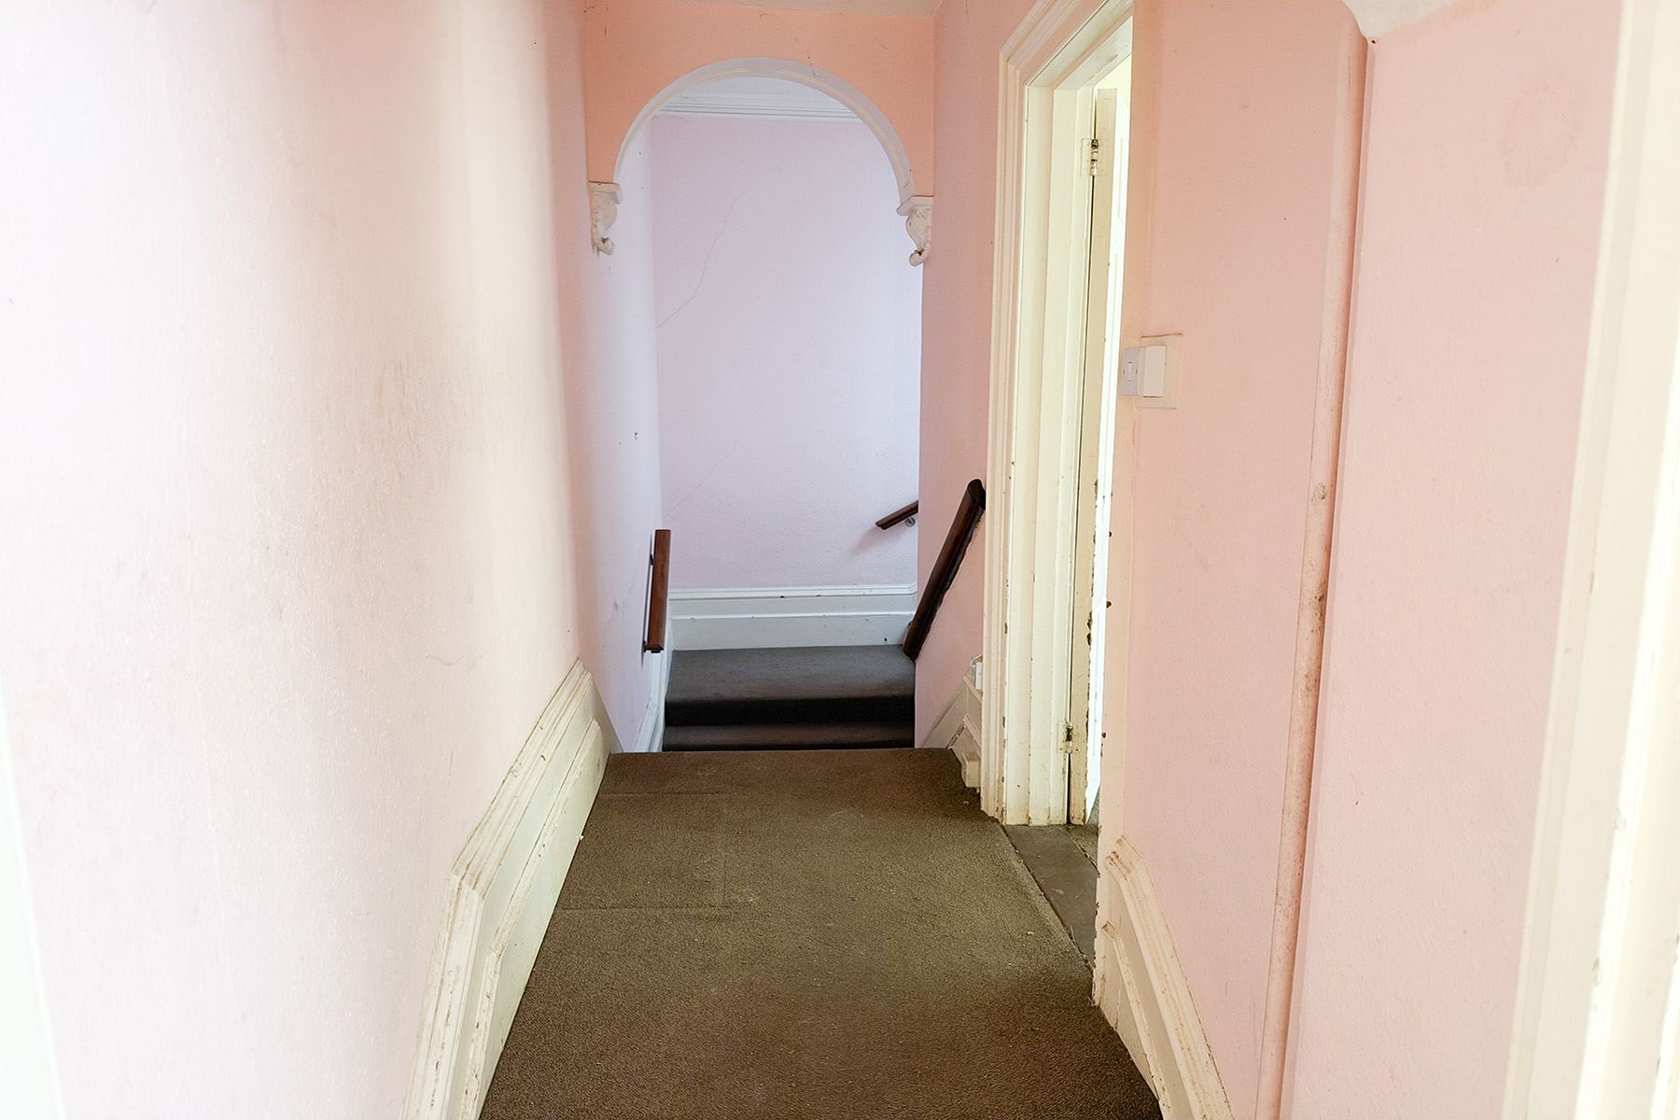
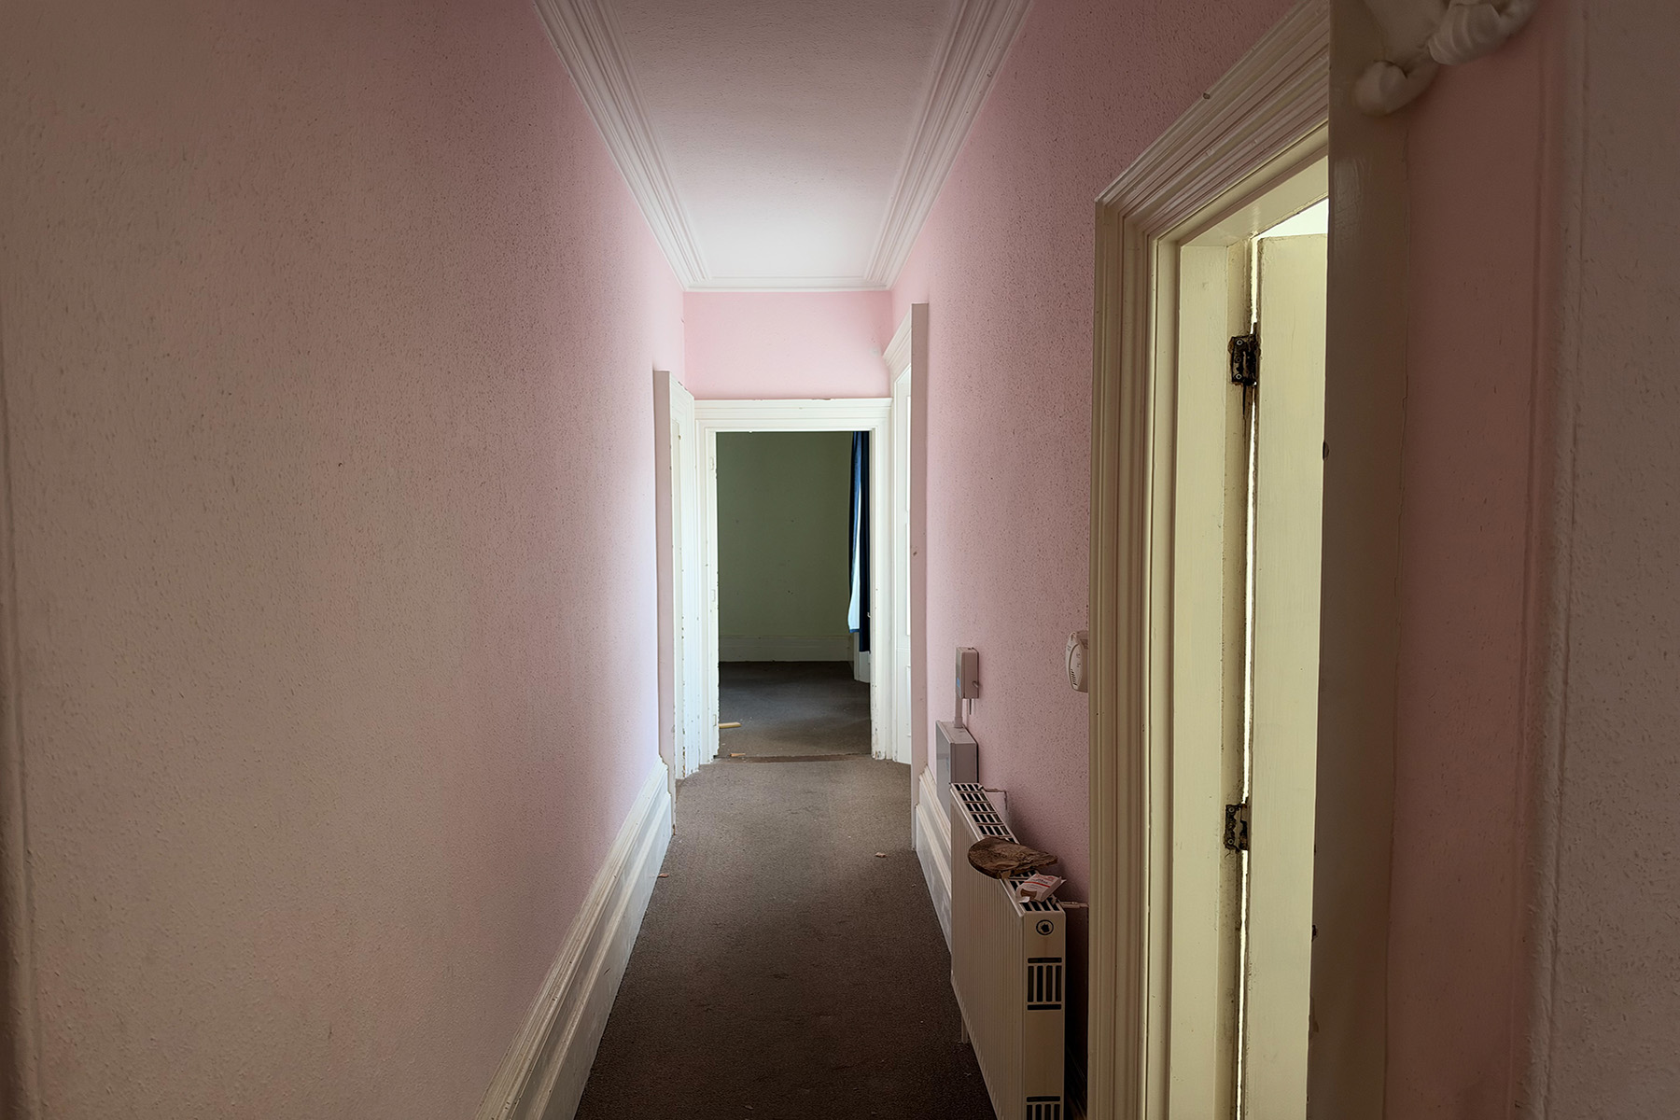
Off the hallway is a corridor which approaches the bedroom accommodation on this floor whilst directly from the central hall are:
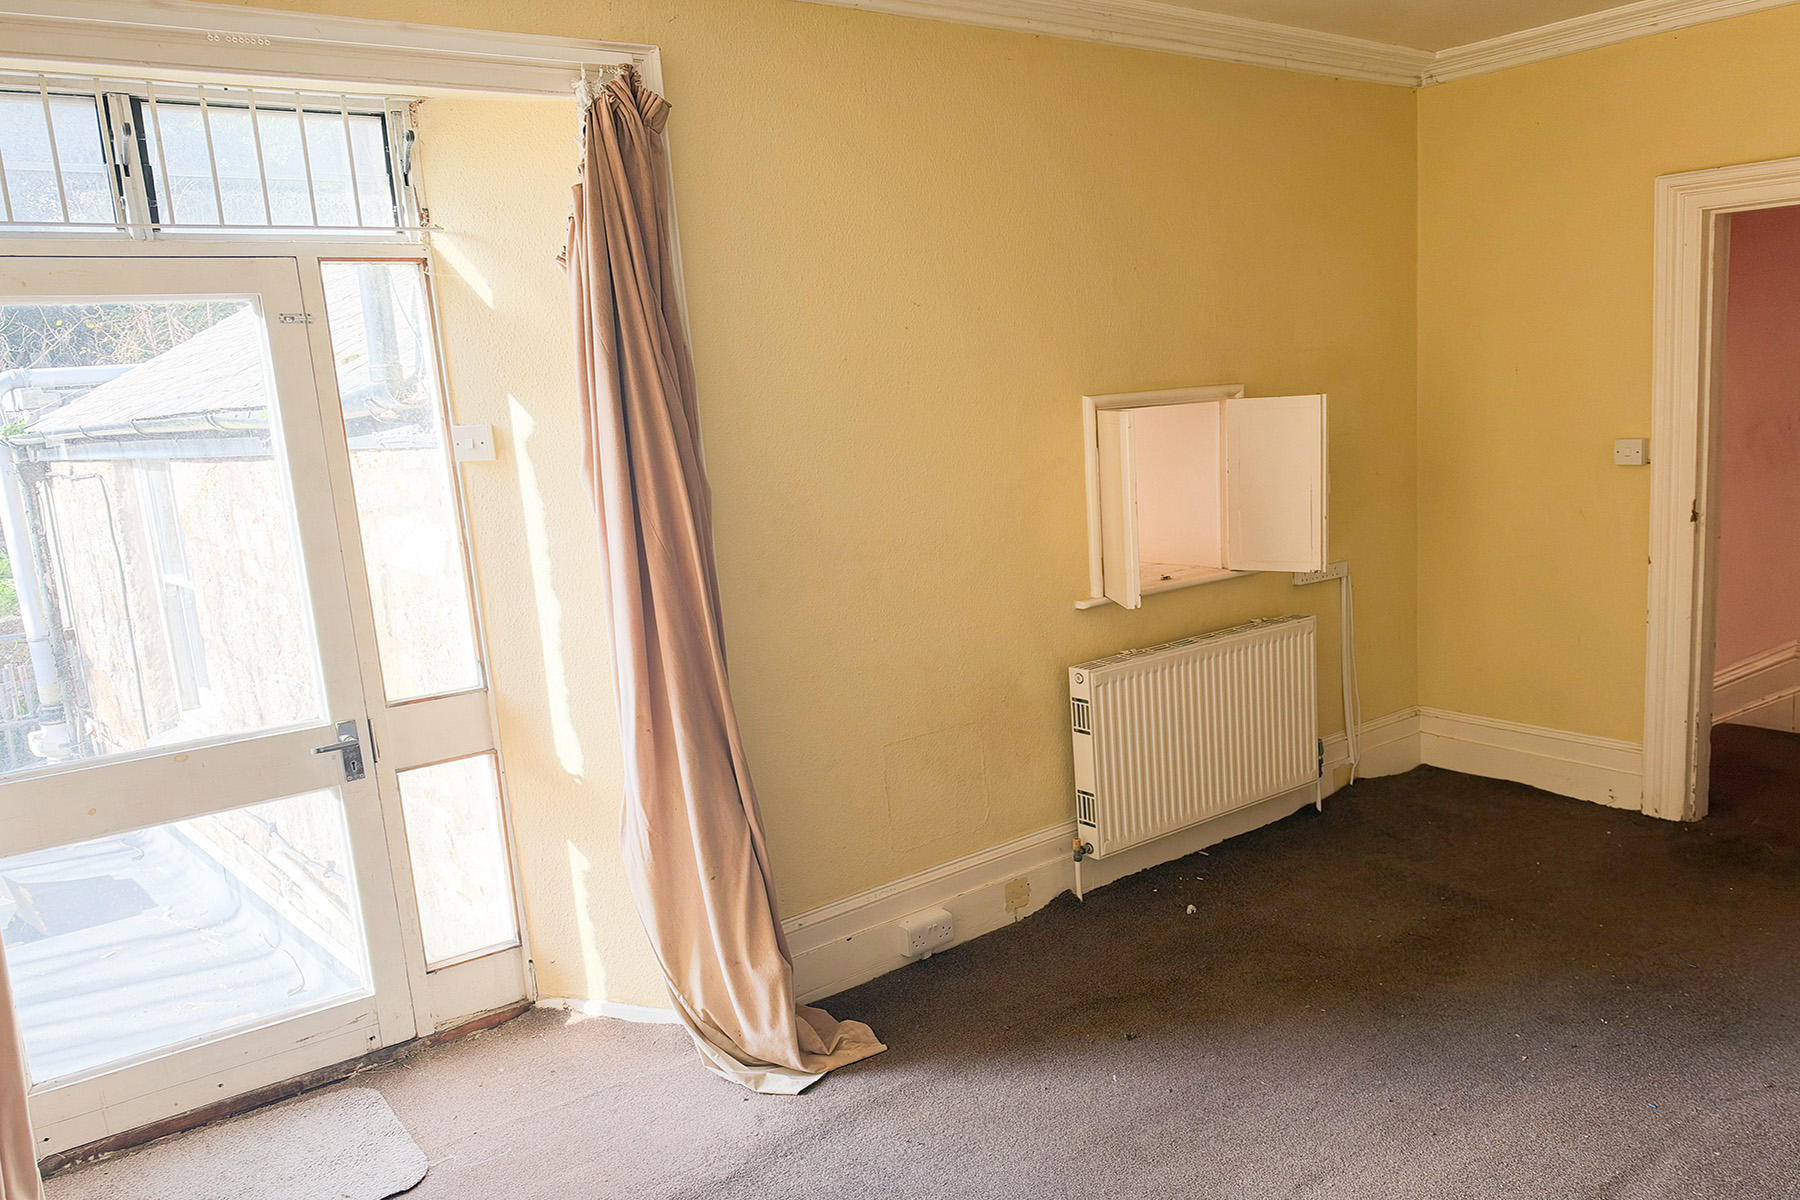
Dining Room 15’3″ x 11’0″ (4.63mx3.16m) Six power points. A glazed door gives access to the newly constructed roof terrace with railings.
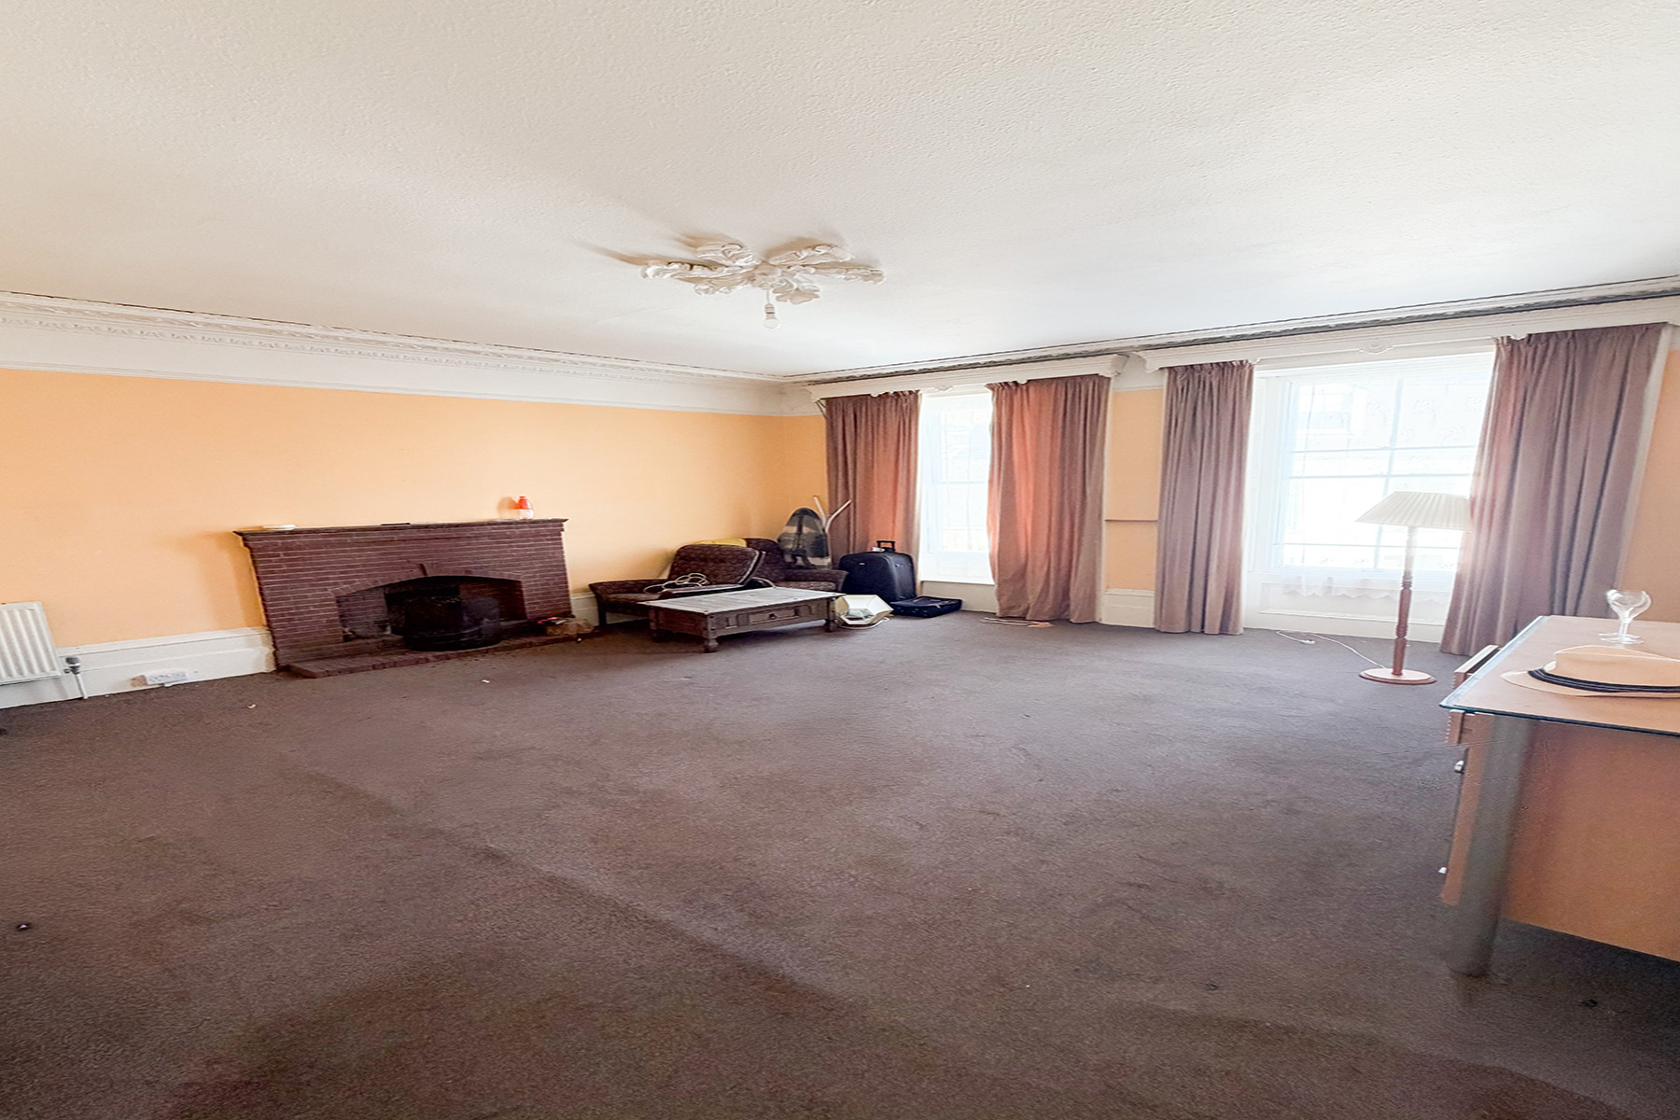
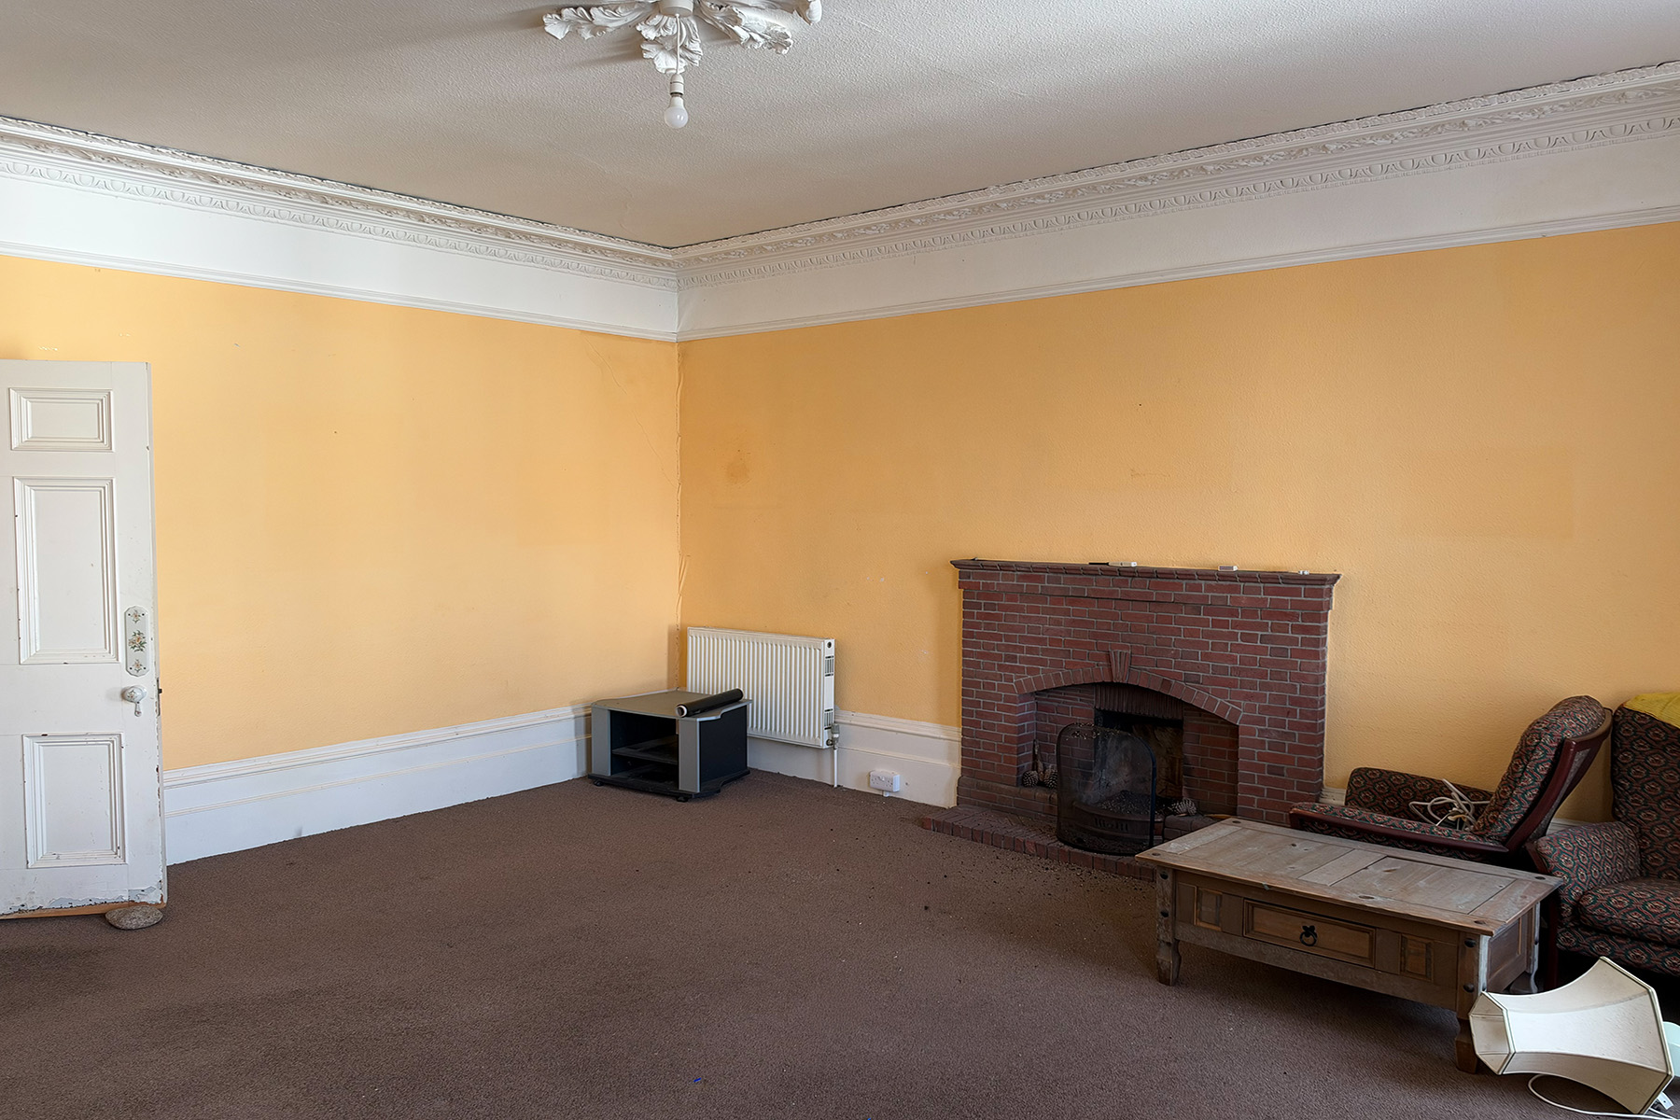
Lounge 18’0″ x 17’0″ (5.49mx5.18m) A finely proportioned room with original coved ceiling, fireplace and sash windows looking along the high street perfect for people watching. Eight power points. Telephone point.
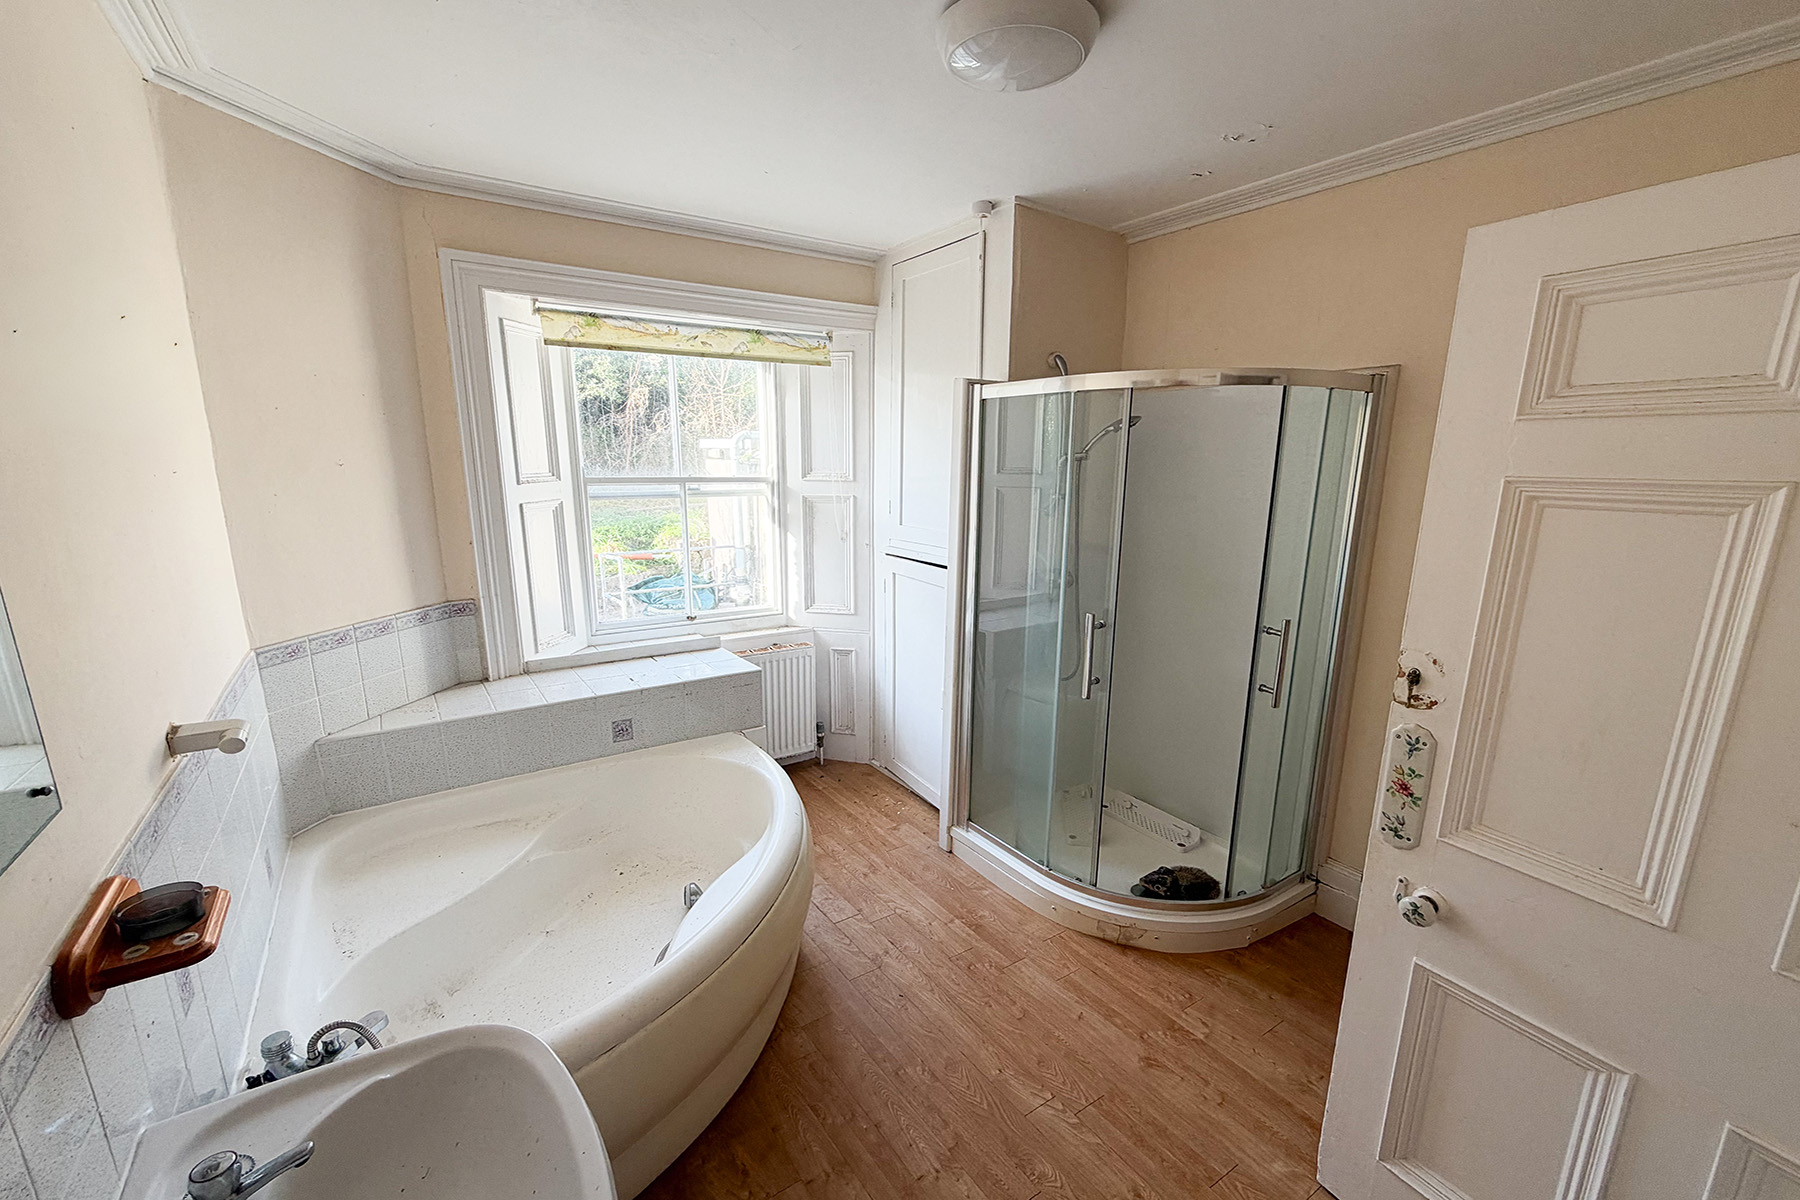
Bathroom 11’5″ x 9’10” (3.48mx3.0m) plus built in corner airing cupboard. A large quadrant bath with shower taps. A quadrant shower cubicle with fitted shower unit. Pedestal wash hand basin. Low level w.c. Door to under stairs store.
Built in cupboard with adjoing door leading into:
Bedroom 5 (would make an ideal en-suite bathroom to Bedroom 1) 15’7″ x 7’0″ (4.75mx2.13m) Two power points. Fireplace.
There is a doorway leading to the loft staircase which in turn leads to the attic bedrooms.
The corridor previously mentioned then leads to:
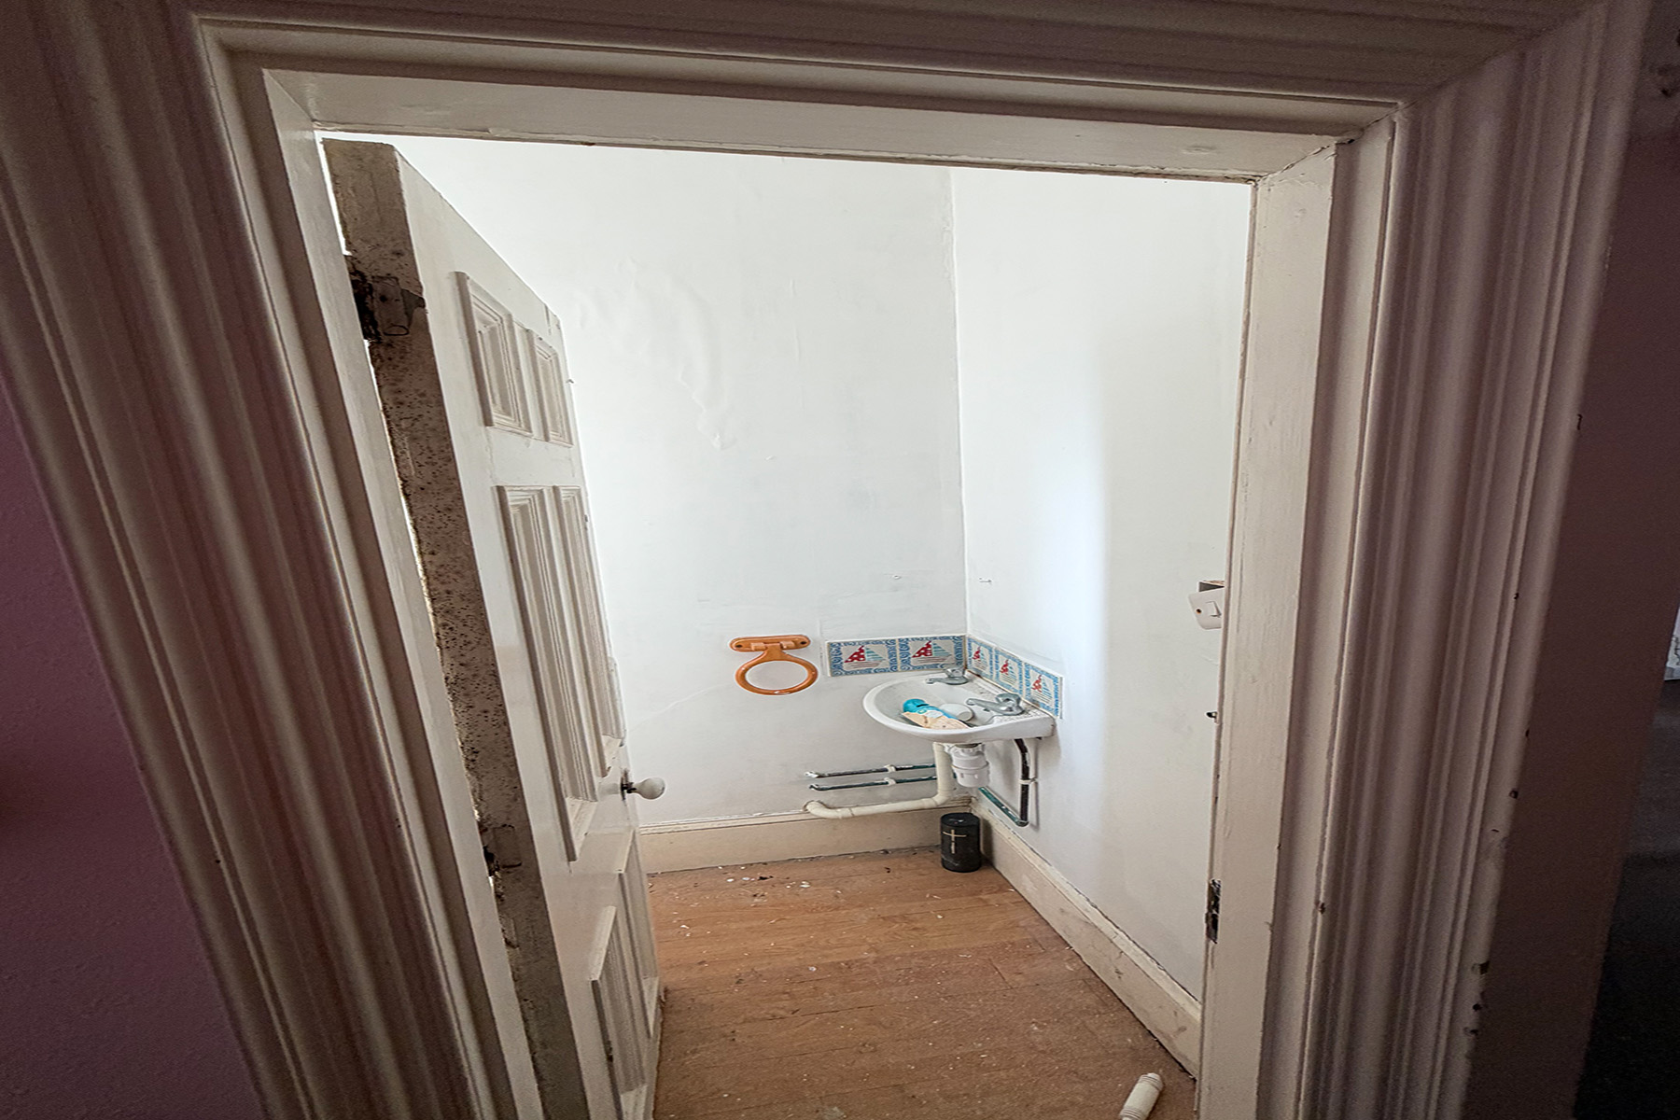
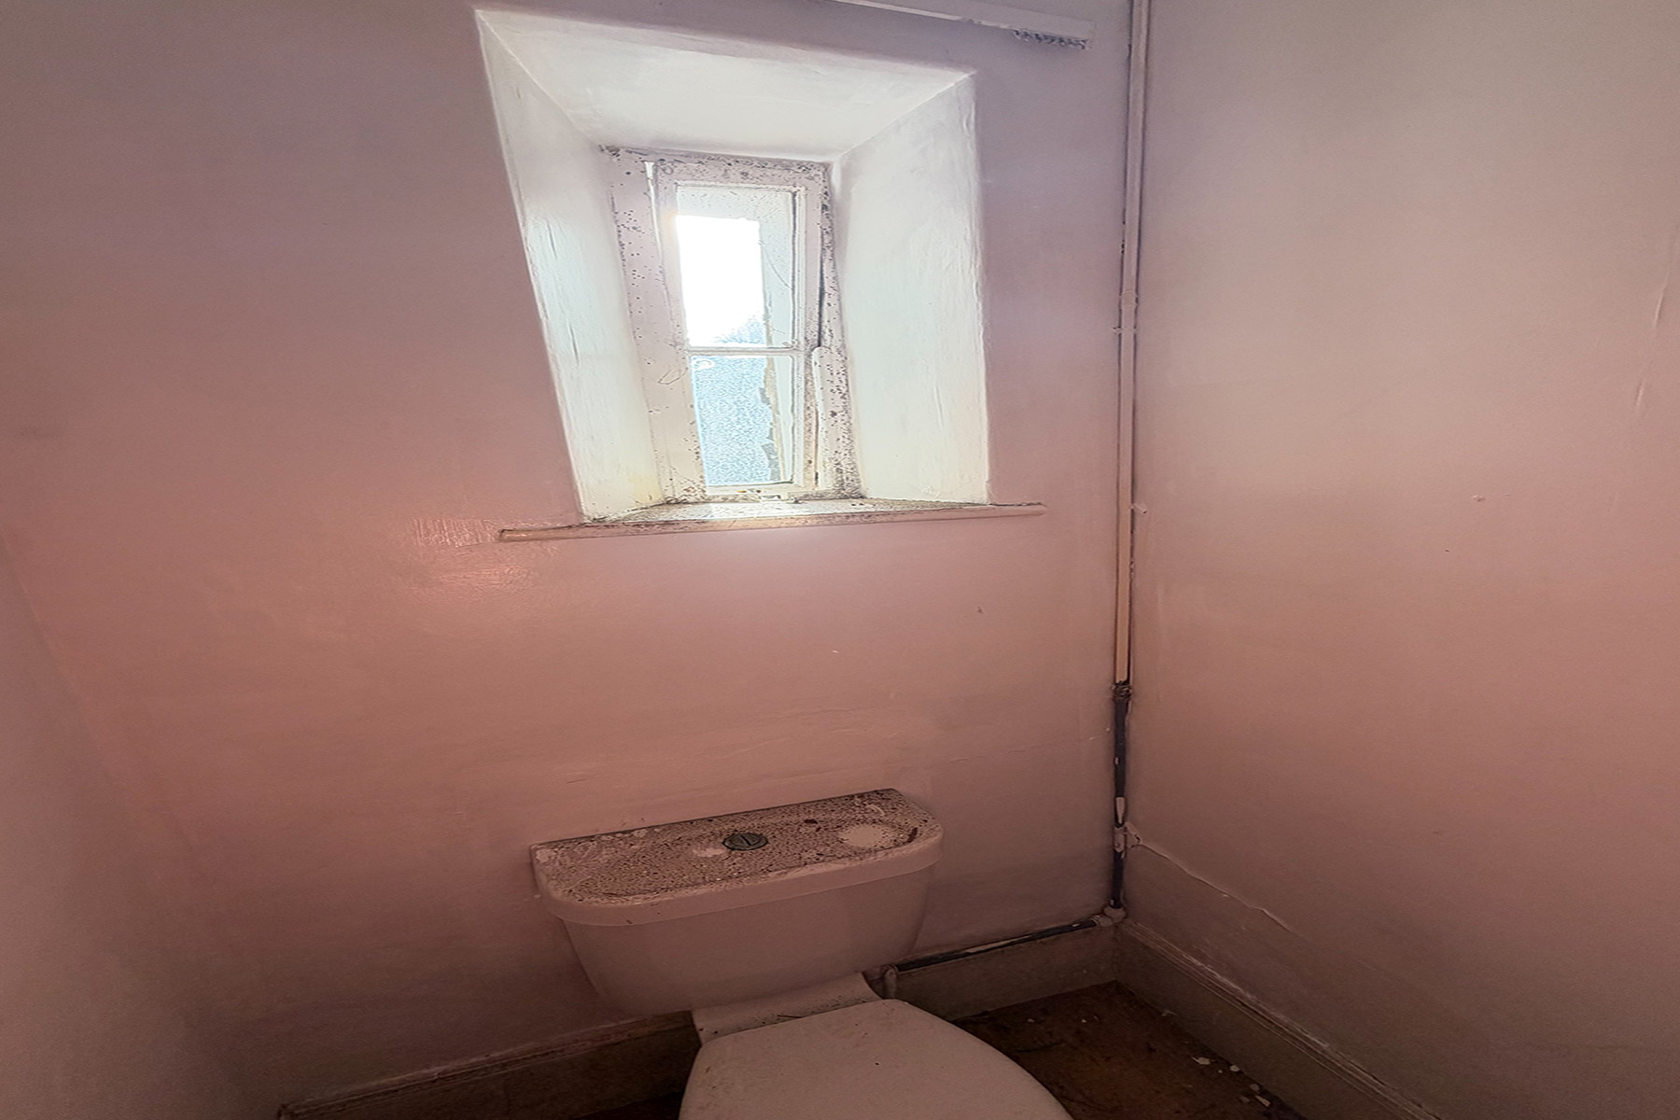
Cloakroom 4’10” x 4’6″ (1.47mx1.22m) Fitted with low level we.c and small wash hand basin
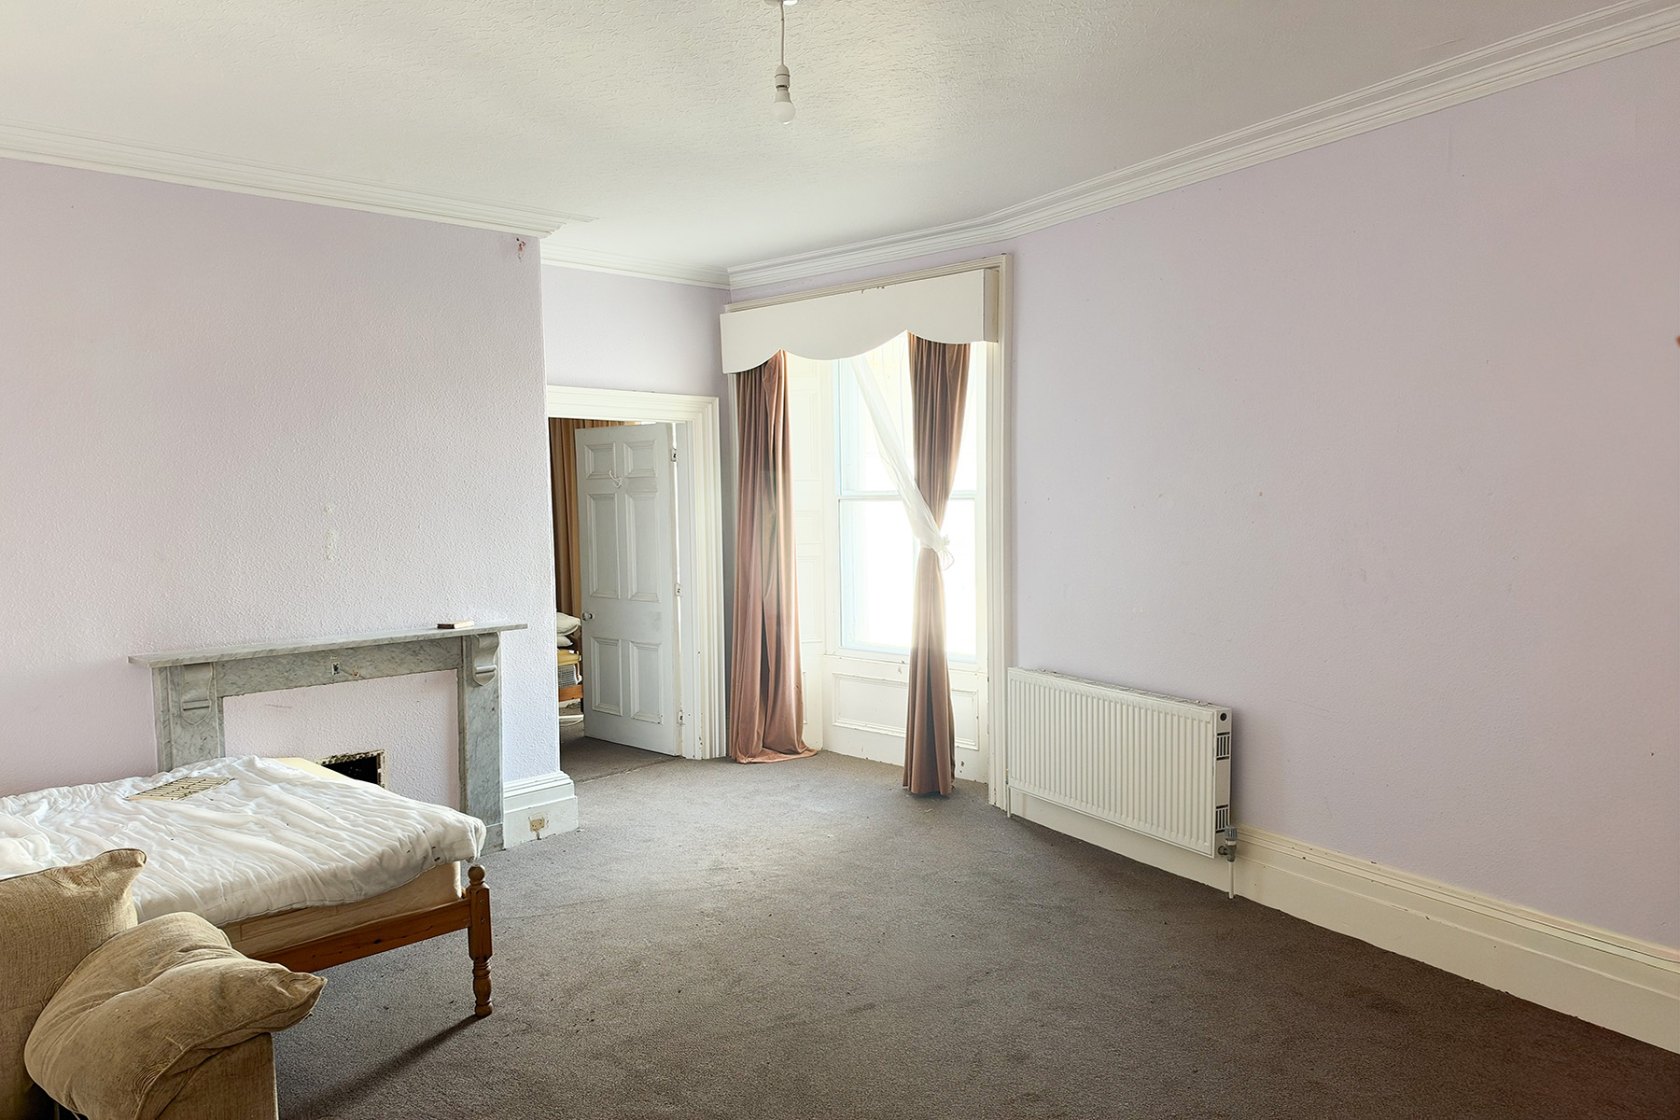
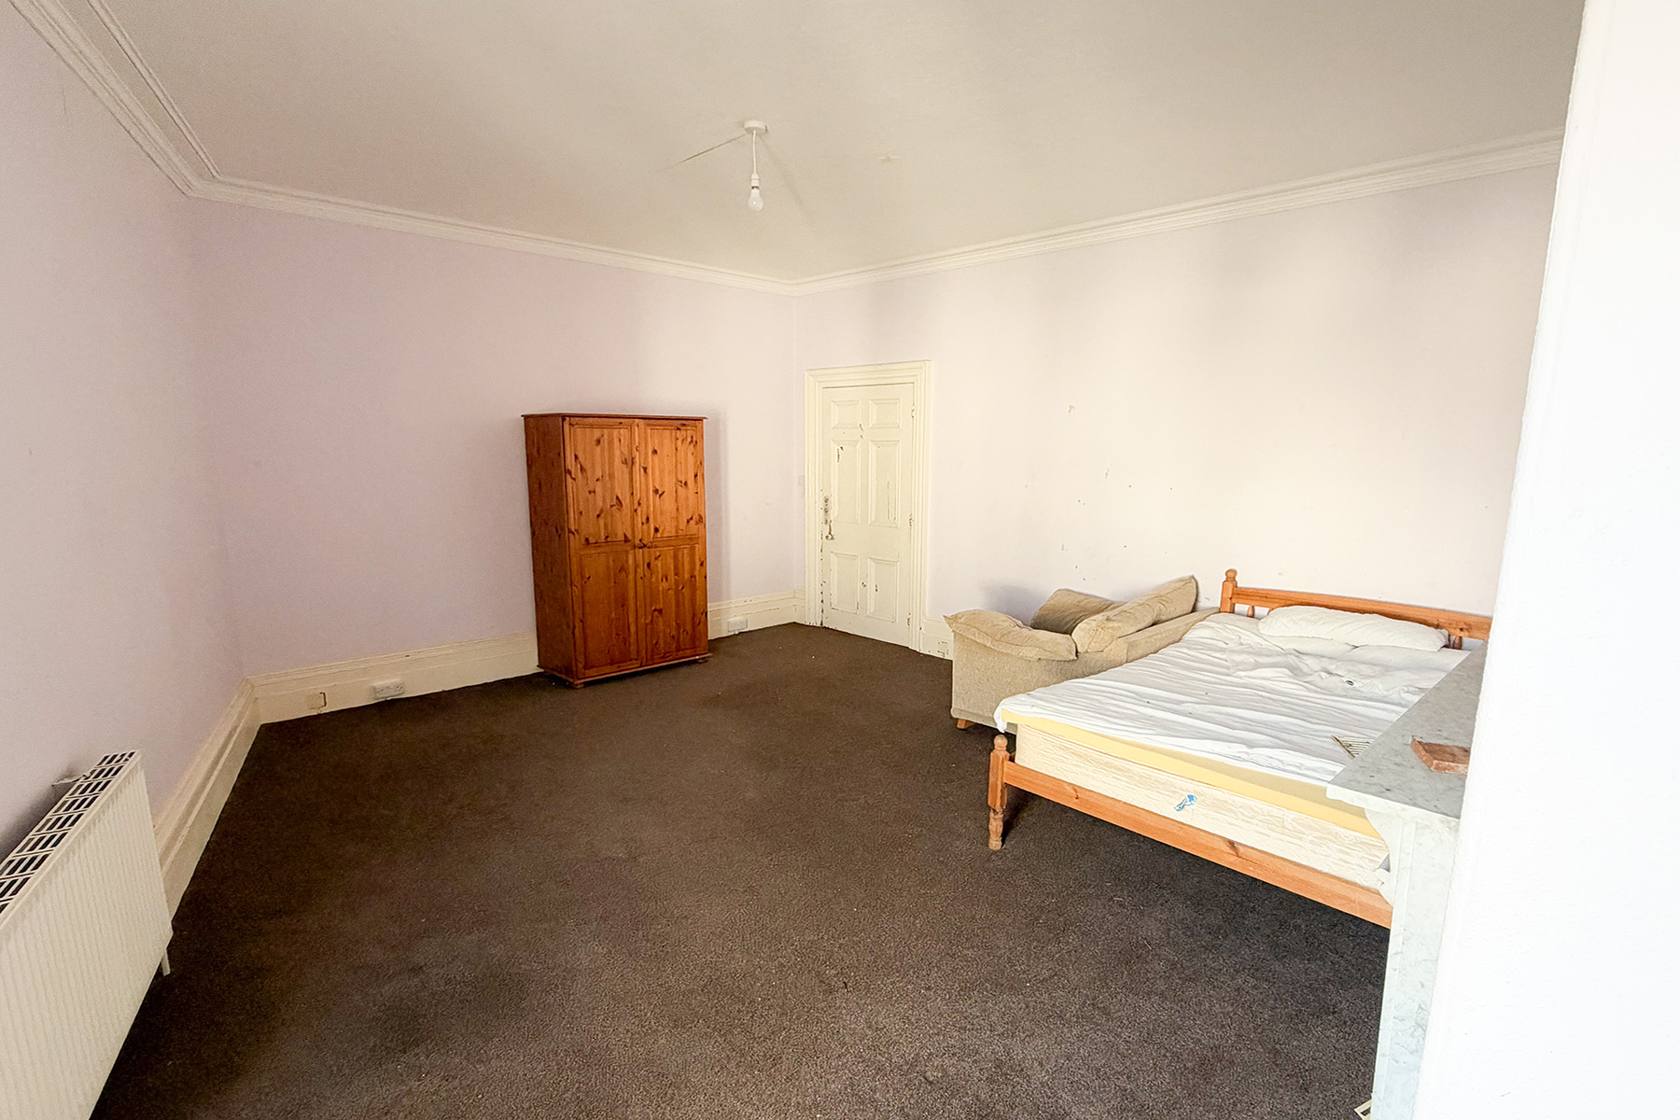
Bedroom 1 16’6″ x 16’0 maximum – 12’6minimum (5.03mx 4.88m max 3.81min) Six power points. Fireplace. Inter communicationg door with bedroom 5.
Bedroom 2 15’10” x 13’5″ (4.83mx4.10m) Six power points.
The loft staircase mentioned above leads to:
Attic floor and:
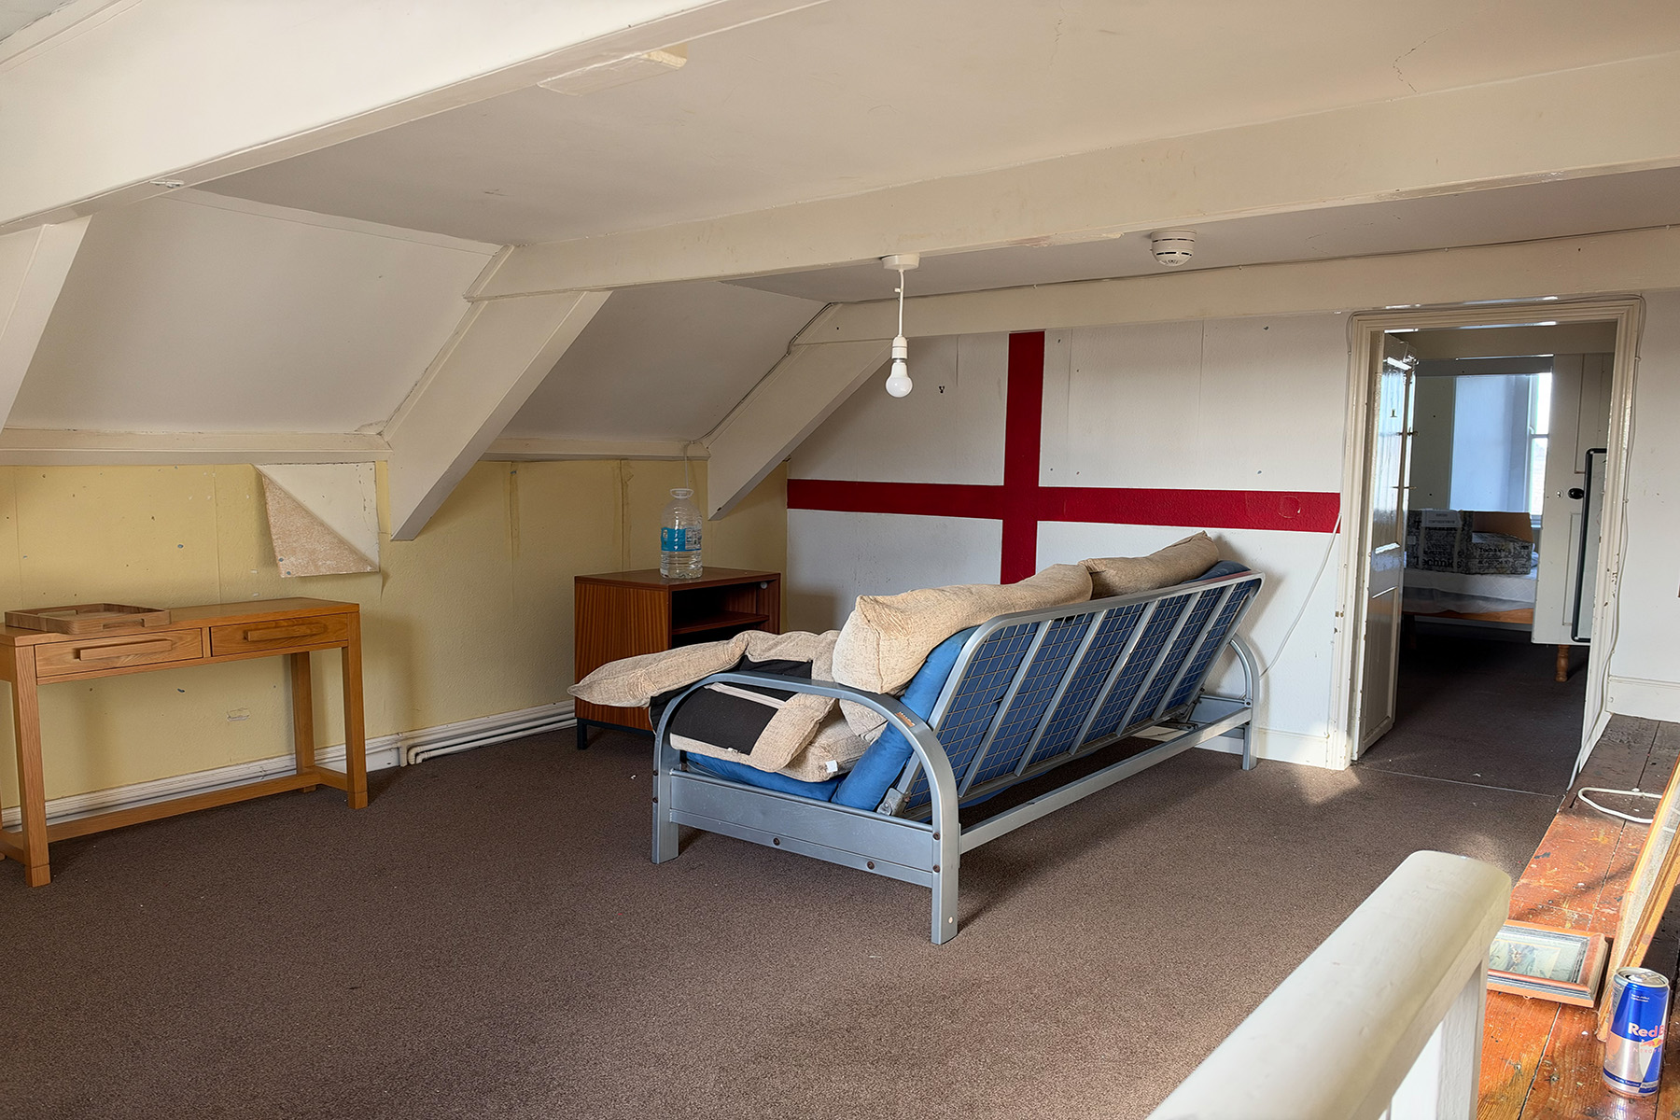
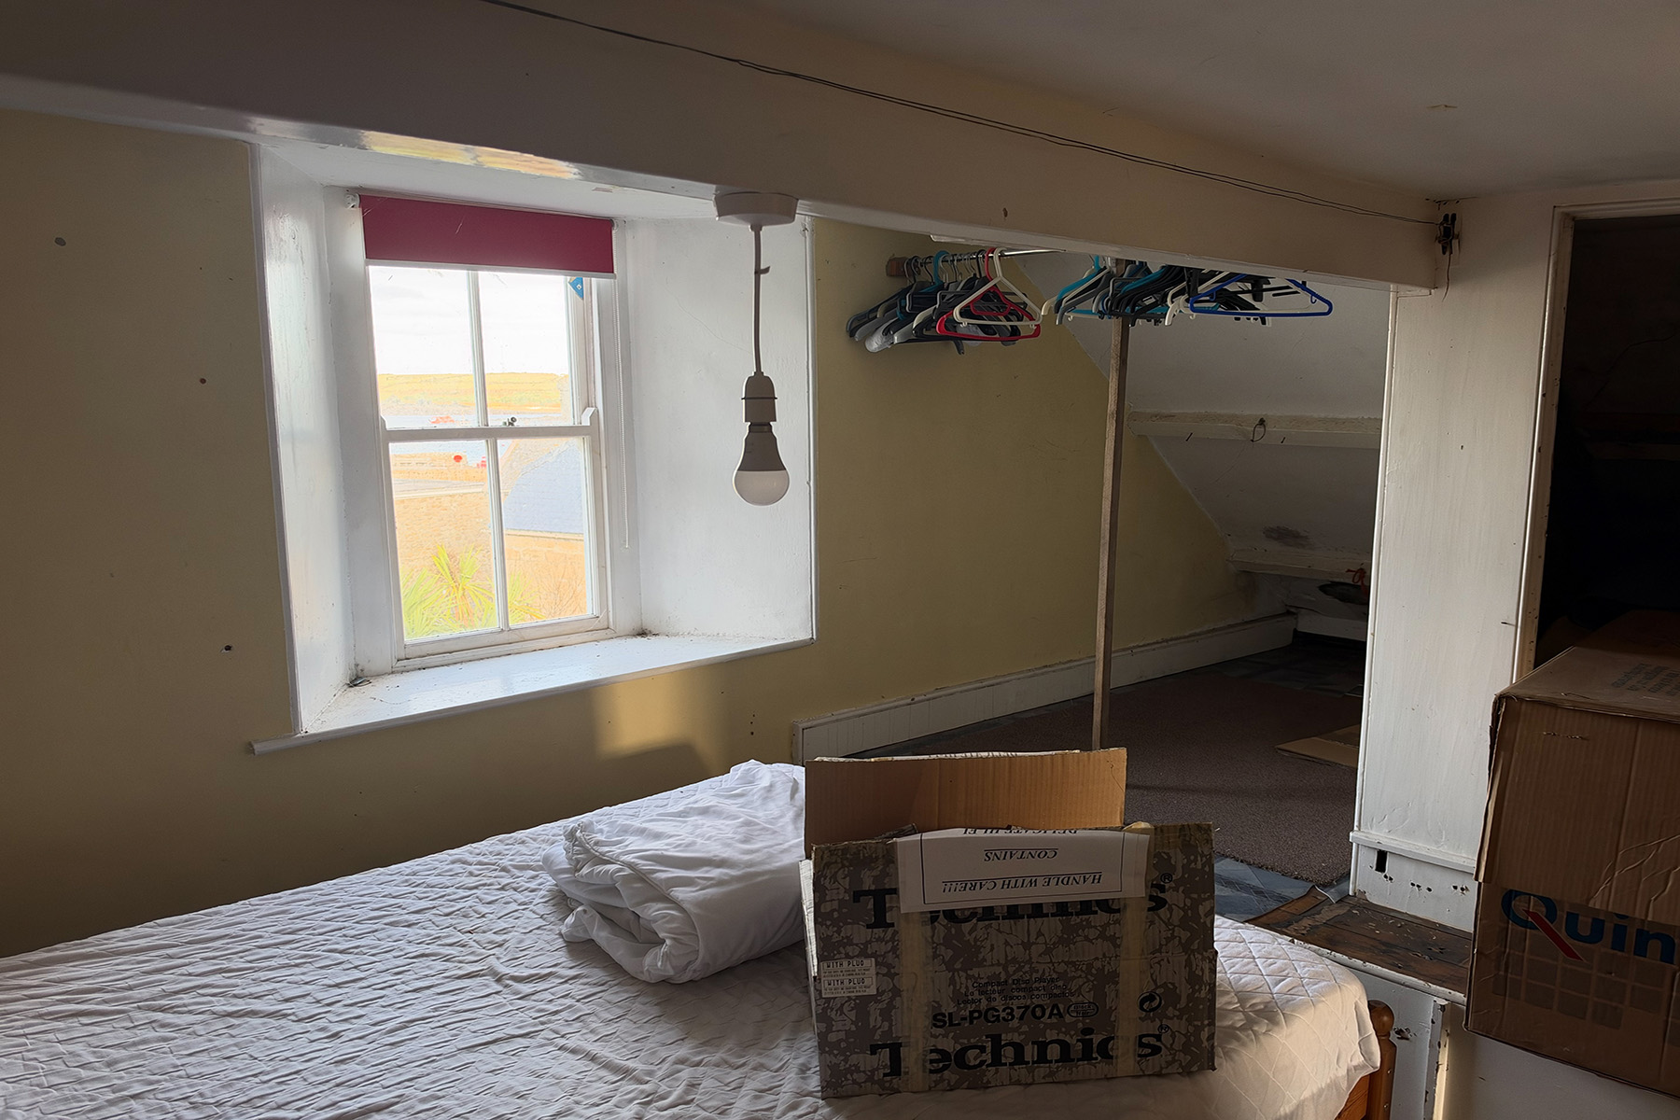
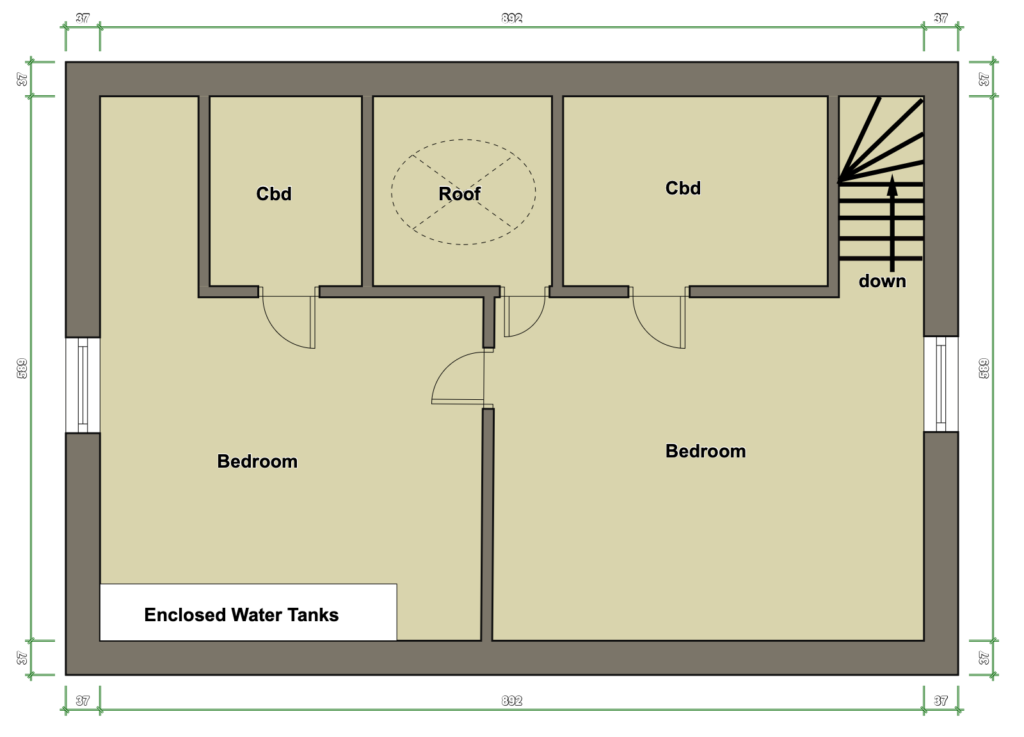
Bedroom 3 15’6″ x 12’0″ (4.7mx 3.48m) Two power points. Wall mounted convector heater Door to eaves store. Second door giving roof access tothe roof and the lantern light.,
Bedroom 4 13’6″ x 11’5″ (4.11mx3.5m) A door way gives access to an eaves store. Two large boxed in water tanks.
FURNISHINGS FIXTURES AND FITTINGS: All are included as seen.