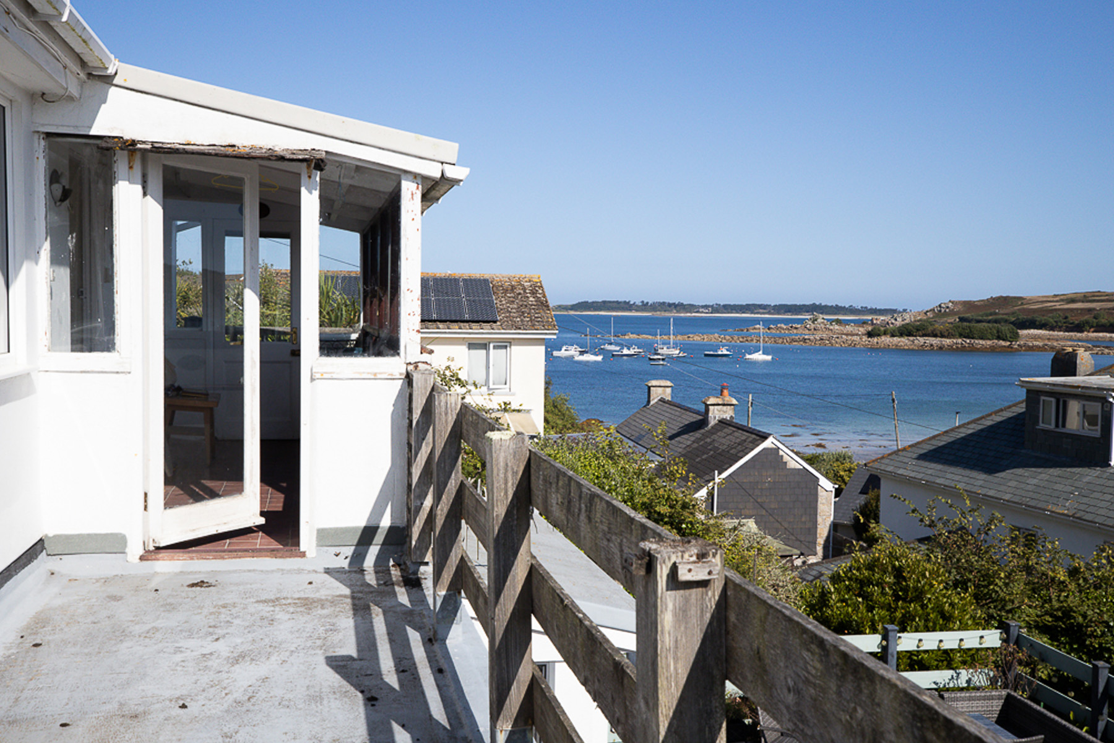
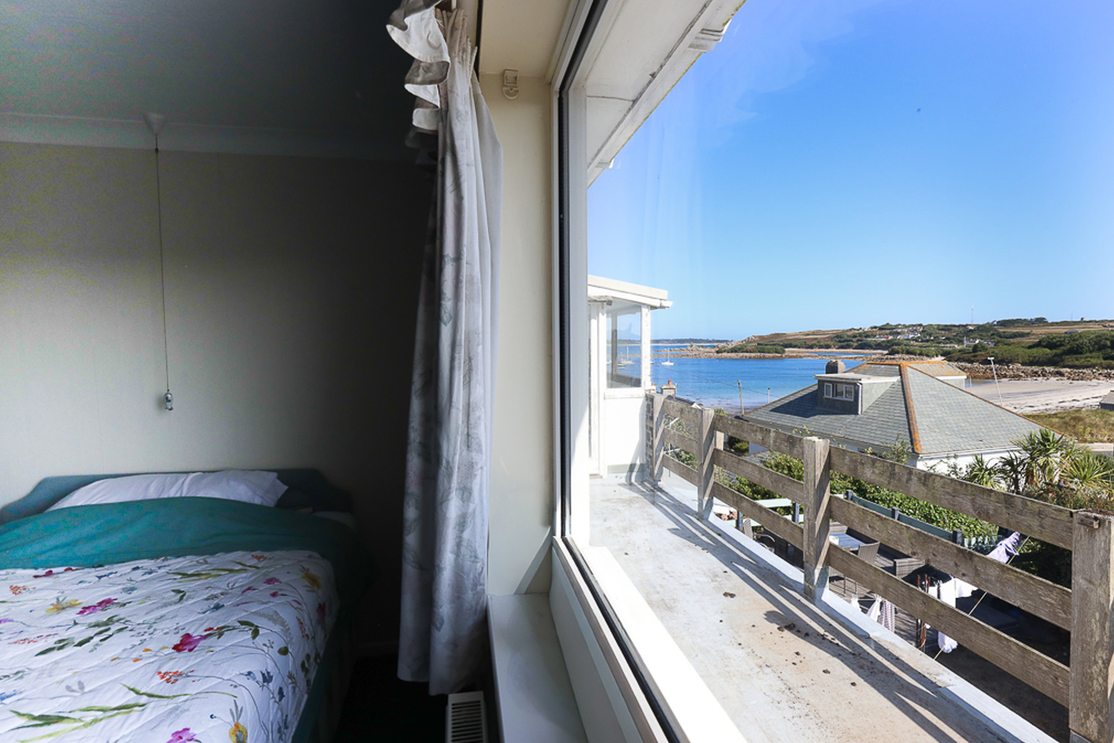
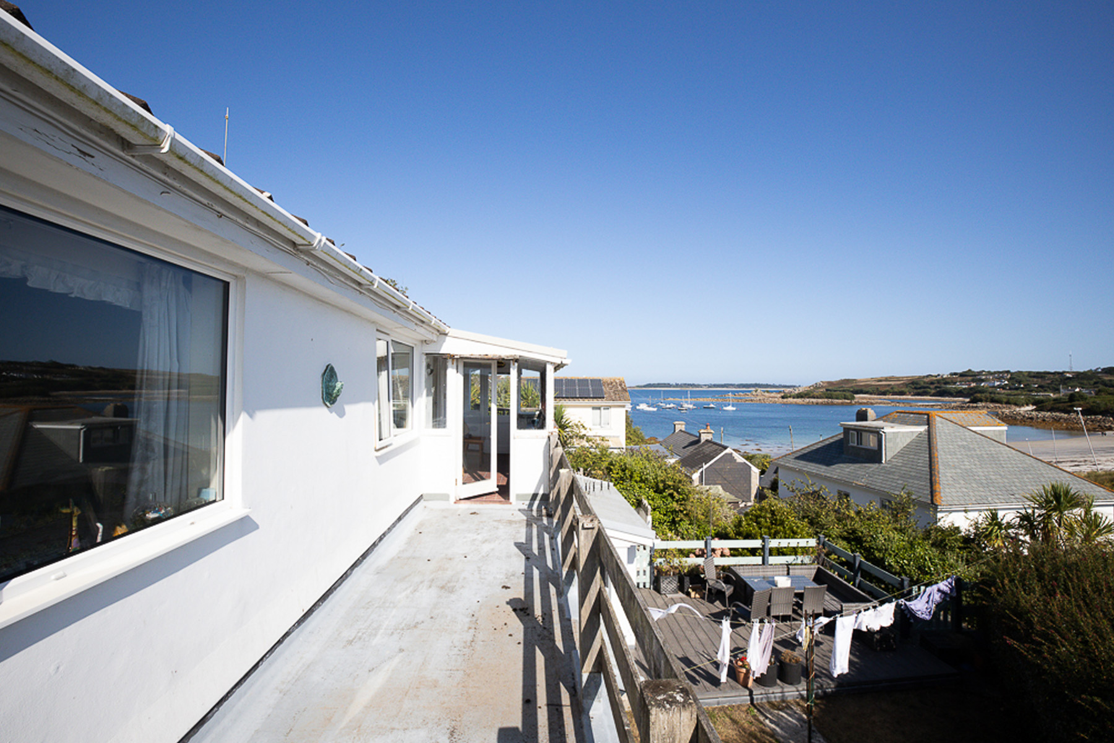
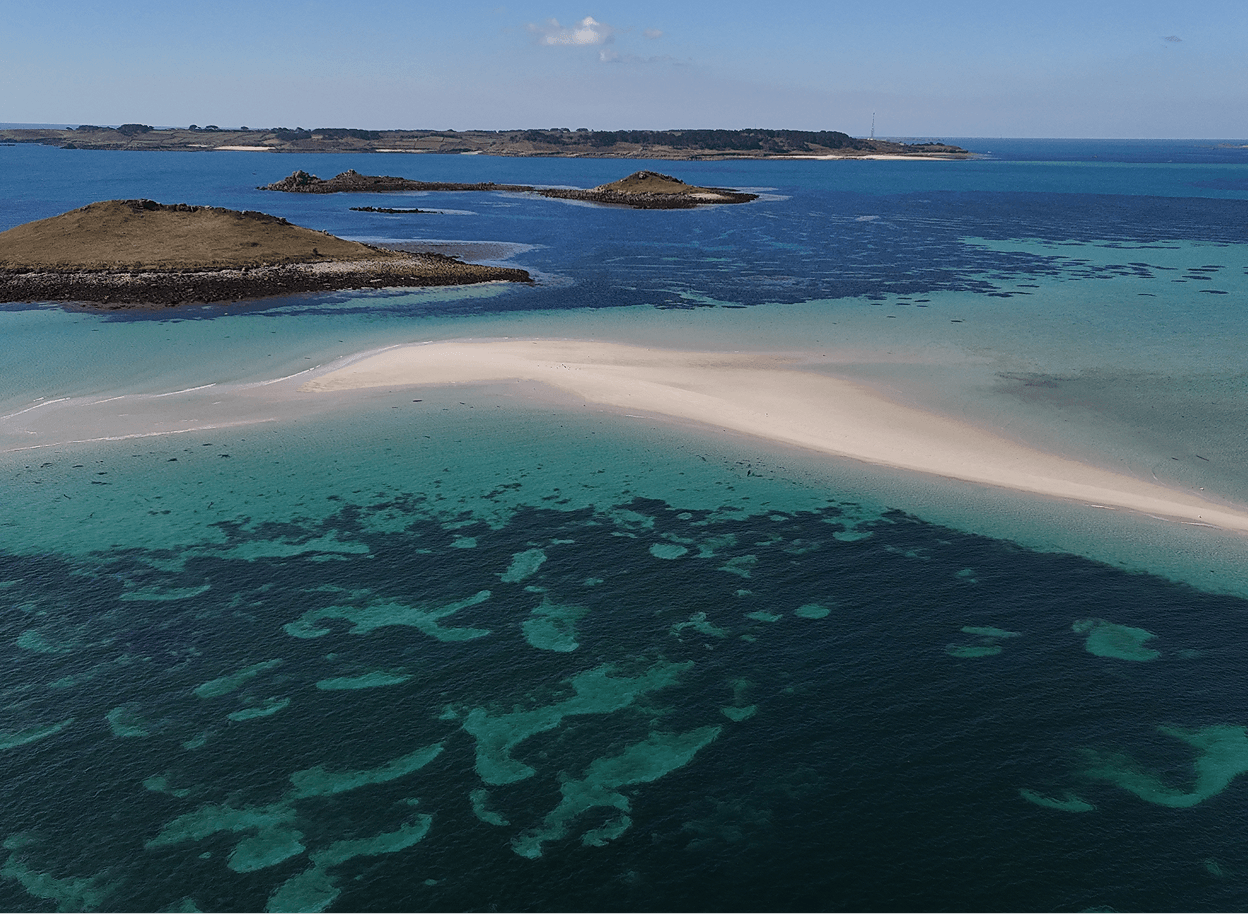
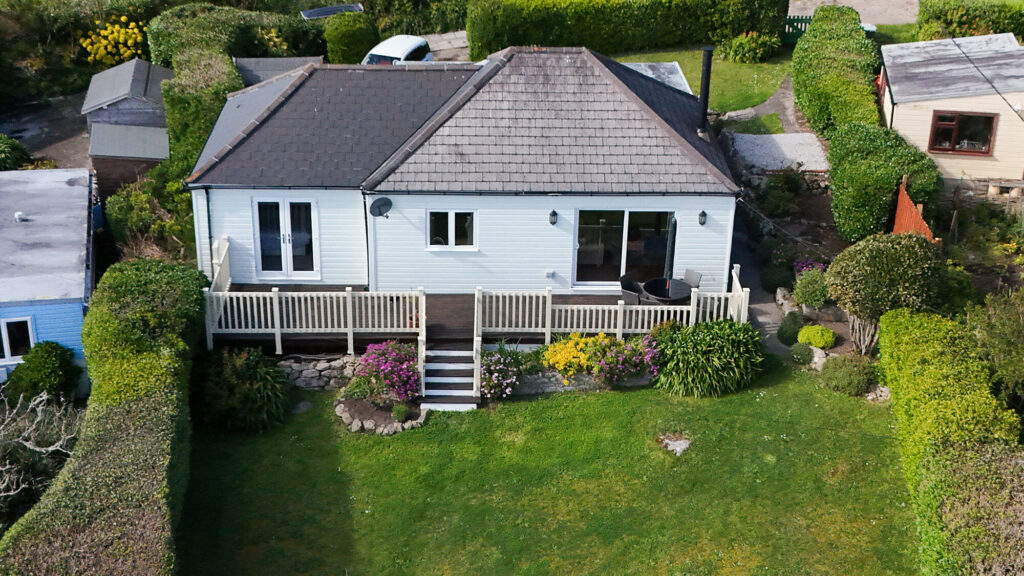
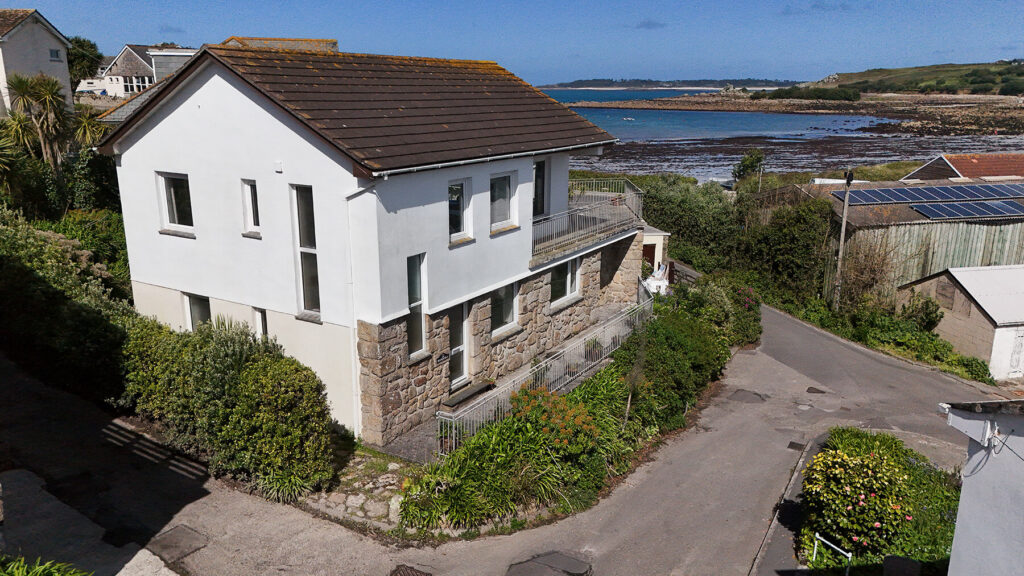
This property offers many extras that are just waiting for the right person to exploit. The first is its commanding views across Porthmellon Bay from the lounge, bedrooms and balcony whilst the airport can be seen to the east. Add to this three good sized bedrooms, a kitchen large enough for a breakfast area, a separate dining area, full central heating, UPVC double glazing, a small workshop and large terraced garden.
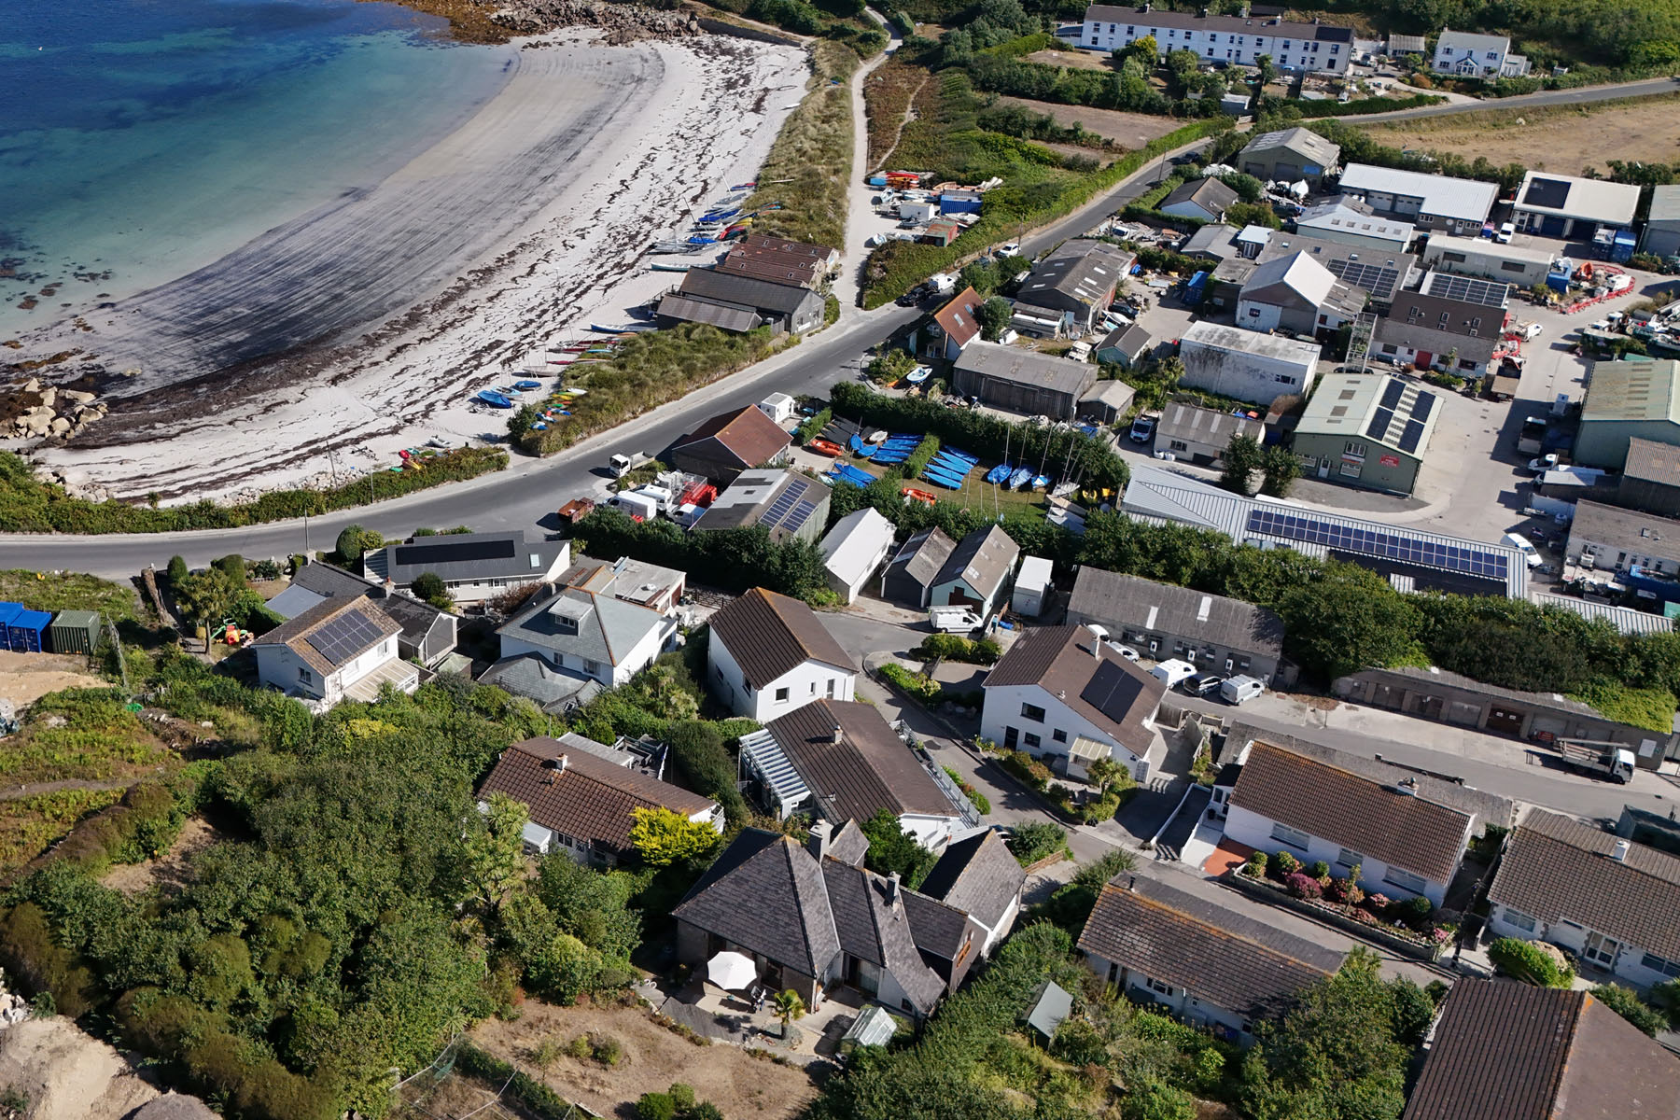
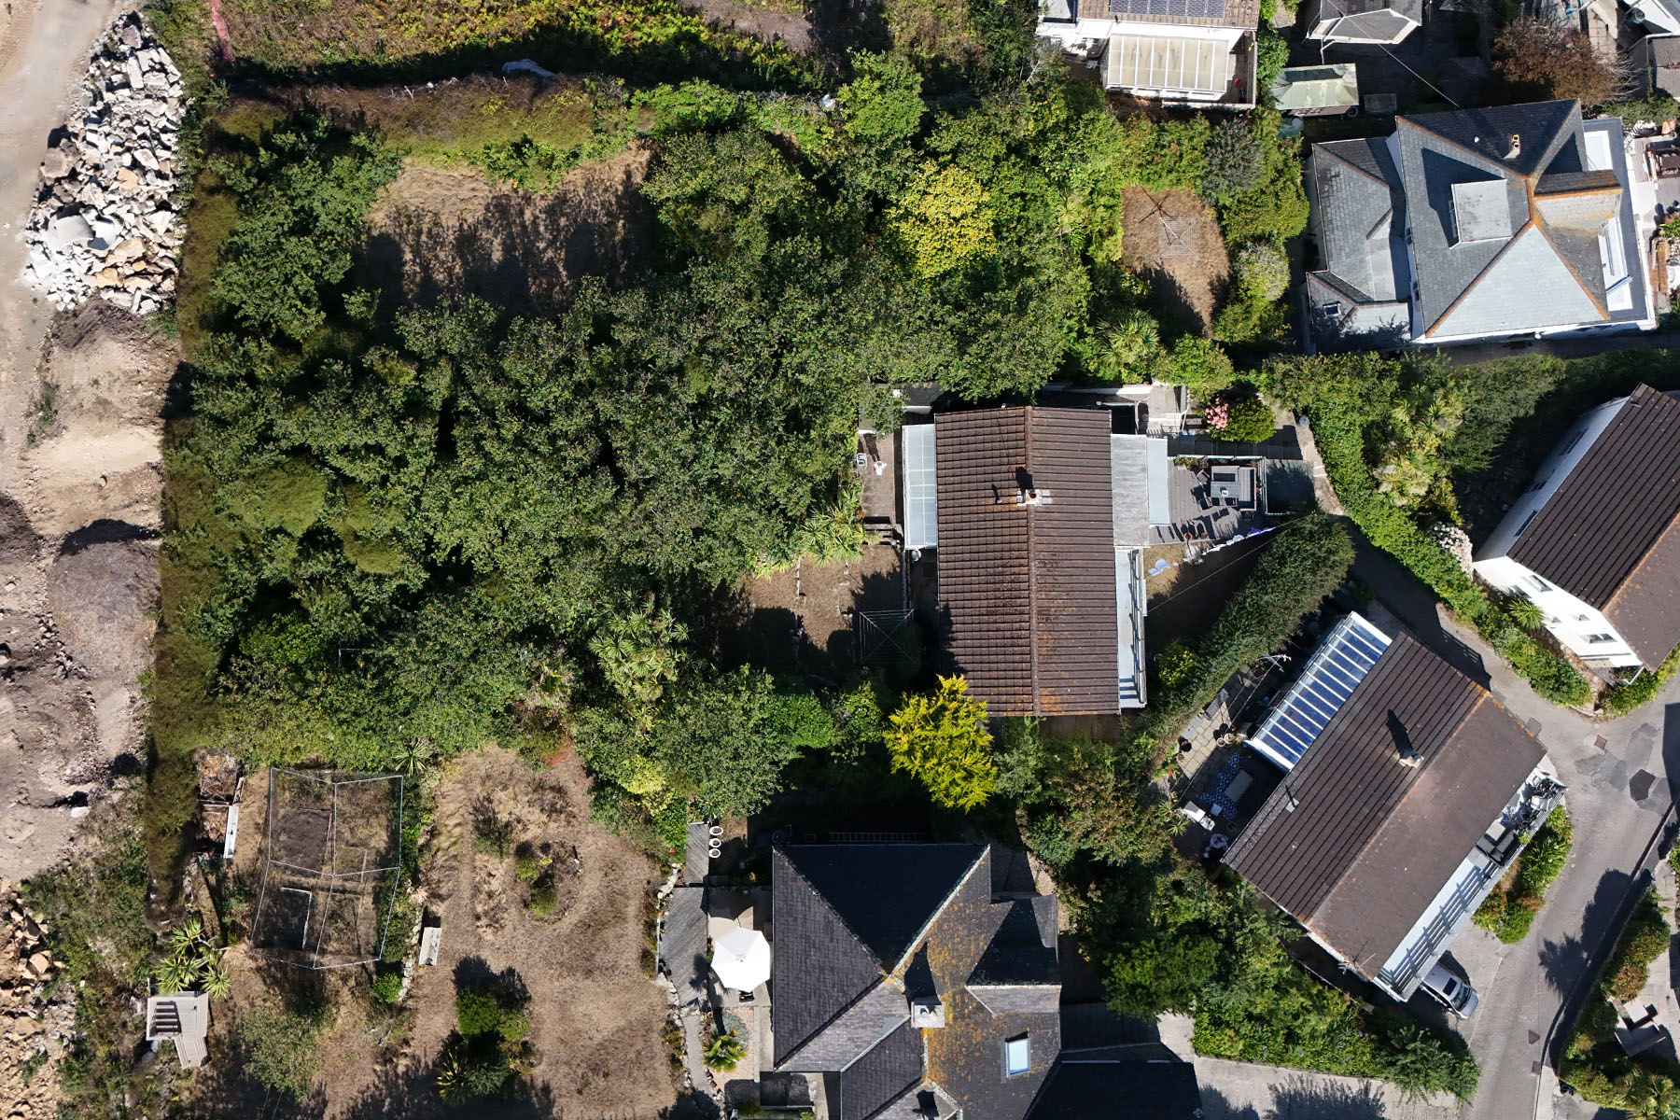
Built originally as one dwelling in the 1960s and subsequently divided to form two self contained maisonettes. Situated on a sloping site to take advantage of the sea and island views. Jackson’s Hill is a quiet cul de sac on the eastern side of Hugh Town and a convenient walk to the towns facilities and St. Mary’s Harbour.
Ganilly is the upper of the maisonettes thus retaining the large terraced garden at the rear.
The accommodation comprises:
Twenty eight steps lead up from the driveway to the:
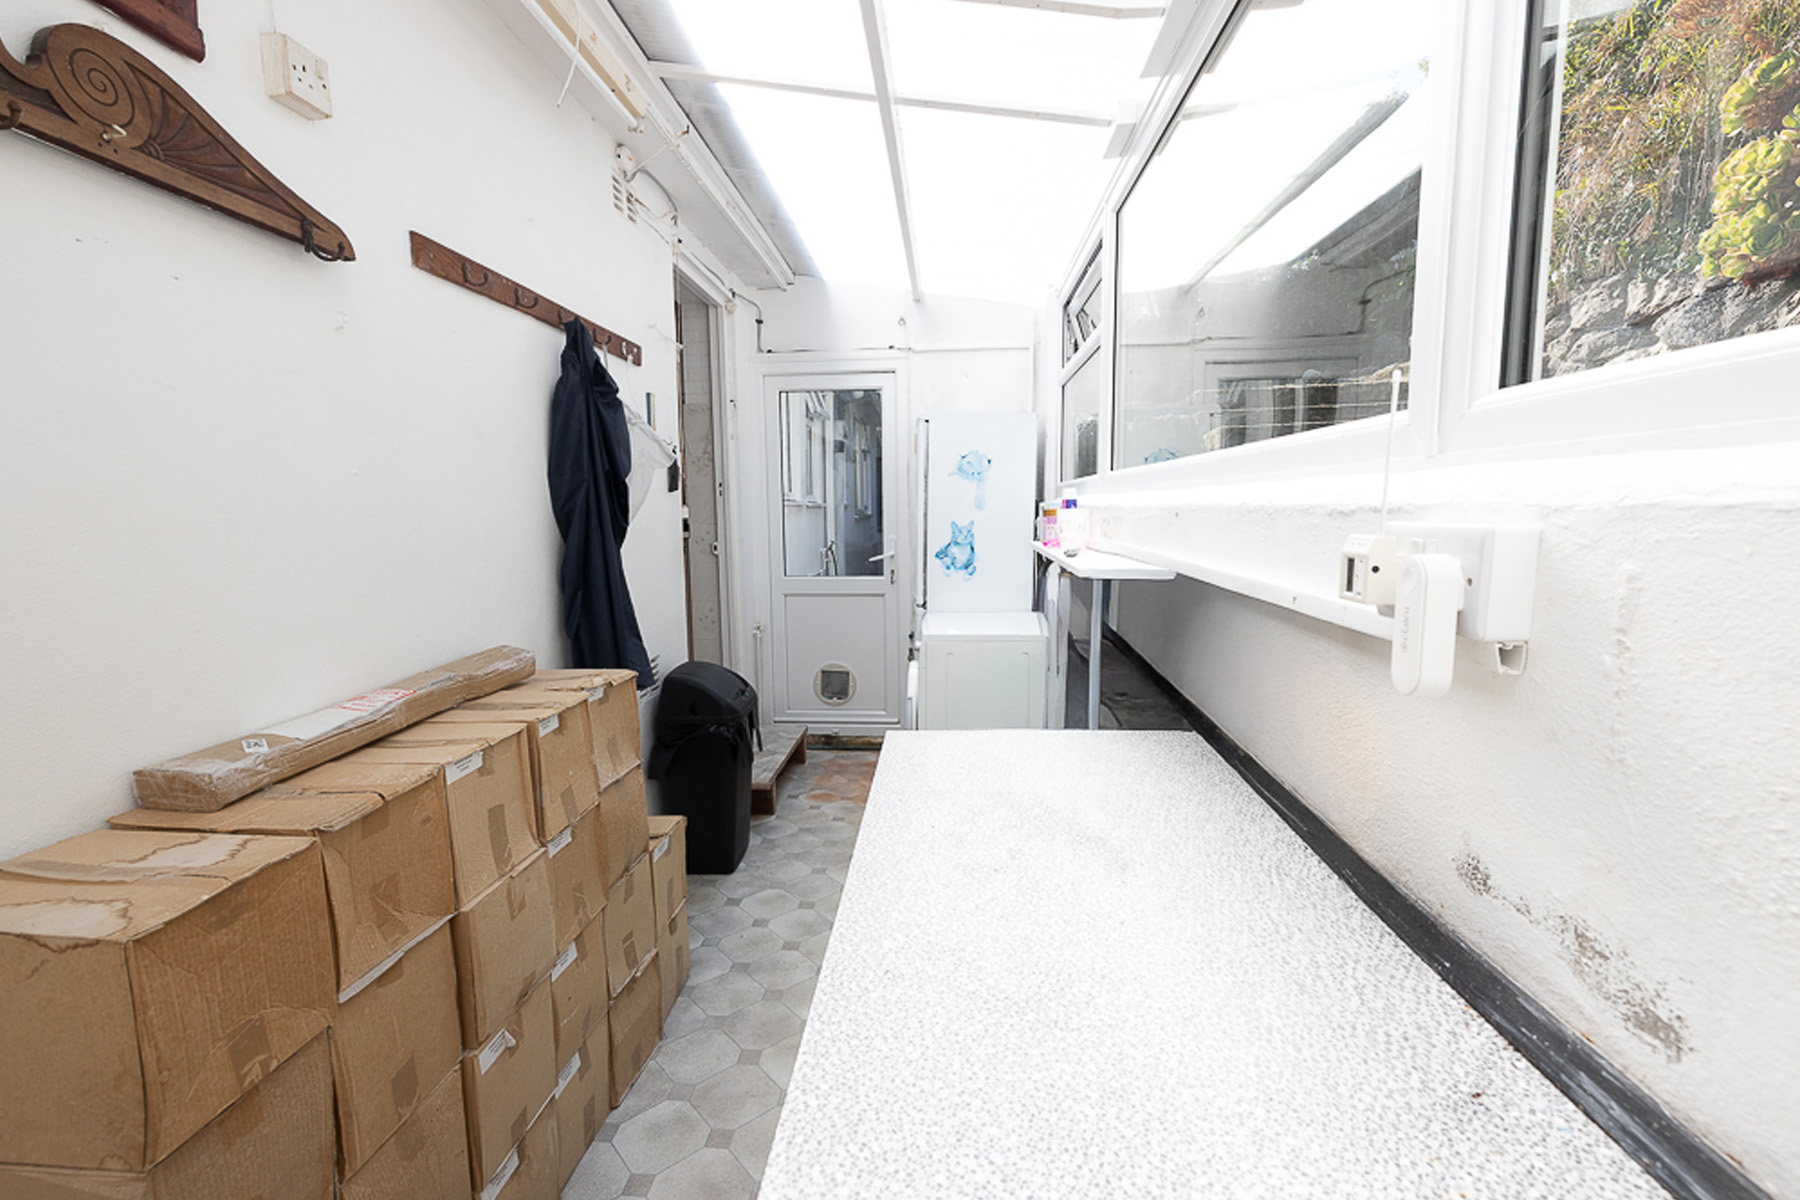
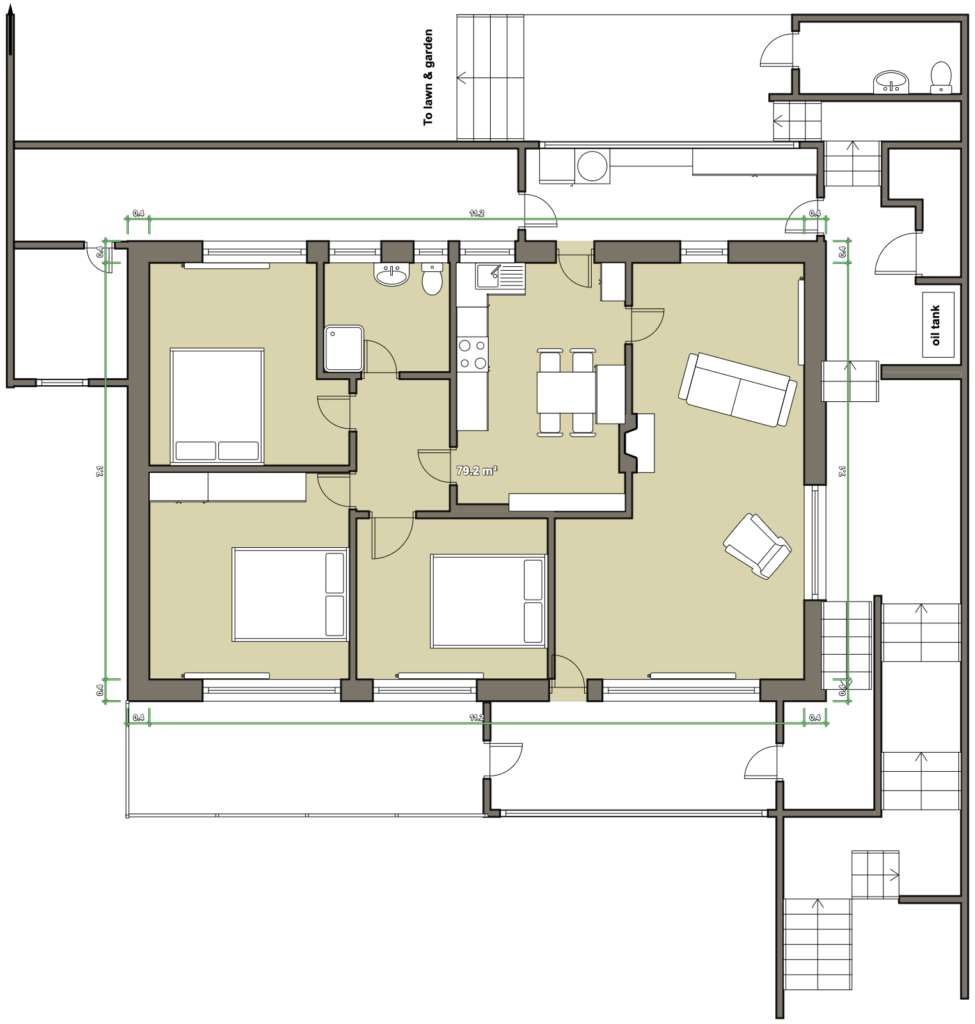
Rear Porch / Utility Room 17’0″ x 5’0″ (5.2m x 1.5m) Having a polycarbonate roof, vinylay covered floor, plumbing for a washing machine. Four power points. Coat hanging space.
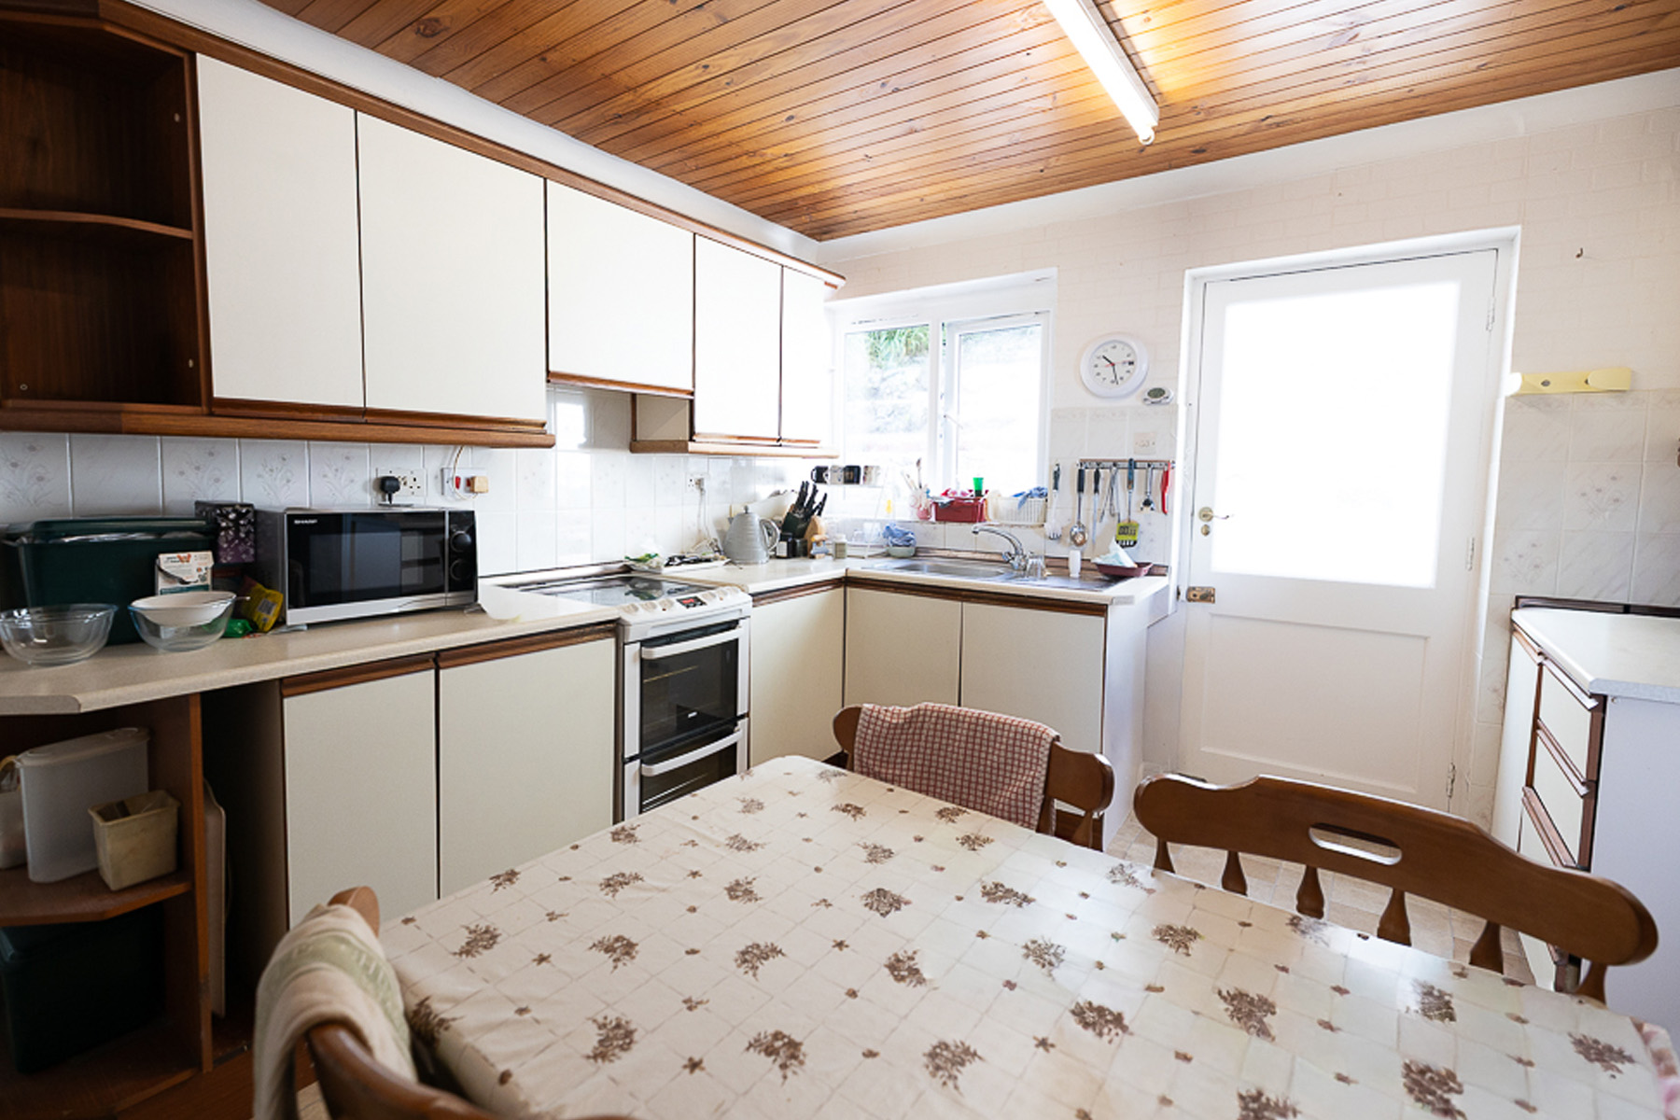
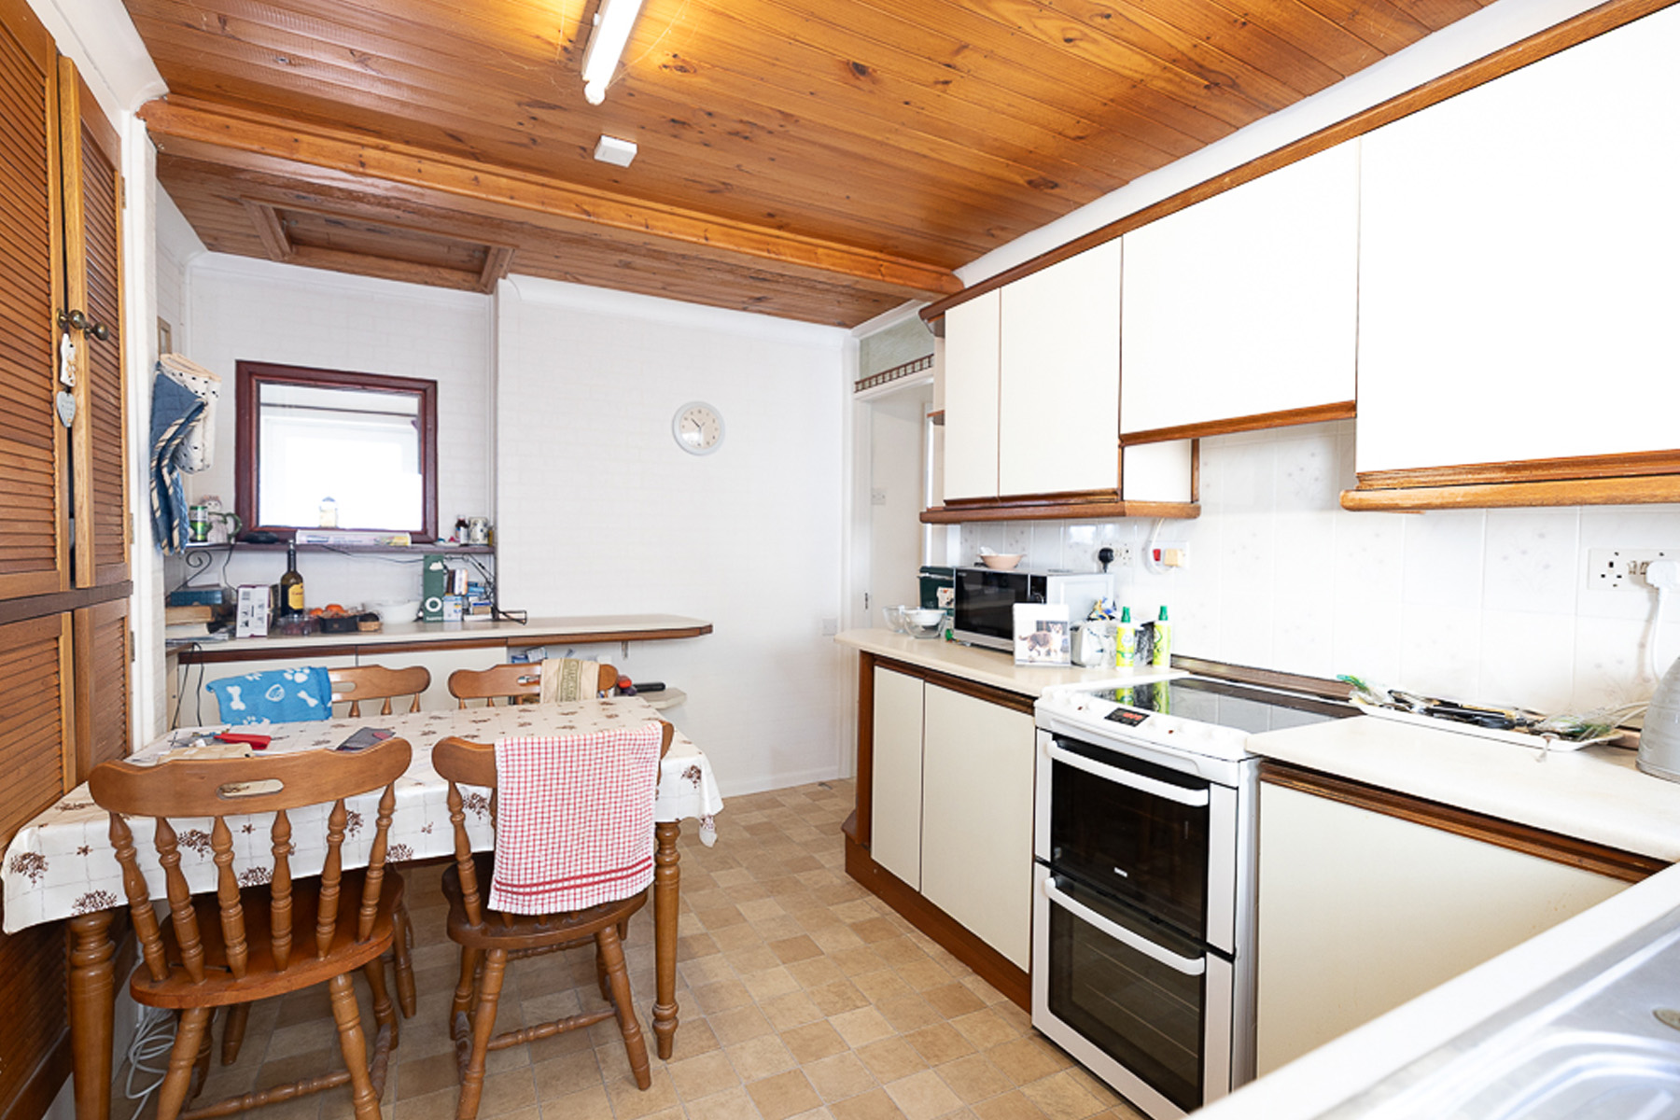
Kitchen / Breakfast Room 12’8″ x 8’6″ (3.8m x 2.6m) Having a vinylay covered floor and fitted on all sides with floor cabinets having melamine working surfaces and matching wall cabinets. Fittings include a Zanussi double oven incorportaing a ceramic hob. Single drainer stainless steel sink unit. Seven power points. Electric consumer unit at high level. Access to roof space which is boarded for storage.
A built in cupboard houses the Worcester oil filled boiler (installed in June 2026) which provides central heating and hot water.
From the kitchen doors lead to the lounge and bedrooms.
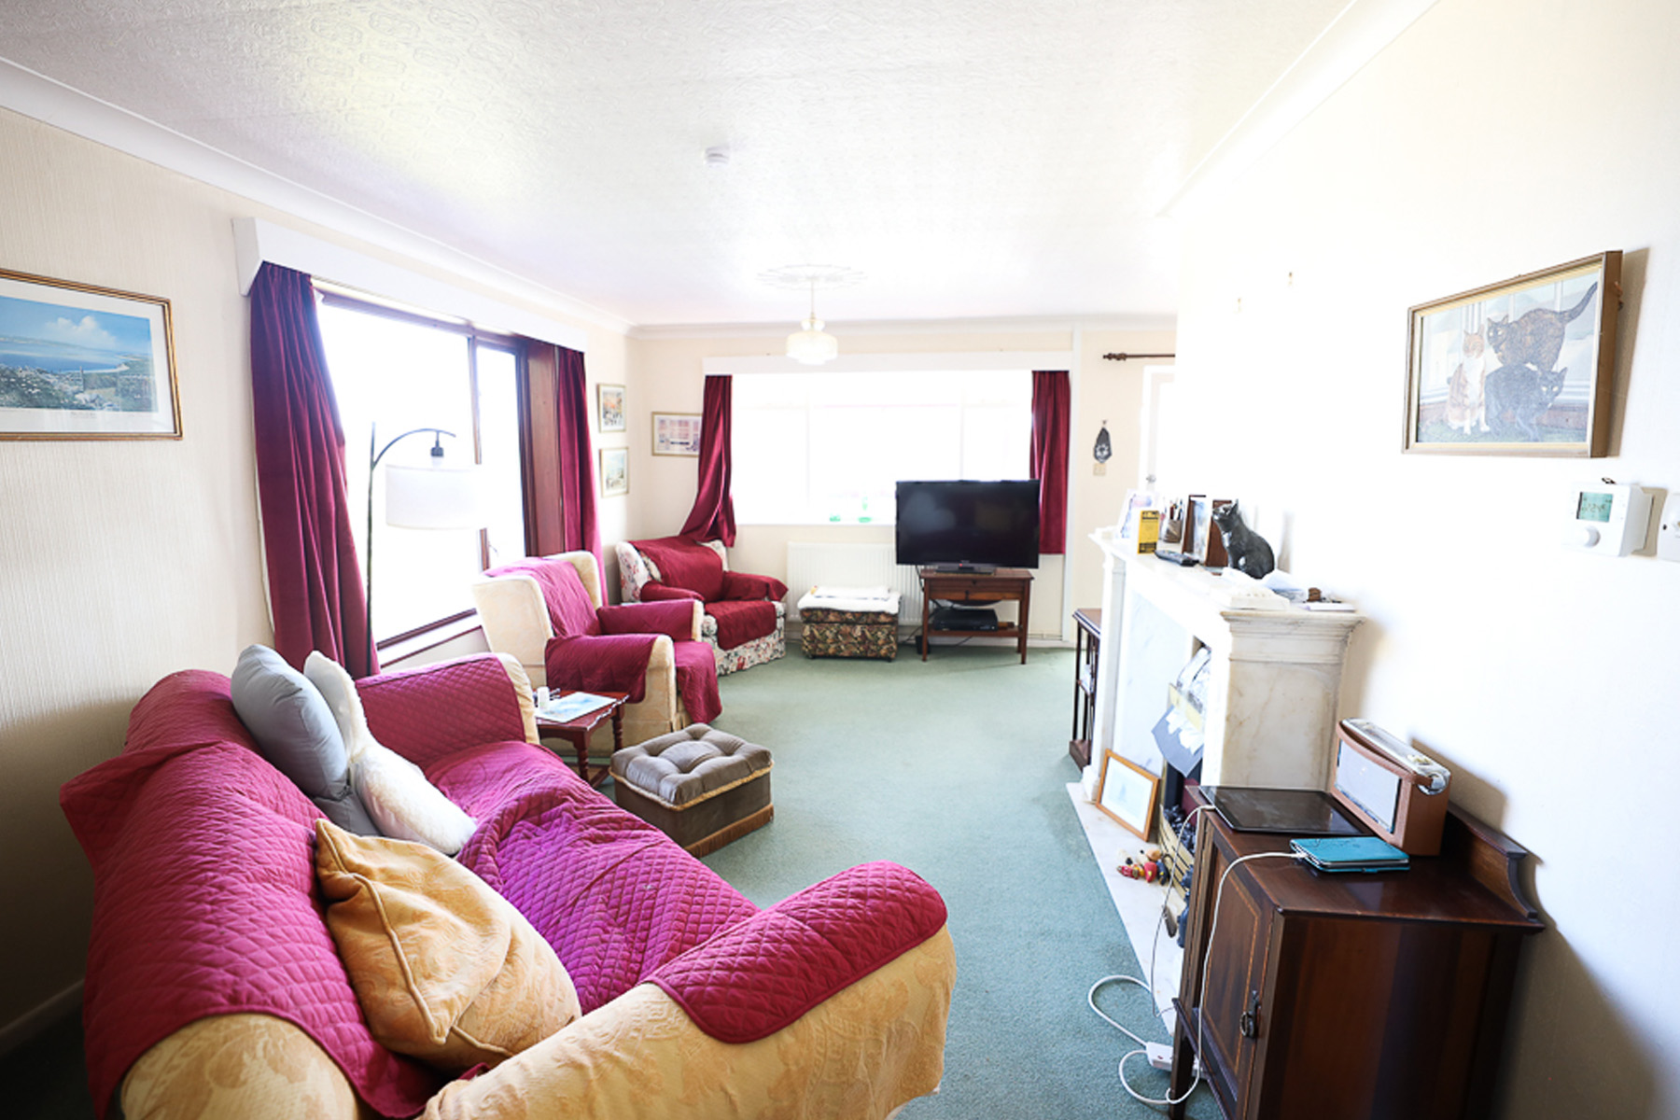
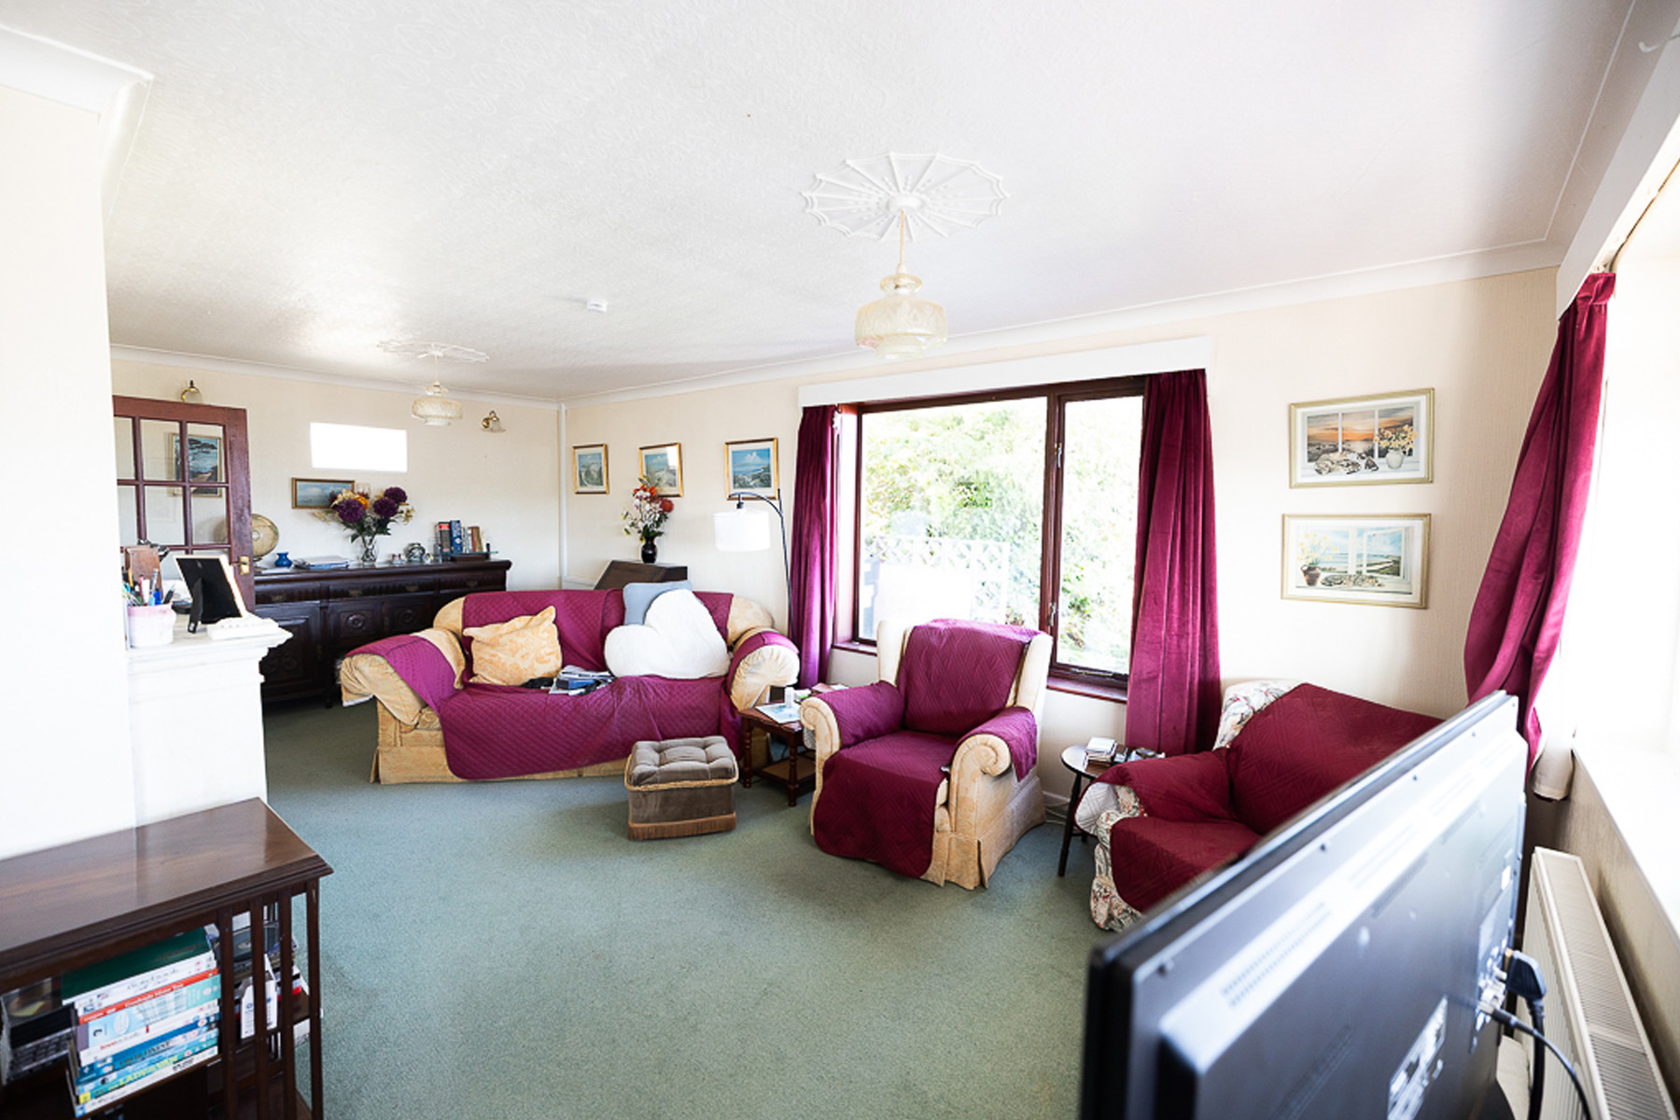
“L” Shaped Lounge / Dining Room 21’6″ x 10’6″ (6.5m x 3.2m) The first thing that strikes you are the sea views from the picture window and the island and airport views from the second window. Fittings include two panelled radiators, white marble fireplace with bronze grate (reputedly removed from Holgates Hotel when it was demolished) Six power points. Wall thermostat.
A door from the dining area leads into:
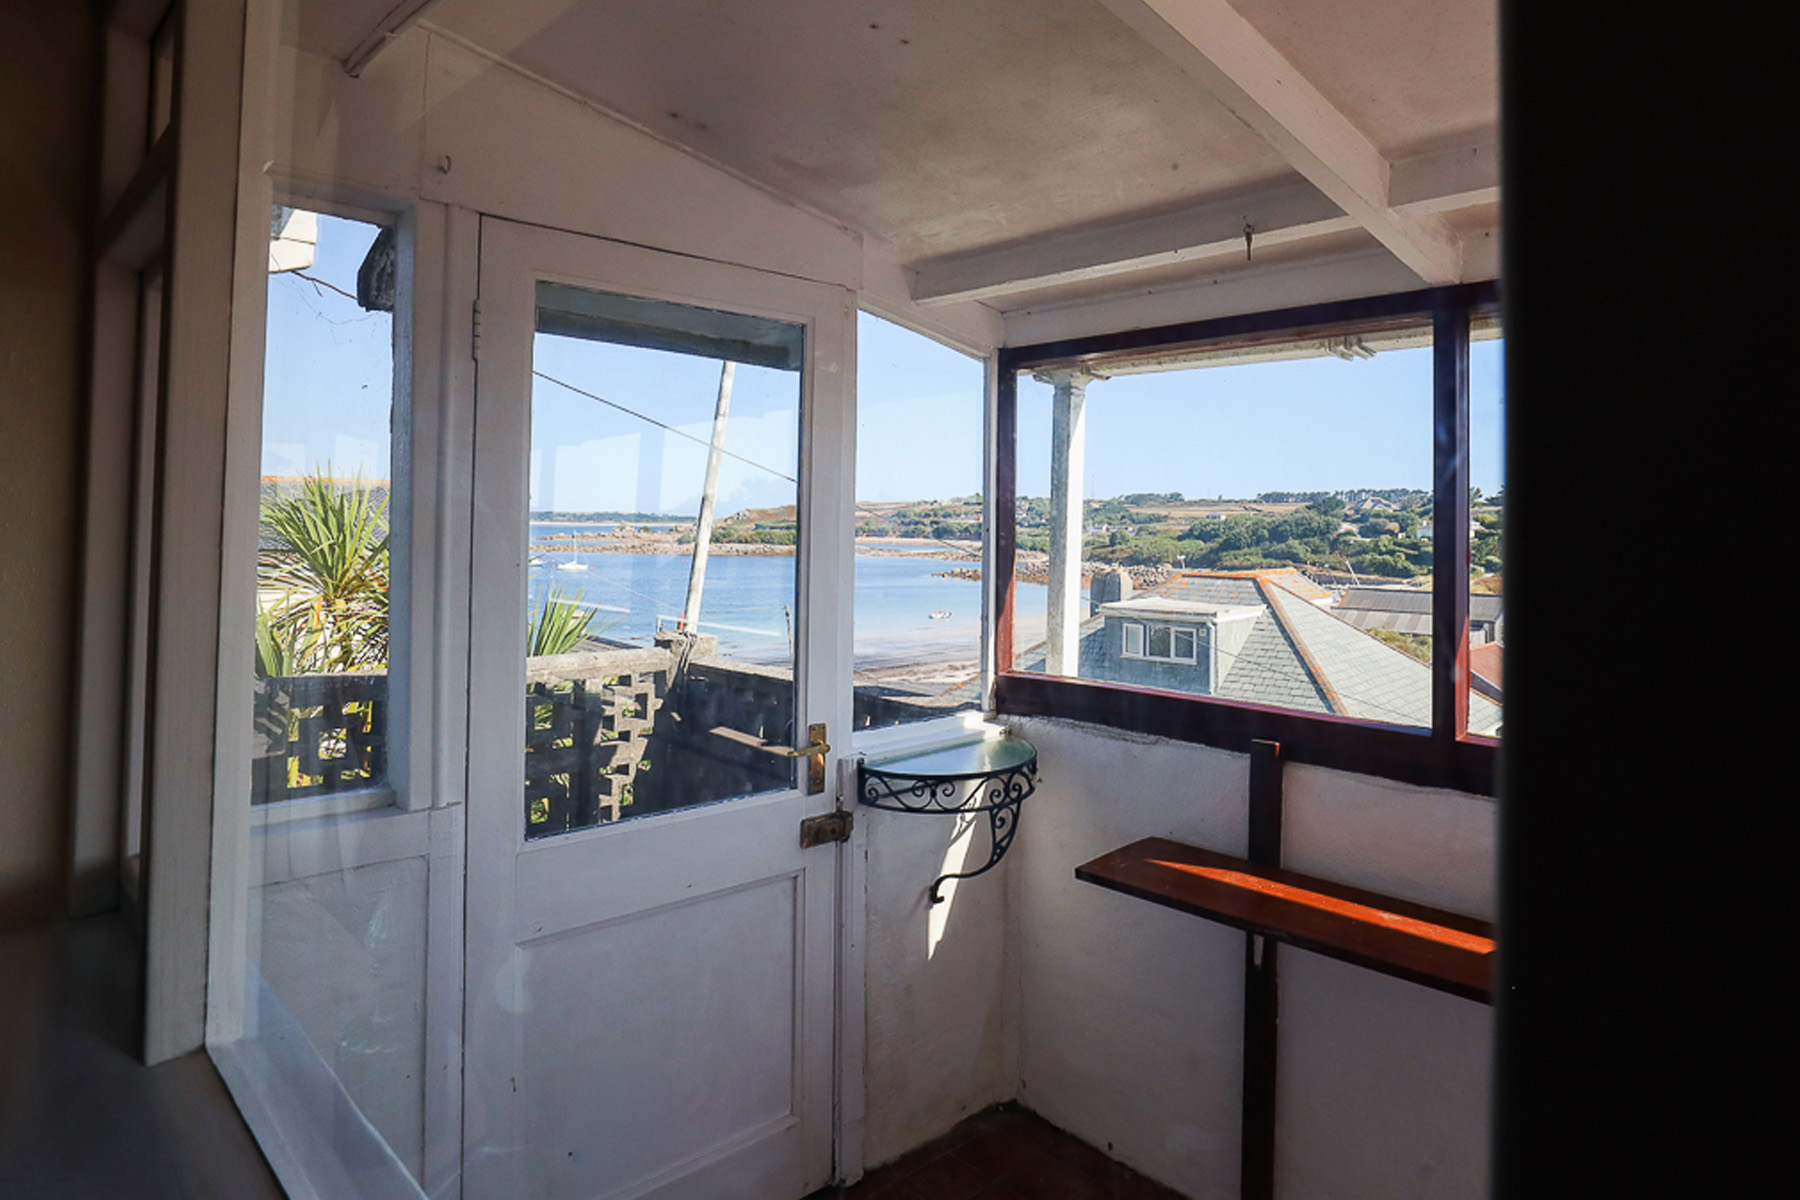
Conservatory 15’6″ x 5’6″ (4.7m x 1.7m) With a quarry tiled floor. One power point. Doors either end – one leading to the balcony and the other to entrance steps..
From the kitchen the second door leads into:
Central Hall With a panelled radiator and two power points.
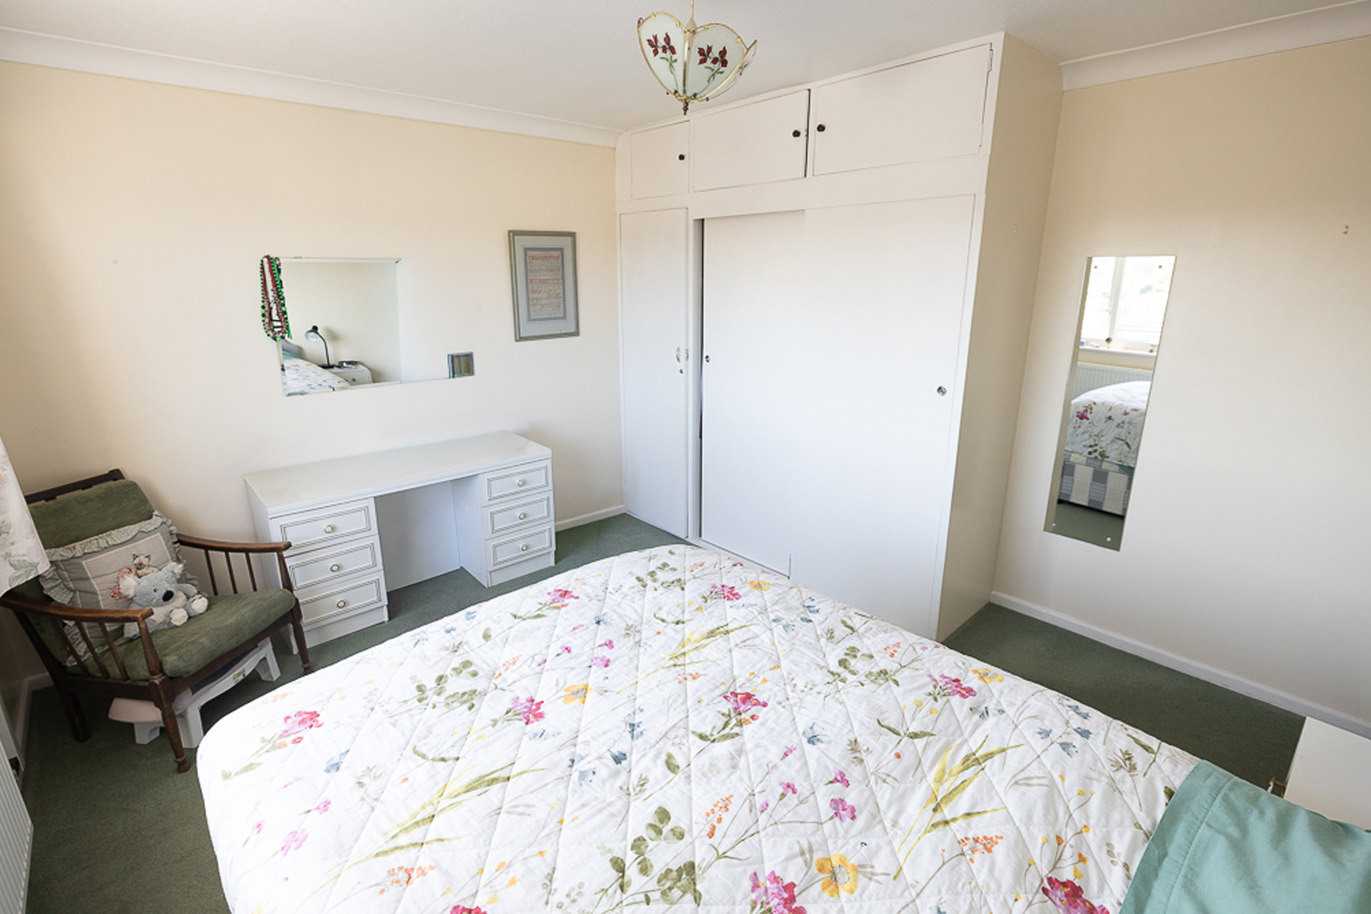
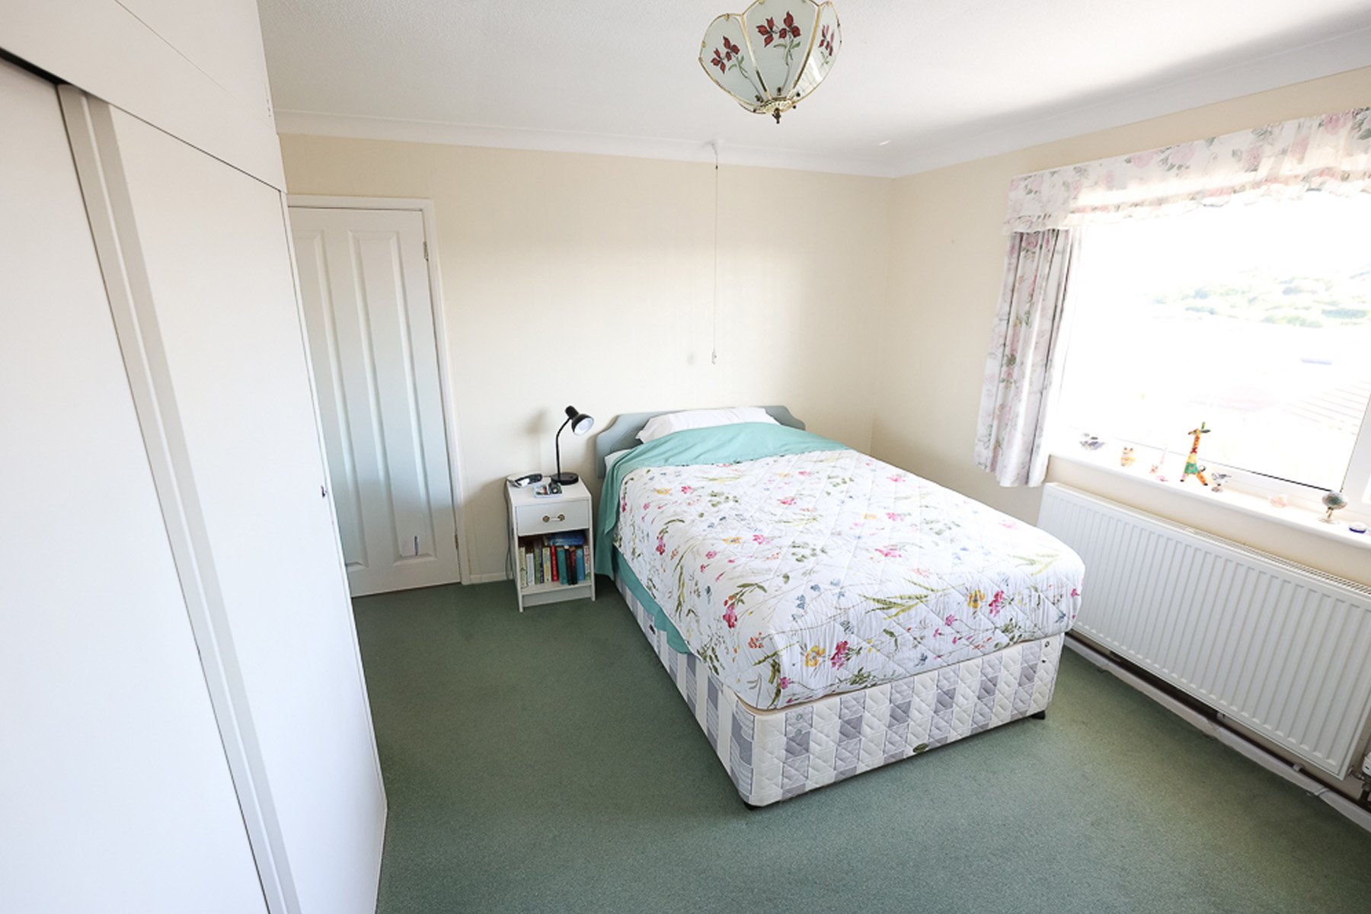
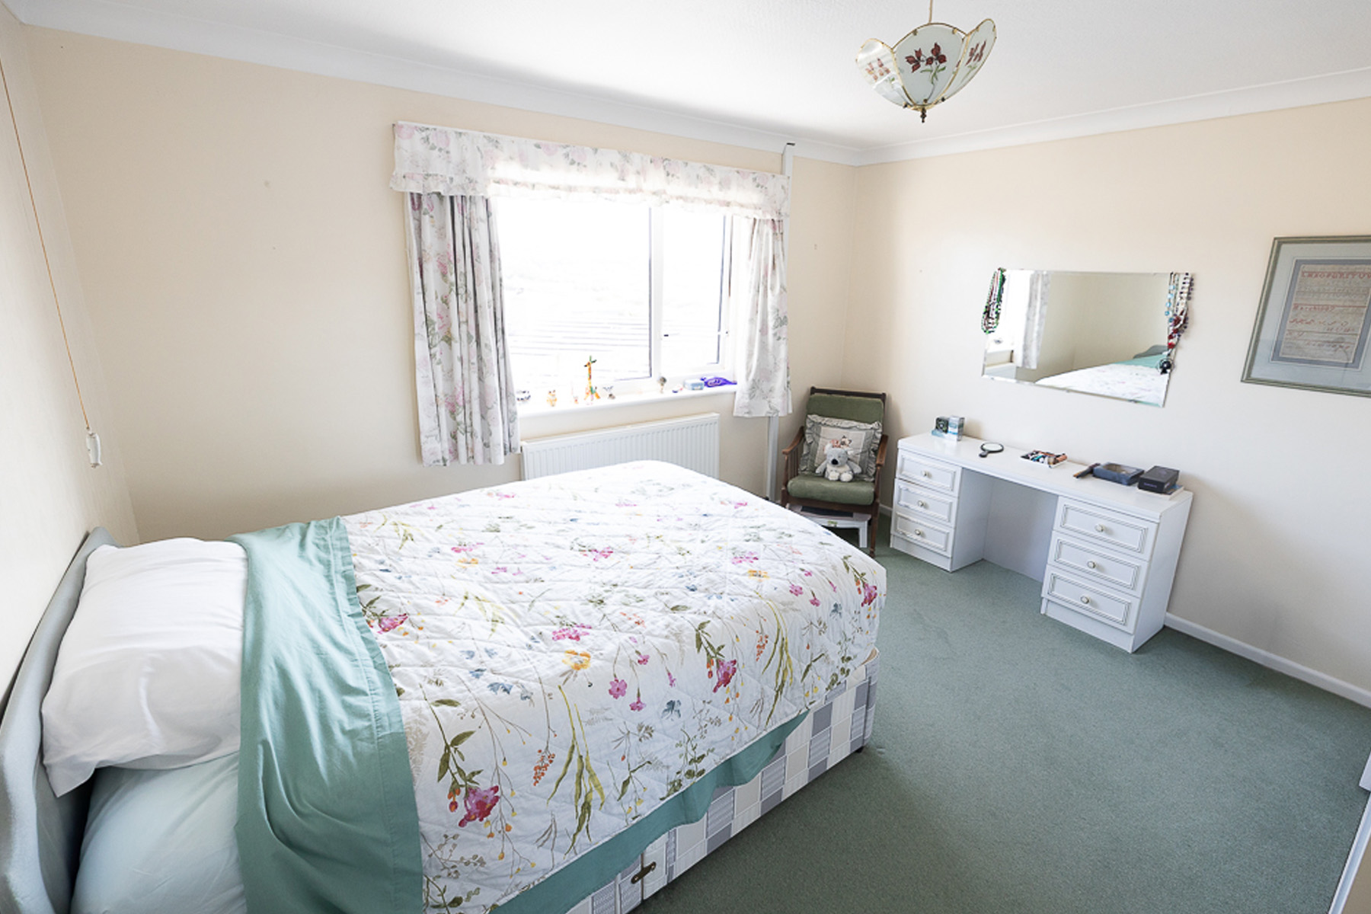
Bedroom 1 12’4″ x 11’9″ (3.7m x 3.6m) Having sea views together with those of the island and airport from the window. Panelled radiator. Built in Wardrobe. Two power points.
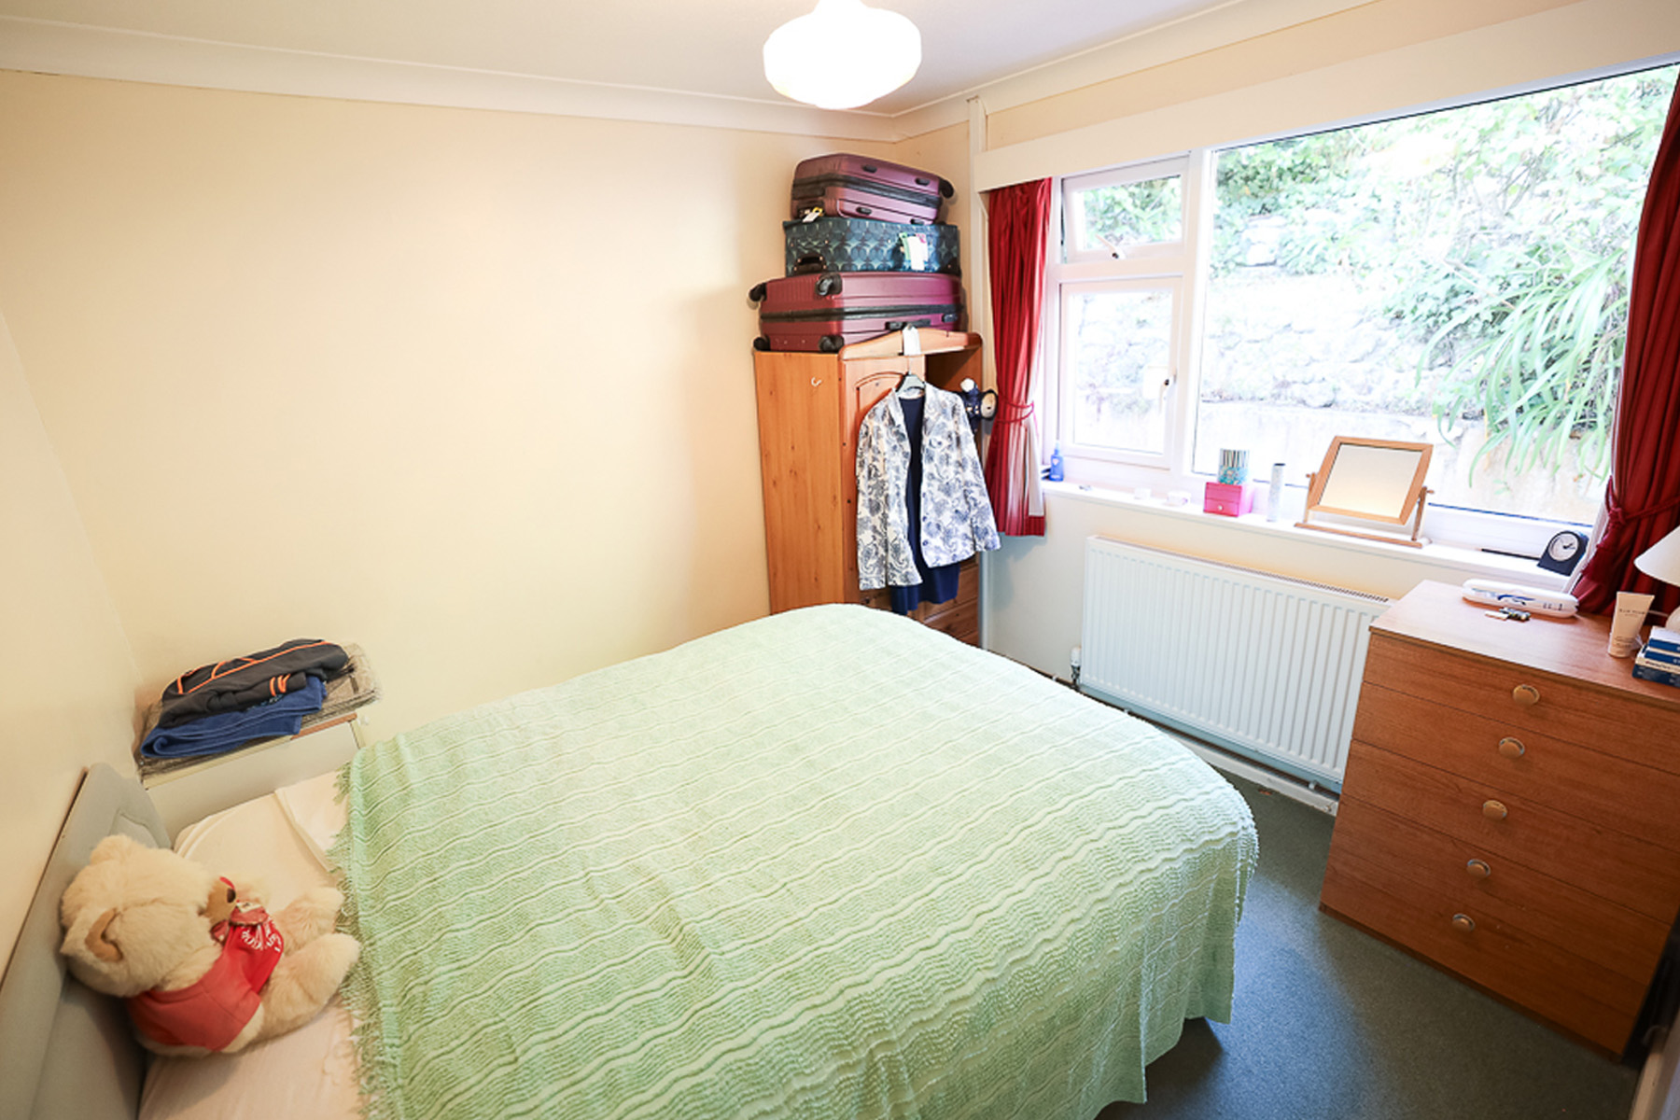
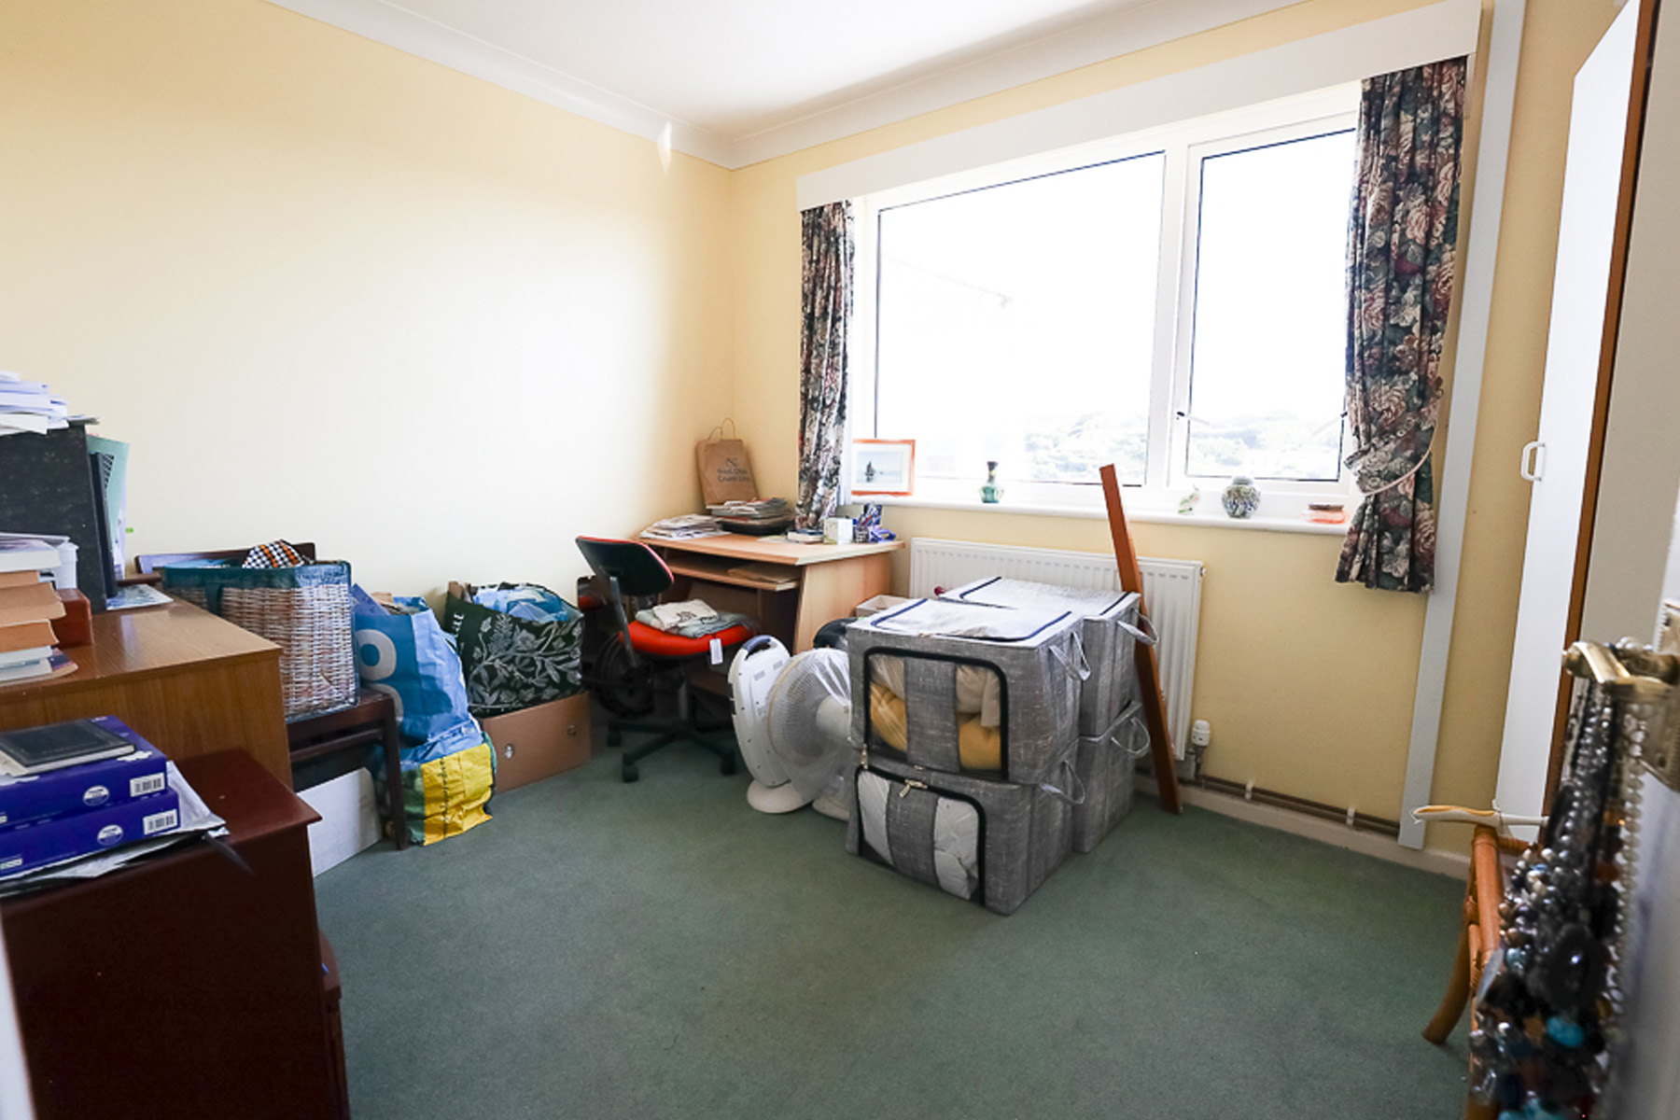
Bedroom 2 9’6″ x 9’0″ (2.9m x 2.7m) plus door recess. Having panelled radiator. Three power points.
Bedroom 3 10’8″ x 8’5″ (3.3m x 2.6m) Having sea views together with island and airport views. Panelled radiator. Three power points.
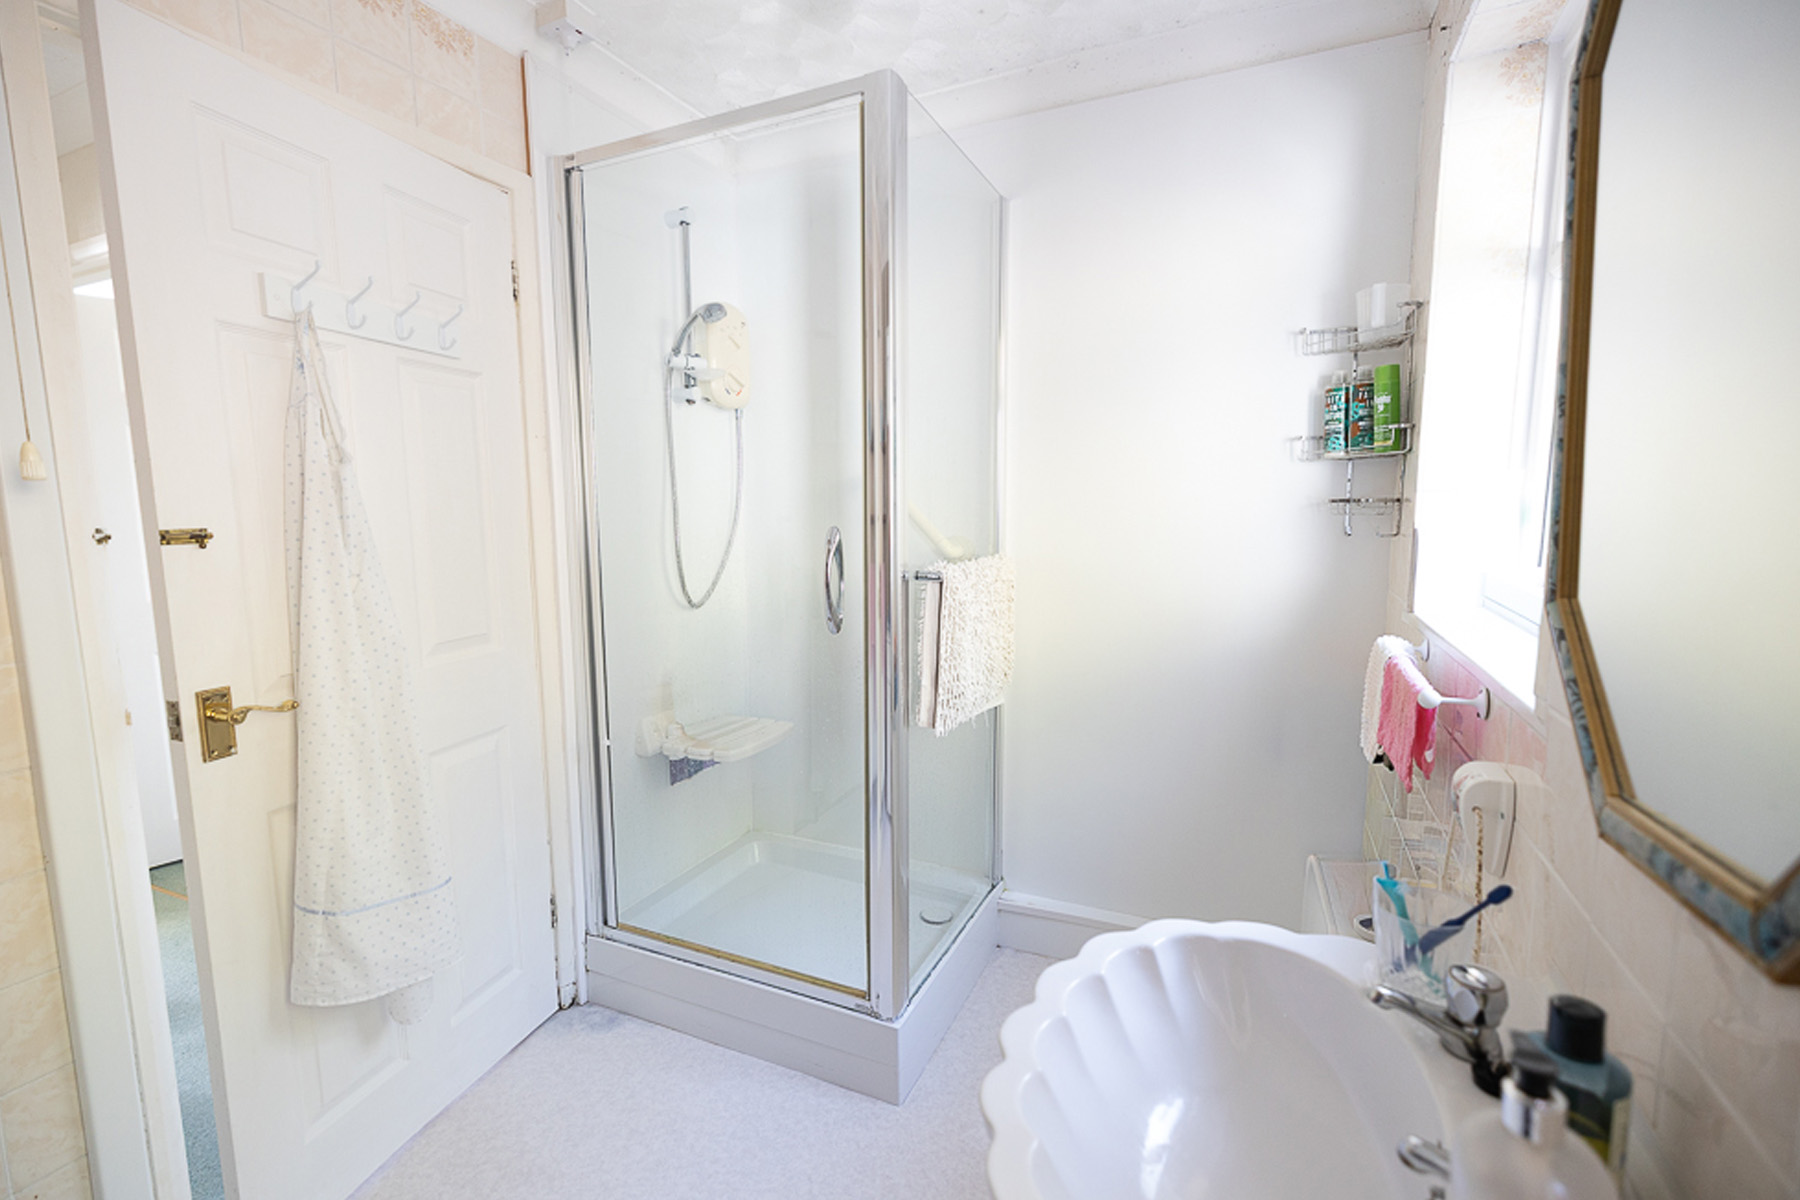
Bathroom 8’7″ x 6’0″ (2.6m x 1.8m) Having part tiled walls. Vinylay covered floor and fitted with a shower cubicle with Mira Zest electric shower unit. Pedestal wash hand basin. Low level w.c. Panelled radiator.
Outside Attached to one end of the property and constructed of block walls with a single pitched roof is a:
Workshop 7’6″( 2.3m) x 7’6″ (2.3m) with electric power.
Close to the utility room door and up a few steps are:
Bin Store and separate toilet with wash hand basin both similiarily constructed as the workshop.
A patio area leads via steps and low retaining walls through a large terraced garden and an abundance of shrubs, plants and trees. At the end of the garden is a greenhouse.
FURNISHINGS FIXTURES AND FITTINGS: By negotiation.
Interested Parties are requested to make appointments to view and conduct negotiations through Scilly Estate Agents
The information given in these particulars is intended to help you decide whether you wish to view this property and to avoid wasting your time in viewing unsuitable properties. We have tried to make sure that these particulars are accurate, but to a large extent we have to rely on what the seller tells us about the property. We do not check every single piece of information ourselves as the cost of doing so would be prohibitive and we do not wish to unnecessarily add to the cost of moving house.
Once you find the property you want to buy, you will need to carry out more investigations into the property than it is practical or reasonable for an estate agent to do when preparing sales particulars. For example, we have not carried out any kind of survey of the property to look for structural defects and would advise any homebuyer to obtain a surveyor’s report before exchanging contracts. If you do not have your own surveyor, we would be pleased to recommend one. We have not checked whether any equipment in the property (such as central heating) is in working order and would advise homebuyers to check this. You should also instruct a solicitor to investigate all legal matters relating to the property (e.g. title, planning permission etc.) as these are specialist matters in which estate agents are not qualified. Your solicitor will also agree with the seller what items (e.g. carpets, curtains, etc) will be included in the sale.
NB
Dimensions are approximate. The condition and operation of appliances and/or services referred to have not been tested by Scilly Estate Agents and should be checked by prospective purchasers. Any plans that may be shown are for identification only and are not to scale.
No person associated with Scilly Estate Agents has any authority to make or give any representation or warranty whatever in relation to this property