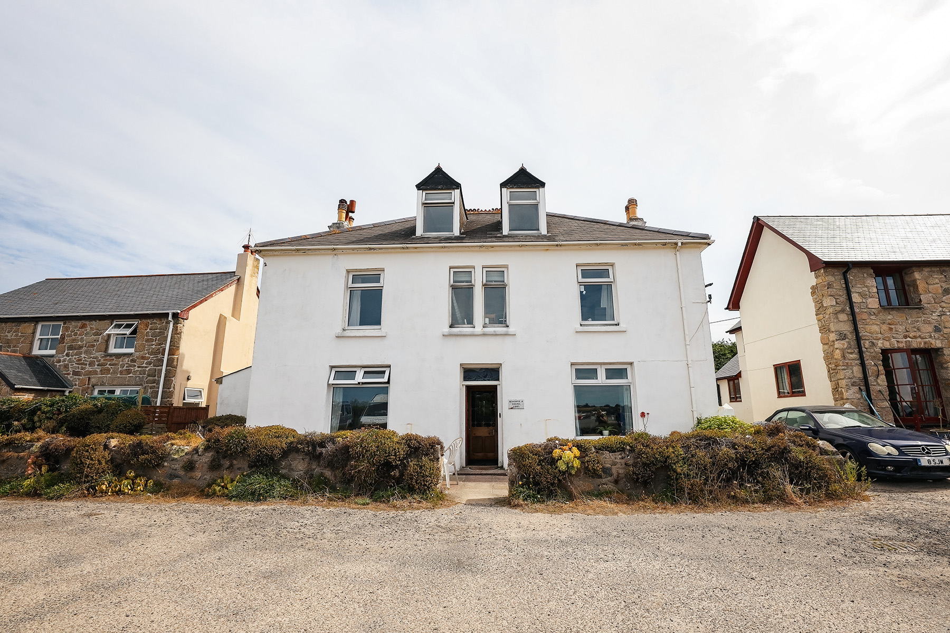
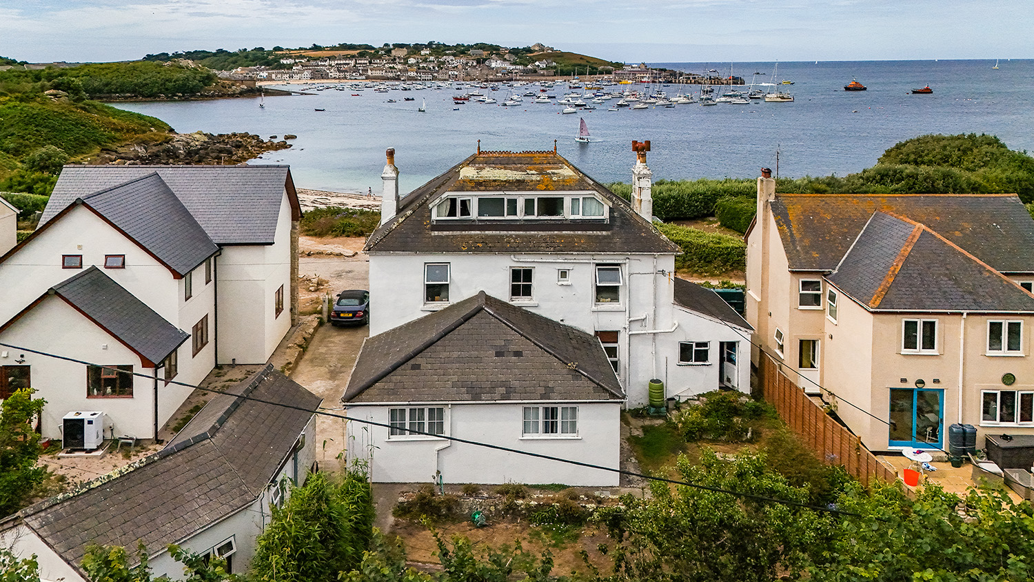
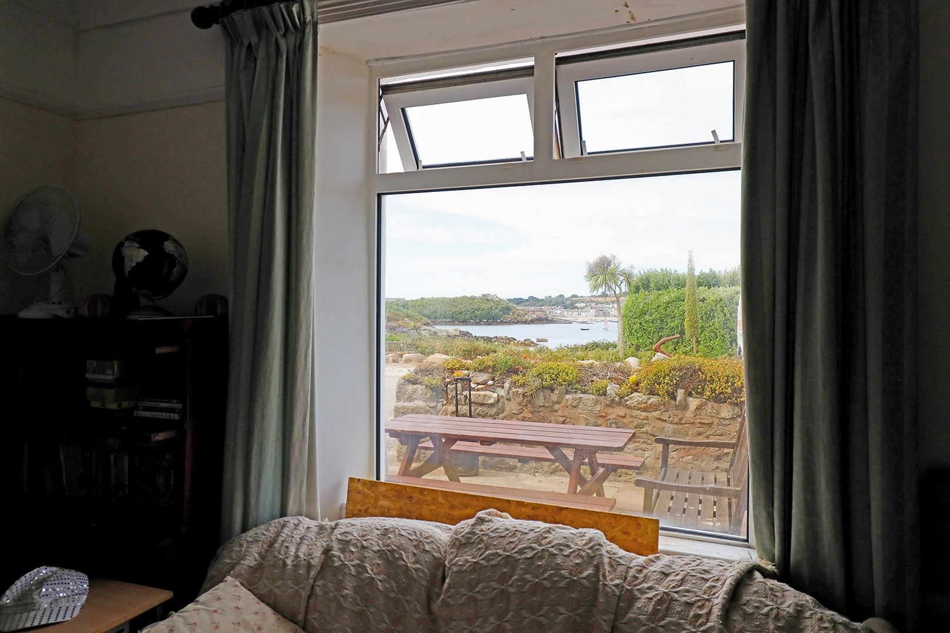
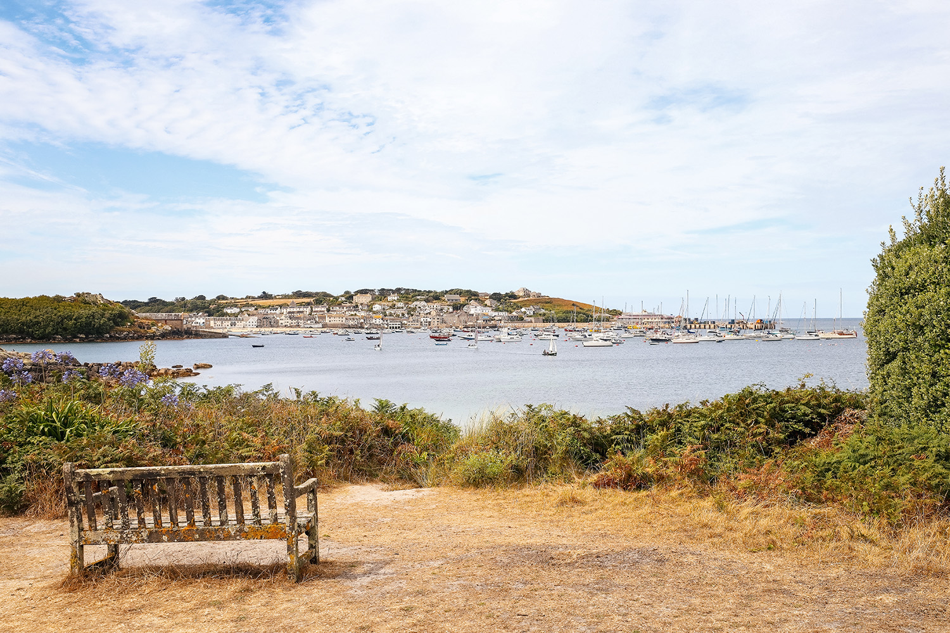
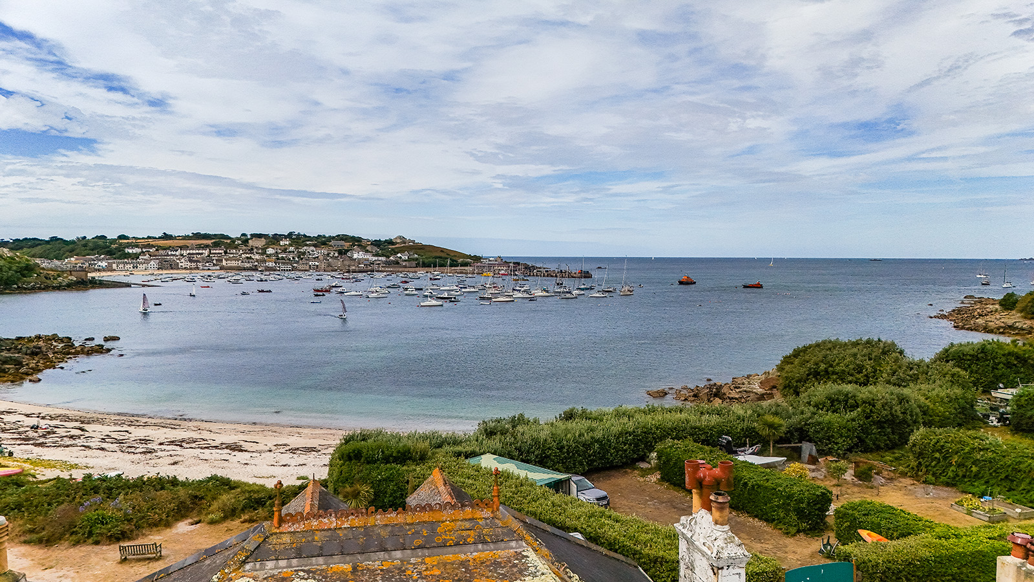
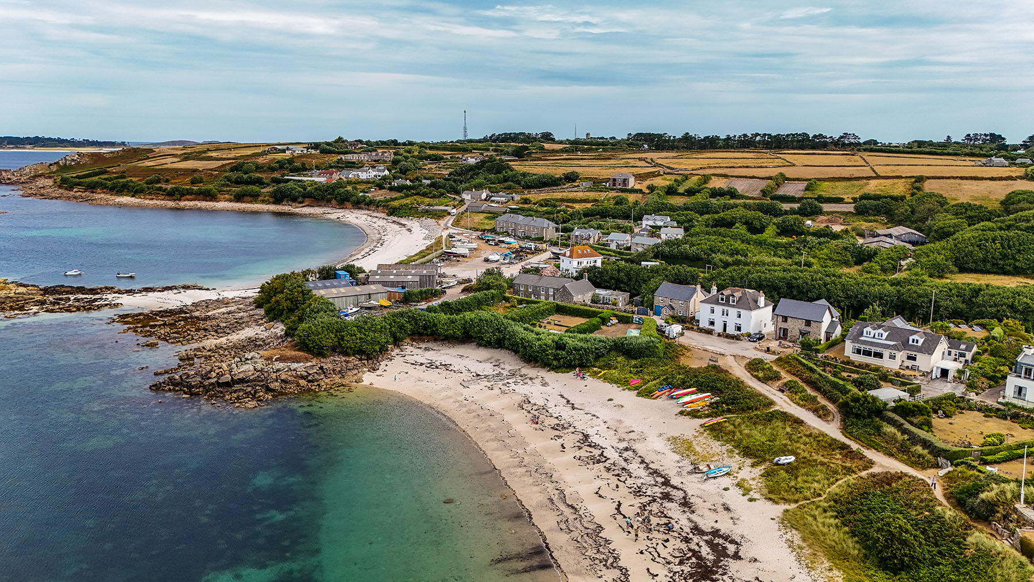
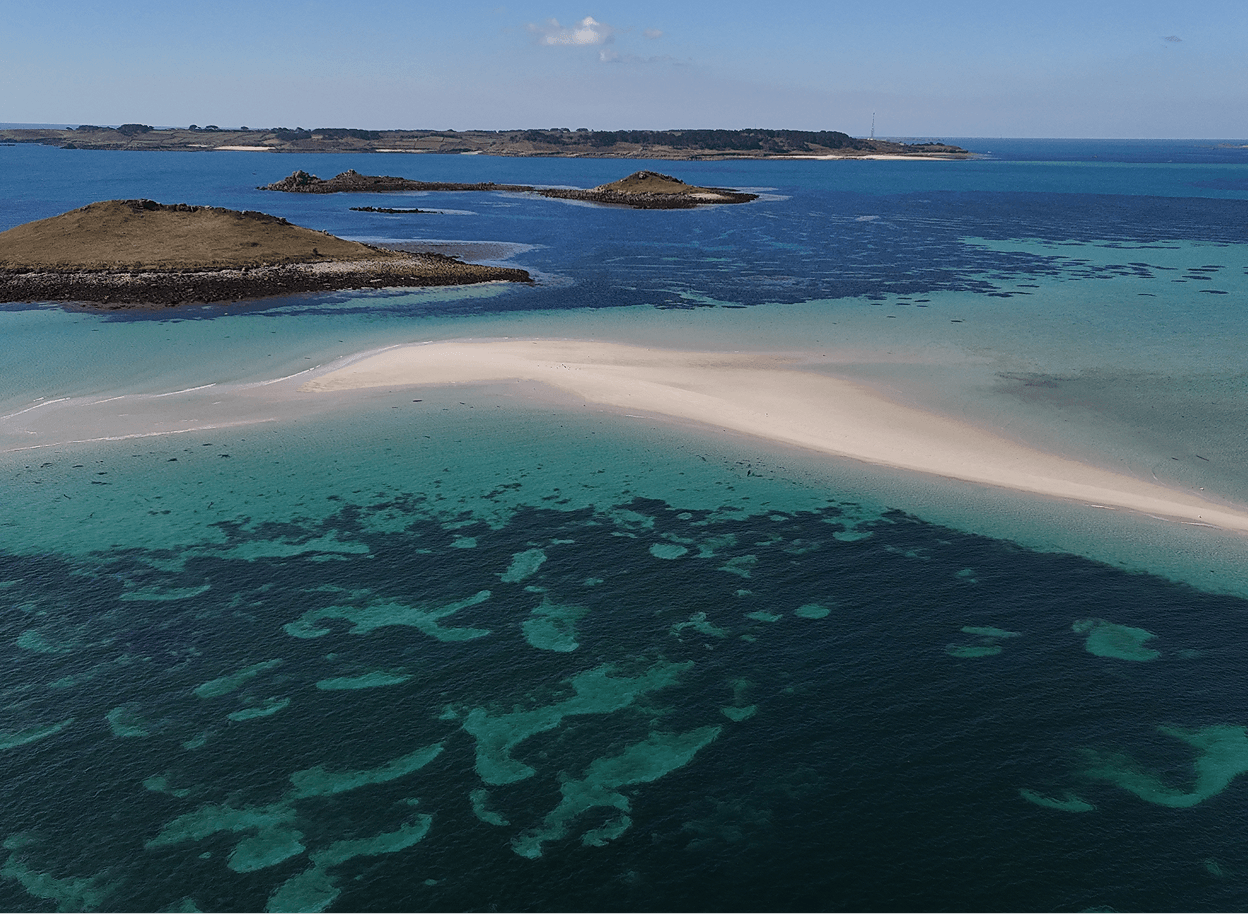
Take a 20 minute stroll from the relative hustle and bustle of St. Mary’s harbour and its main street and either by road or by the beach path you will reach Thomas Porth – a quiet stretch of beach nestled between the rocks of Newfort Island and Harrys Walls. Here you will find a hamlet of eight houses. Beachfield House itself is situated where the approach single track roadway stops and only a footpath from then on links the area with the next beach. Facing Thomas Porth with views across the water to St. Mary’s Harbour only adds to the idyllic position chosen for Beachfield House.
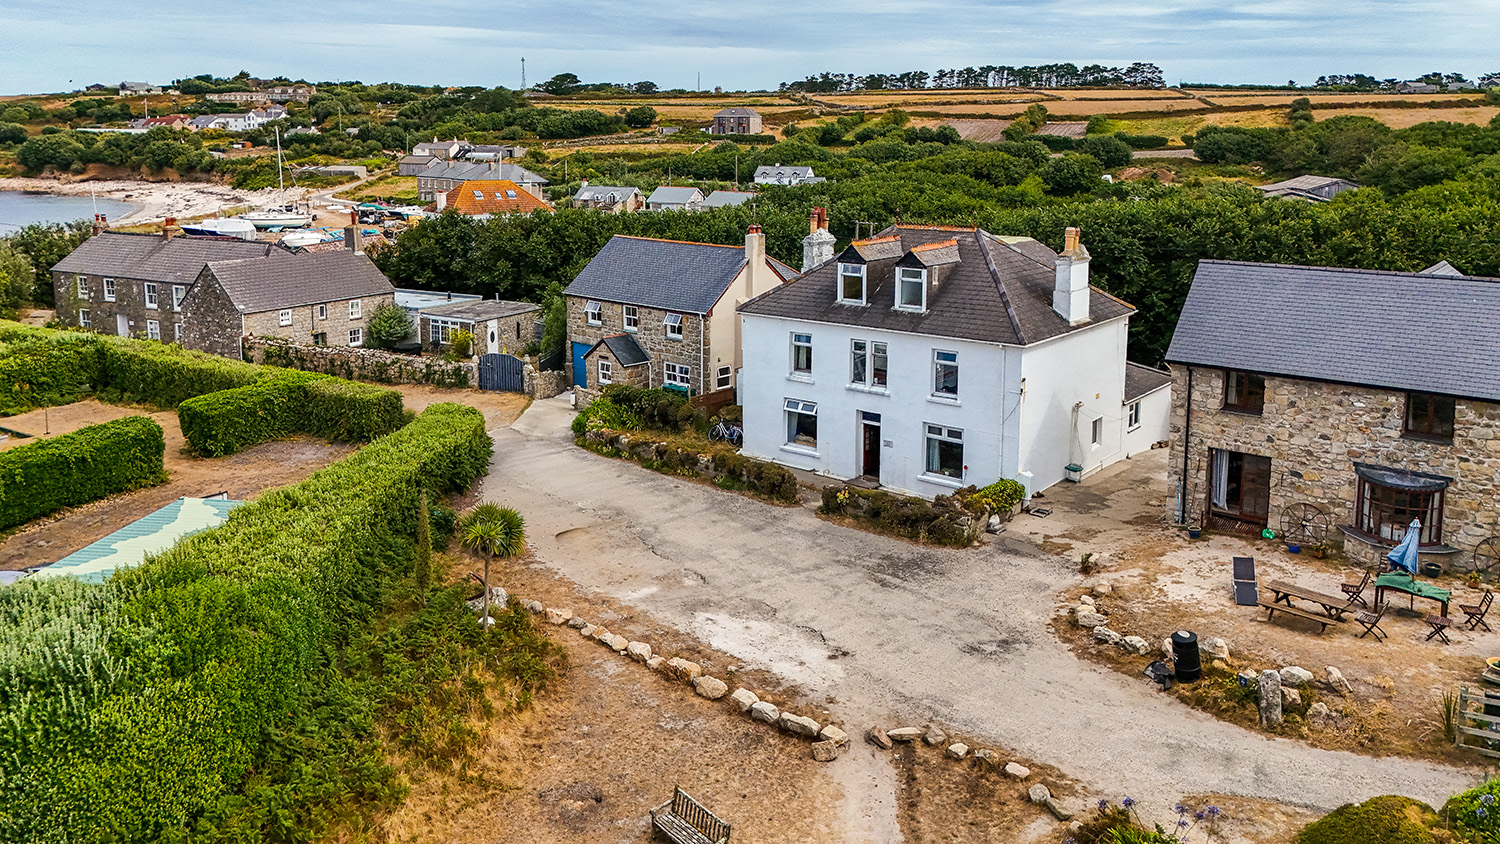
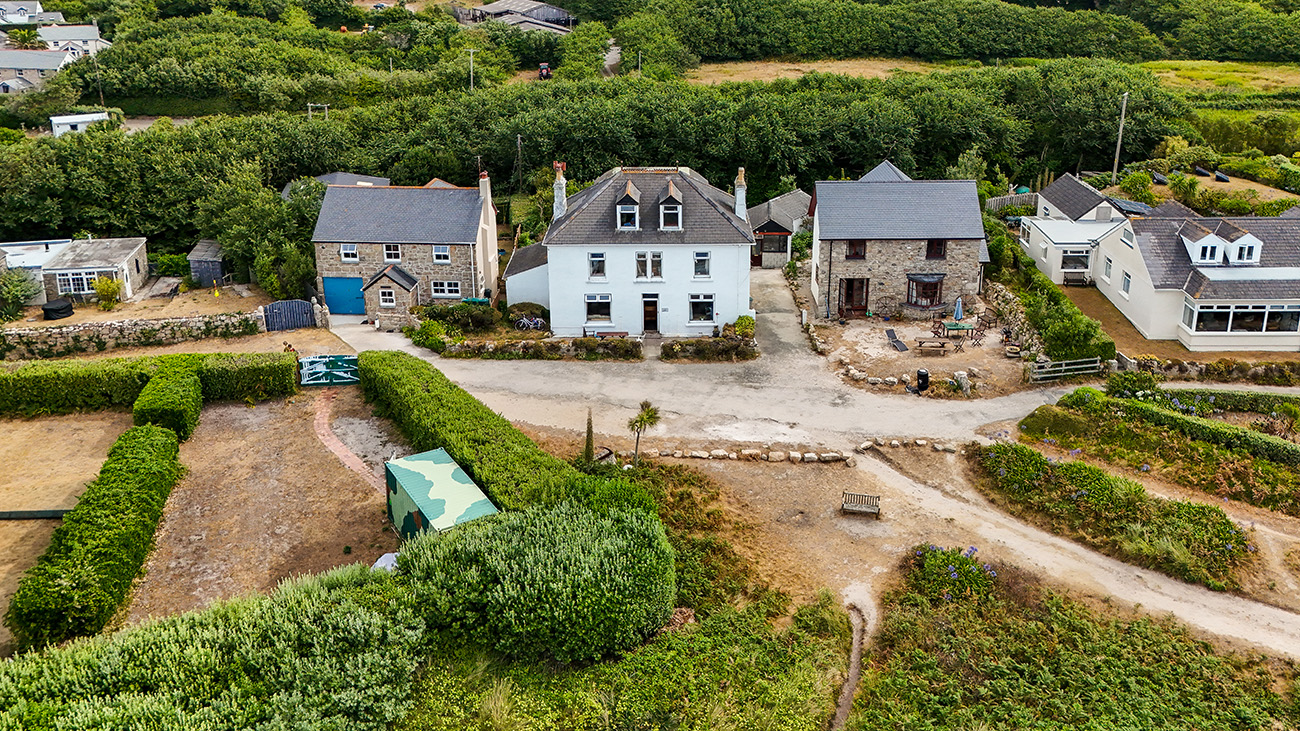
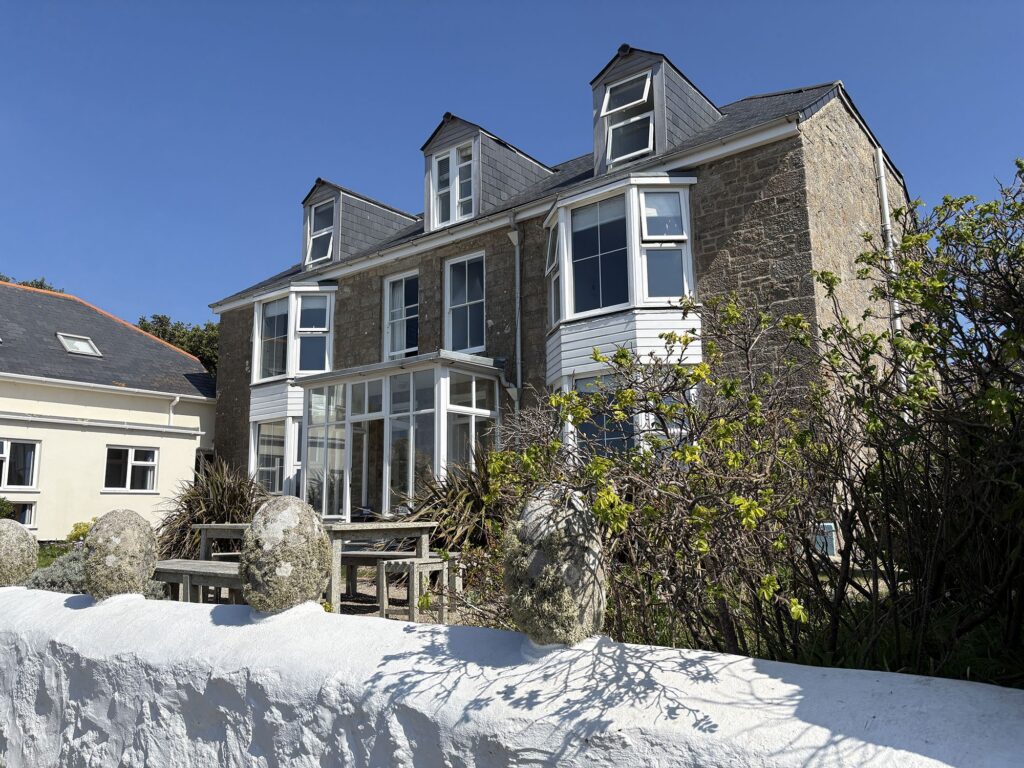
Beachfield House was built in 1901 as a Gentleman’s Residence and constructed of granite walls surmounted by a hipped slated roof. Later additions and alterations include dormer windows to the front and rear, single storey rear and side extension to provide self contained owners accommodation and enlarged utility space and the installation of en-suite facilities in every bedroom.
Over the years the house has been used for multiple purposes and would suit any of them today vis- private dwelling house – Guest House – and finally as it is today – a house in multiple occupation providing a healthy monthly income.
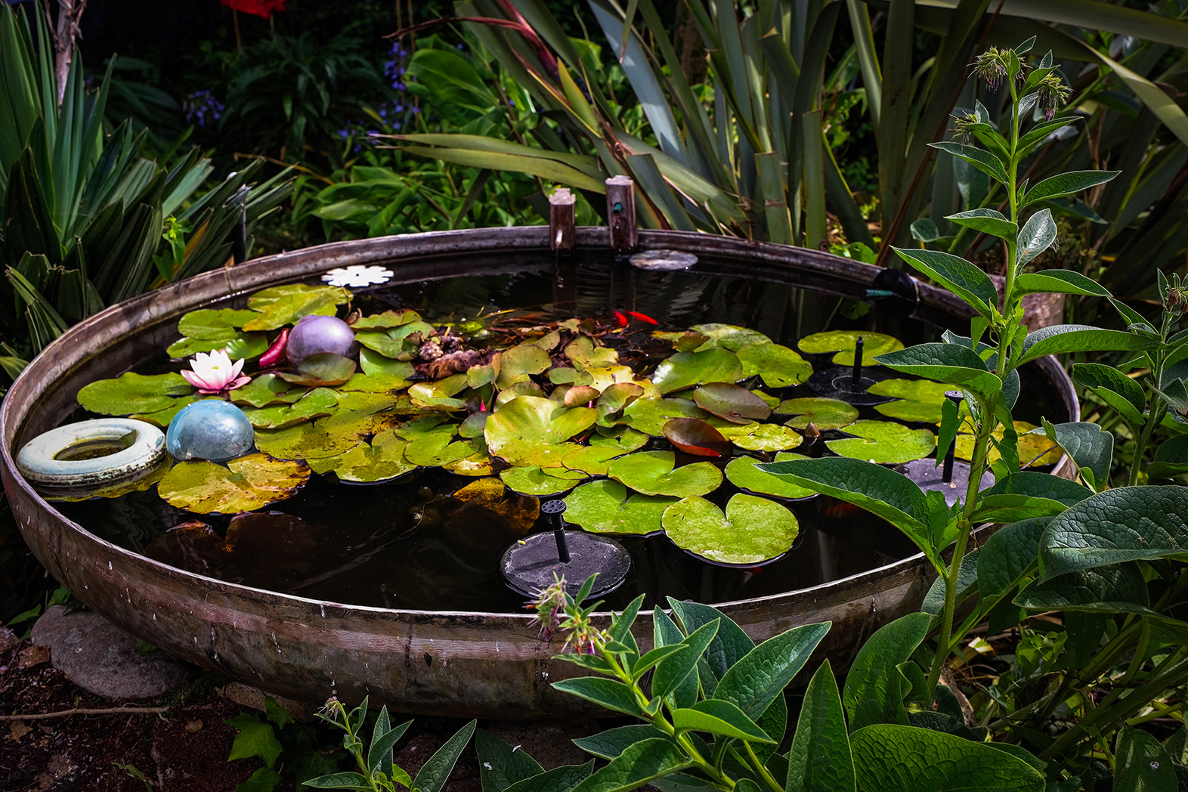
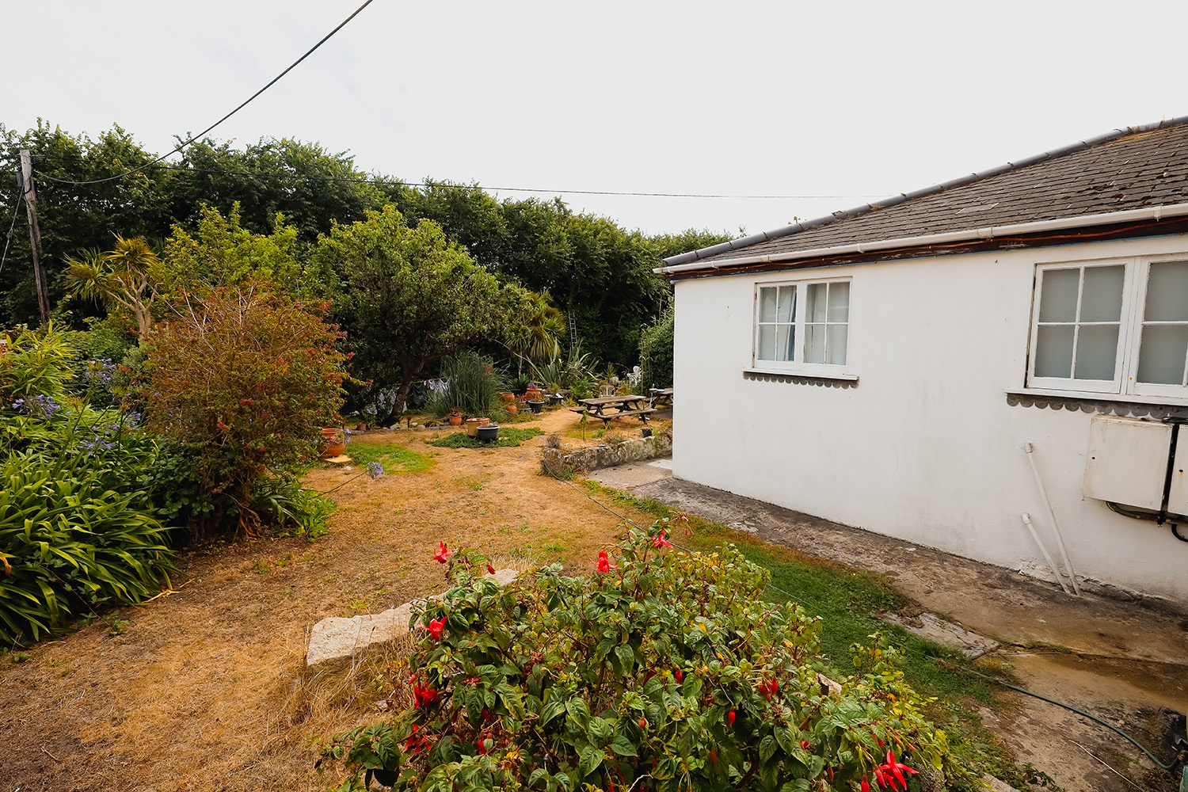
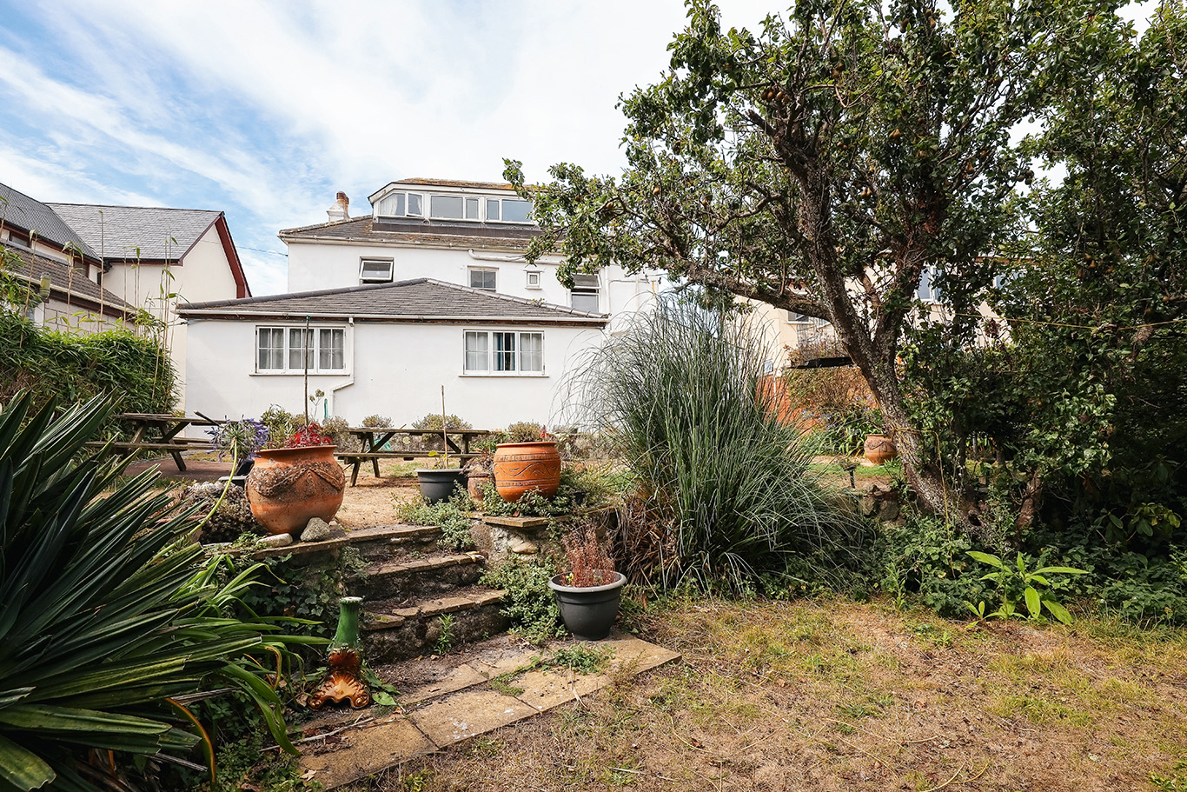
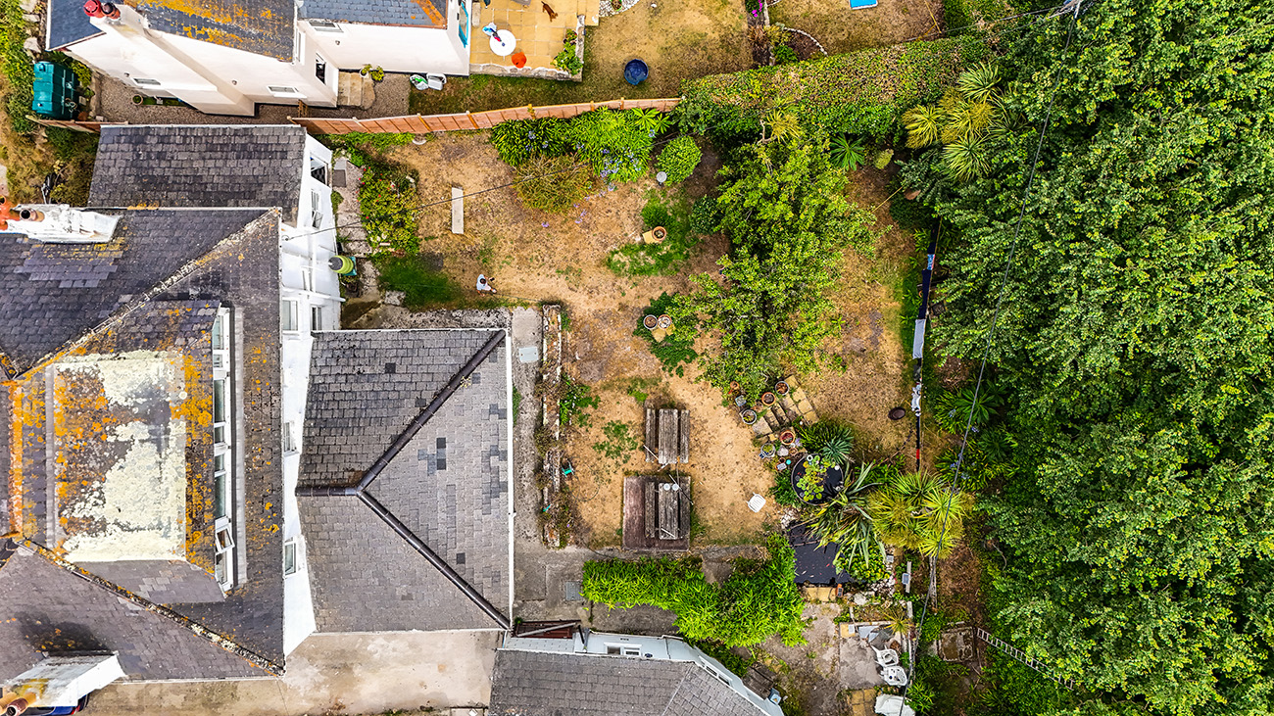
Outside, the house stands back from it’s own foregarden whilst at the rear is a mature garden bounded by trees and shrubs. There is a pond, garden feature and patio.
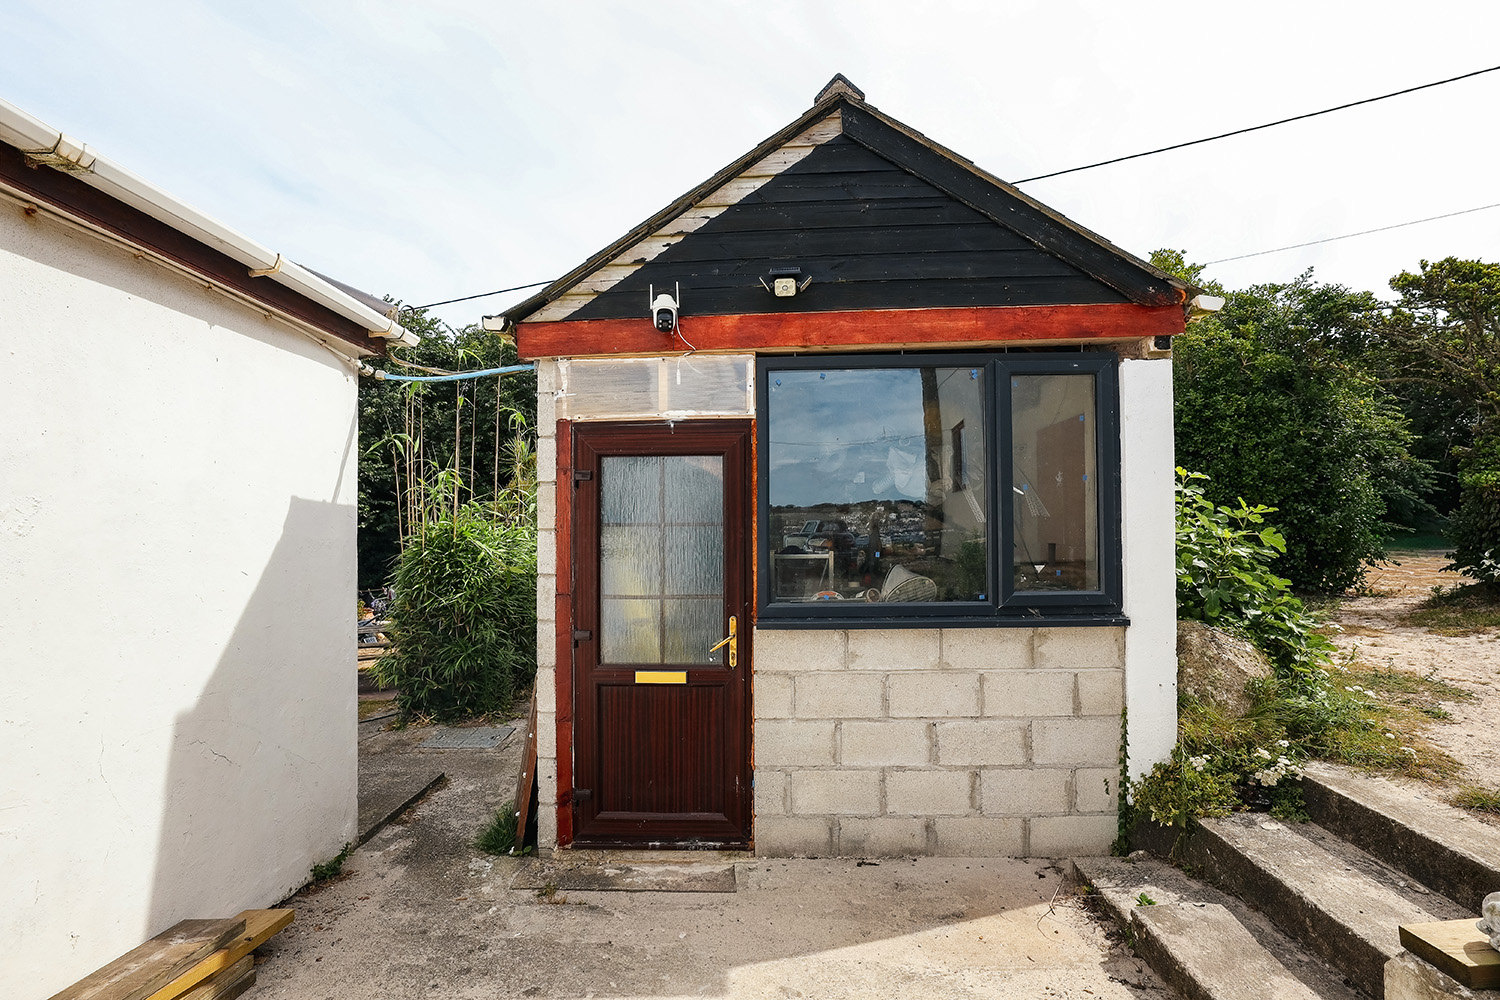
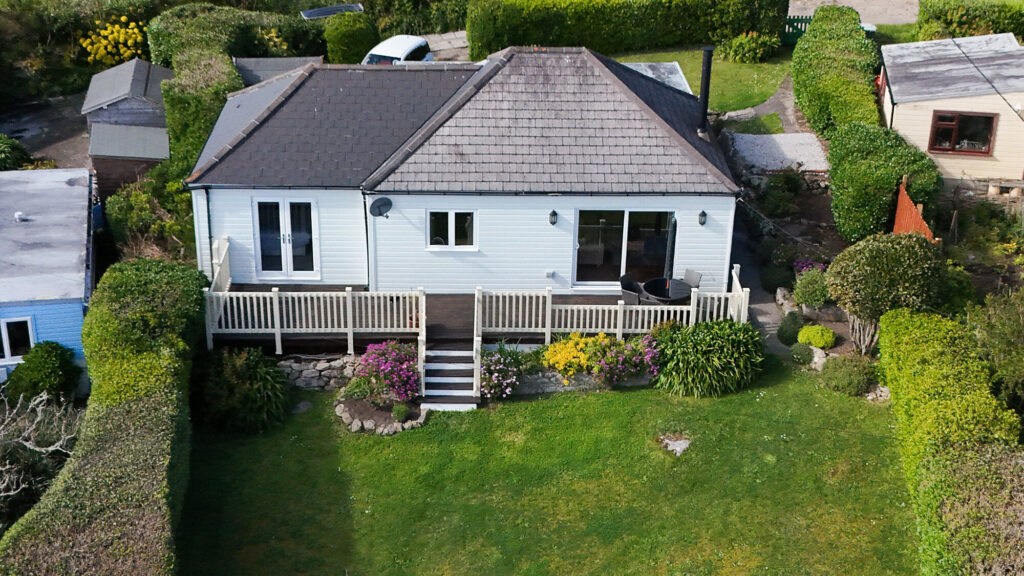
An added feature must be the presence of a separately let one bedroom self contained chalet. Although at present of non standard construction it does however benefit of its own listing by the local authority as a stand alone unit with potential for development subject to the usual planning procedures.
The accommodation comprises:
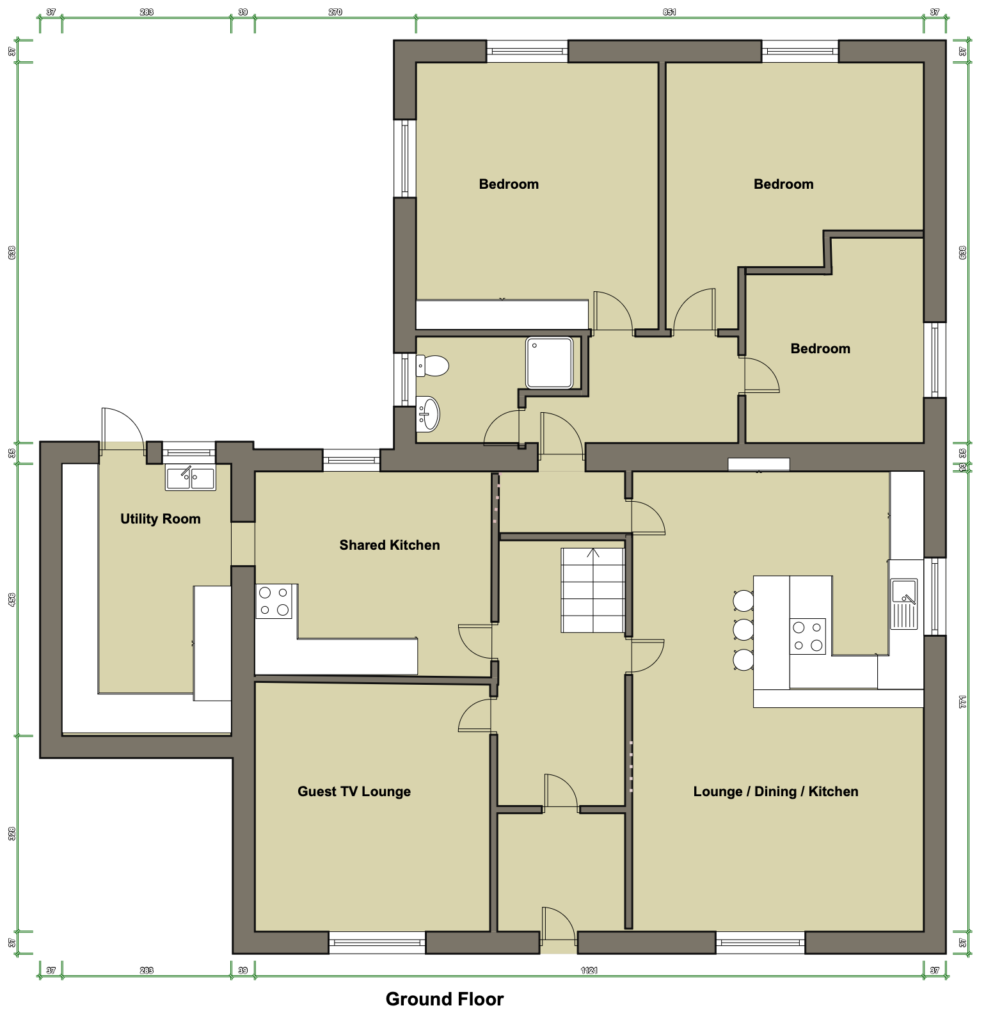
On the Ground Floor
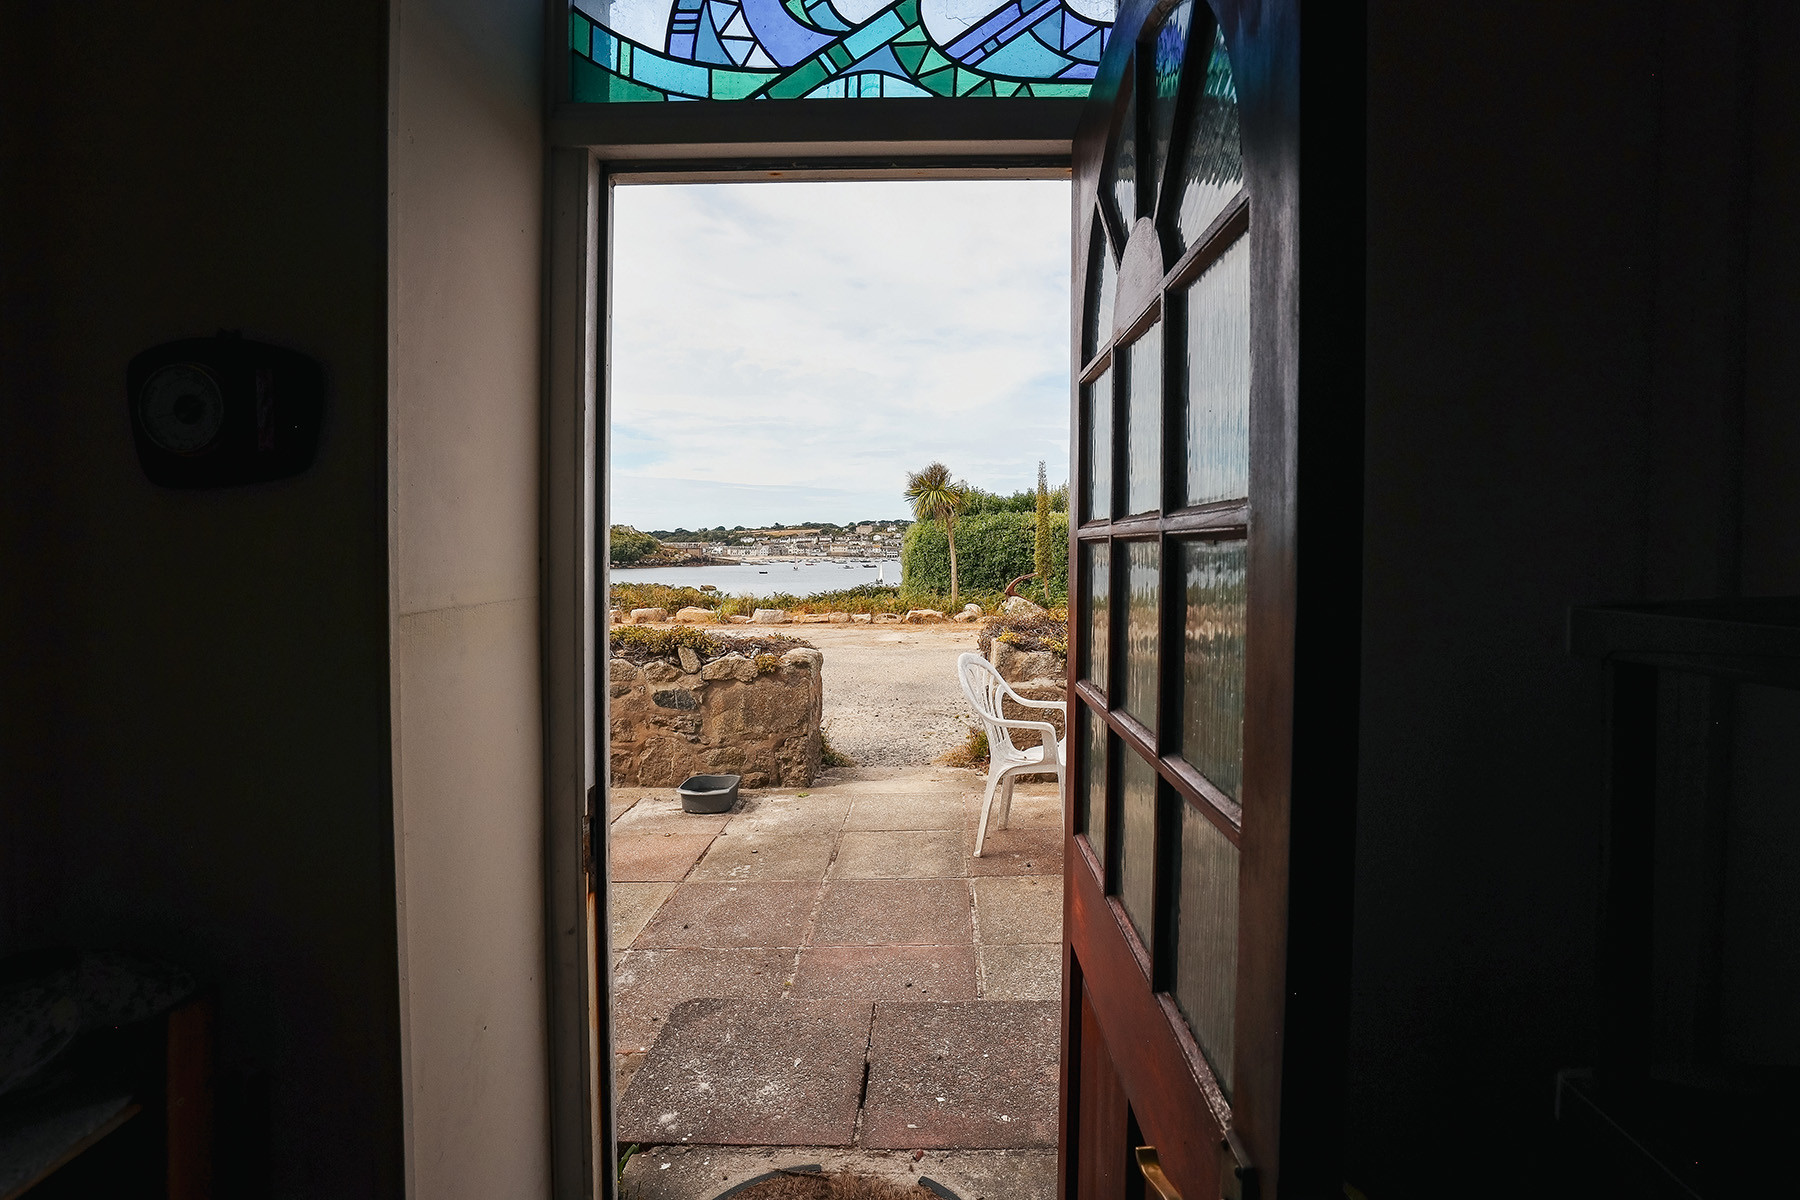
The front door is part glazed and it leads into a:
Porch On the wall is a non addressable fire panel controlling the fire installation throughout the property.
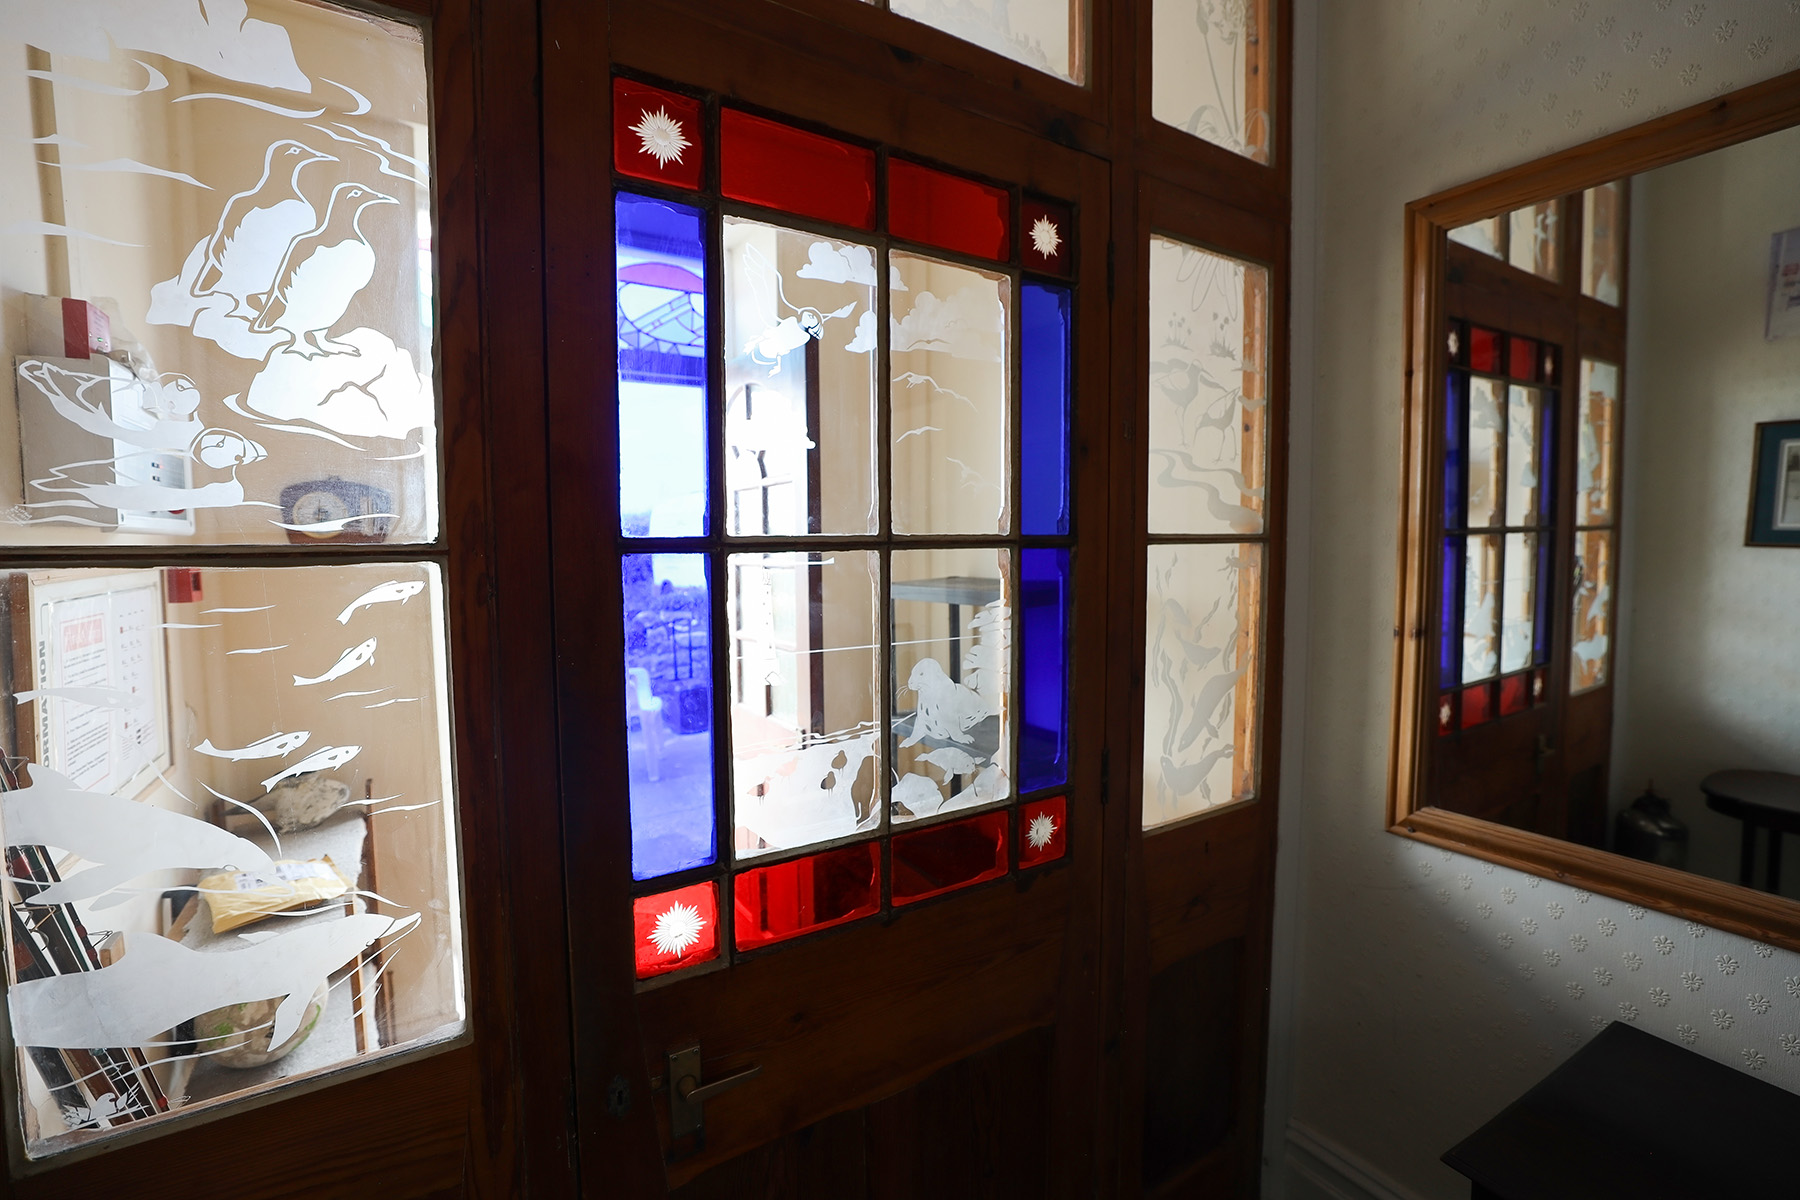
A Victorian door part glazed with stained and etched glass and etched side screens leads into:
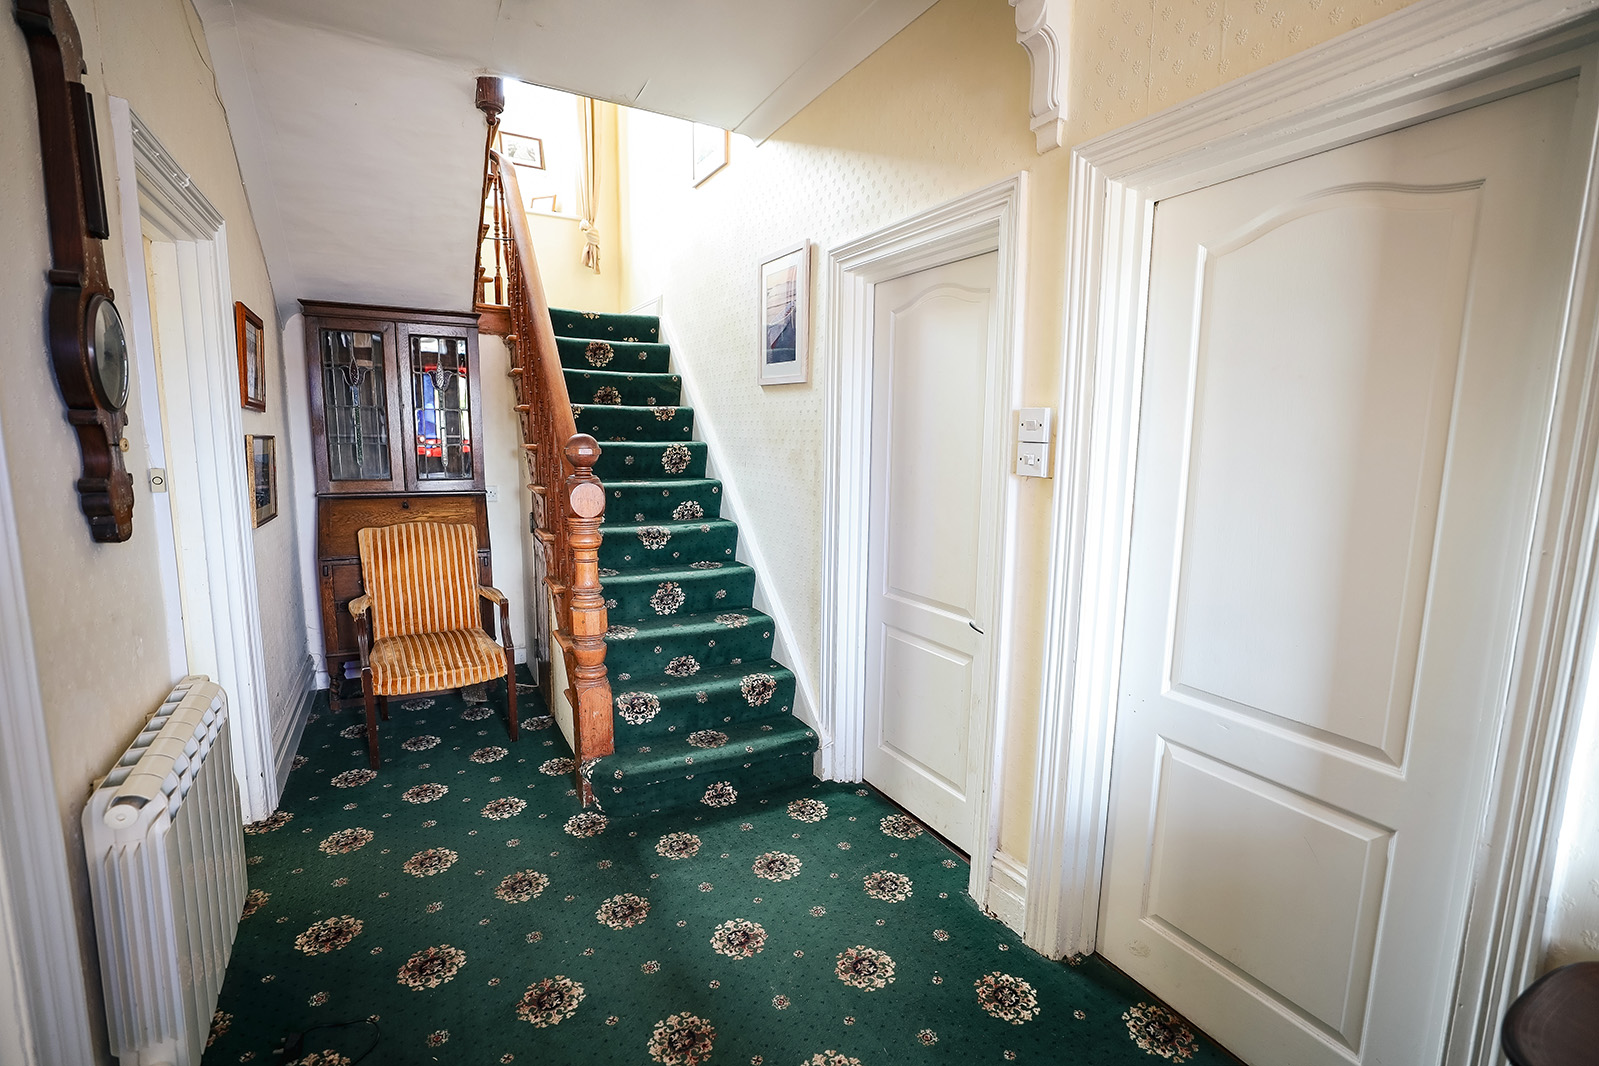
Hall with wall mounted Rointe electric radiator
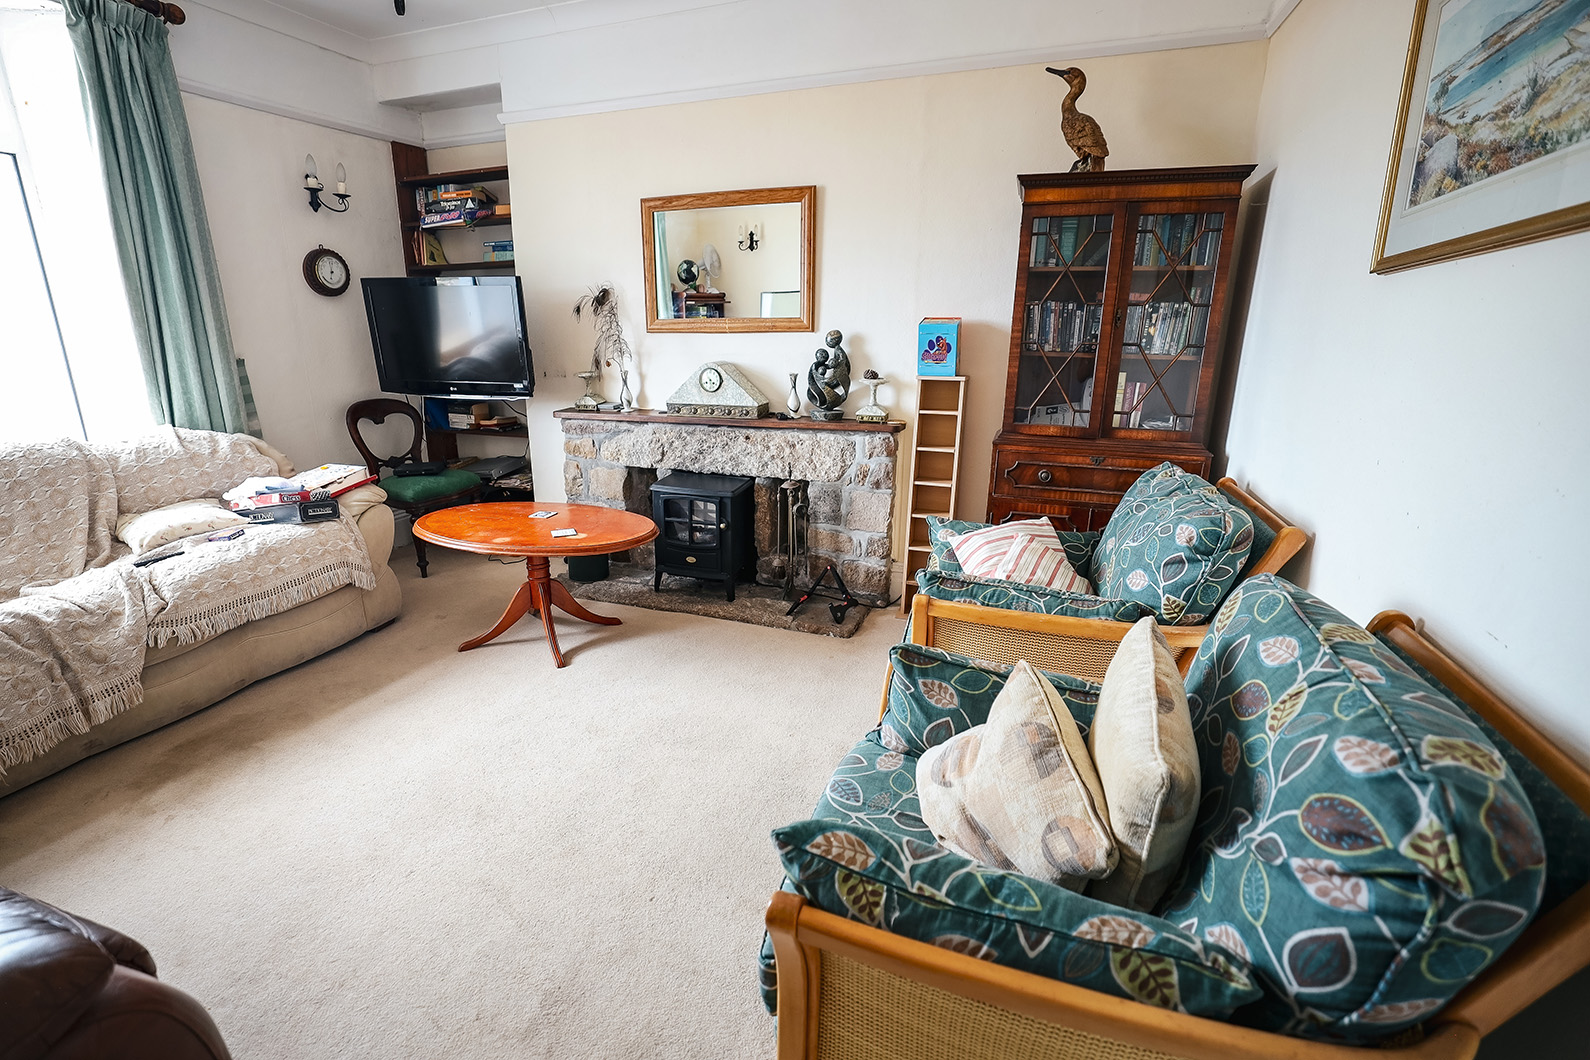
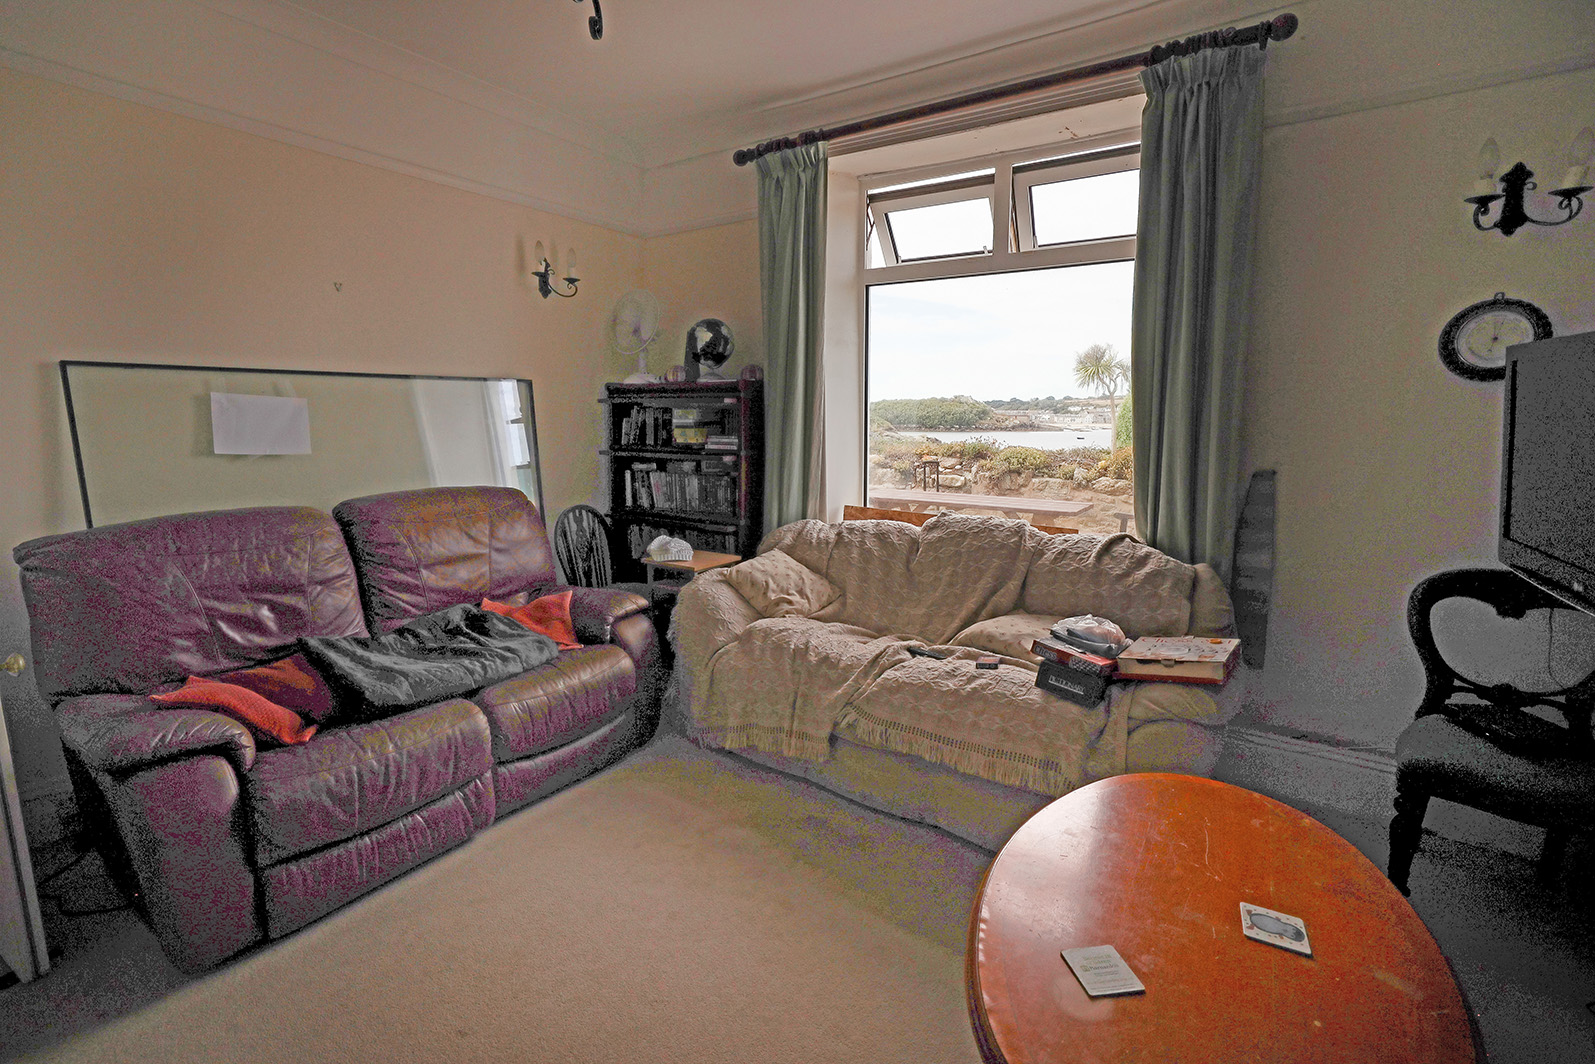
Guest TV Lounge 13’10” (4.22m) x 13’0″ (3.99m) There are oblique views to St. Mary’s Harbour from the front window. Granite fireplace.
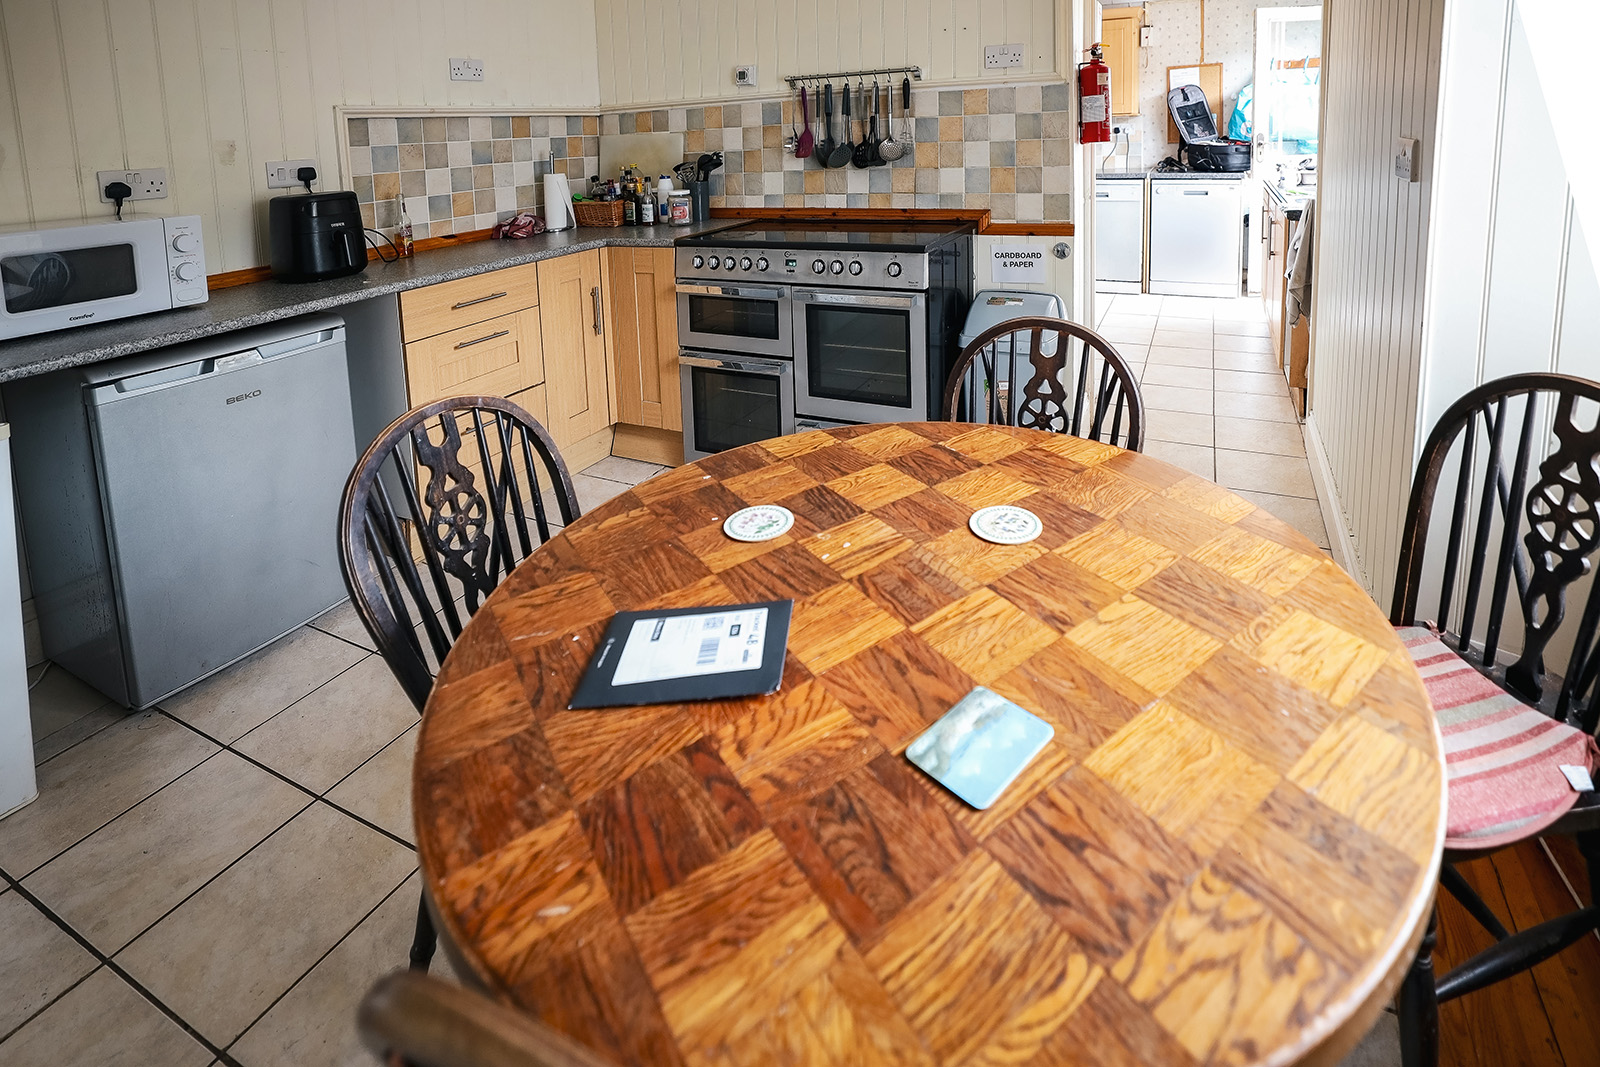
Shared Kitchen 13’0″ (3.95m) x 11’4″ (3.46m) Having a ceramic tiled floor and fitted with floor units and a large Flavel commercial oven with ceramic hob having five rings plus grill area. Walls panelled with match boarding. Blocked off door to three bedroom flat. High level cupboard housing electrical distribution boards.
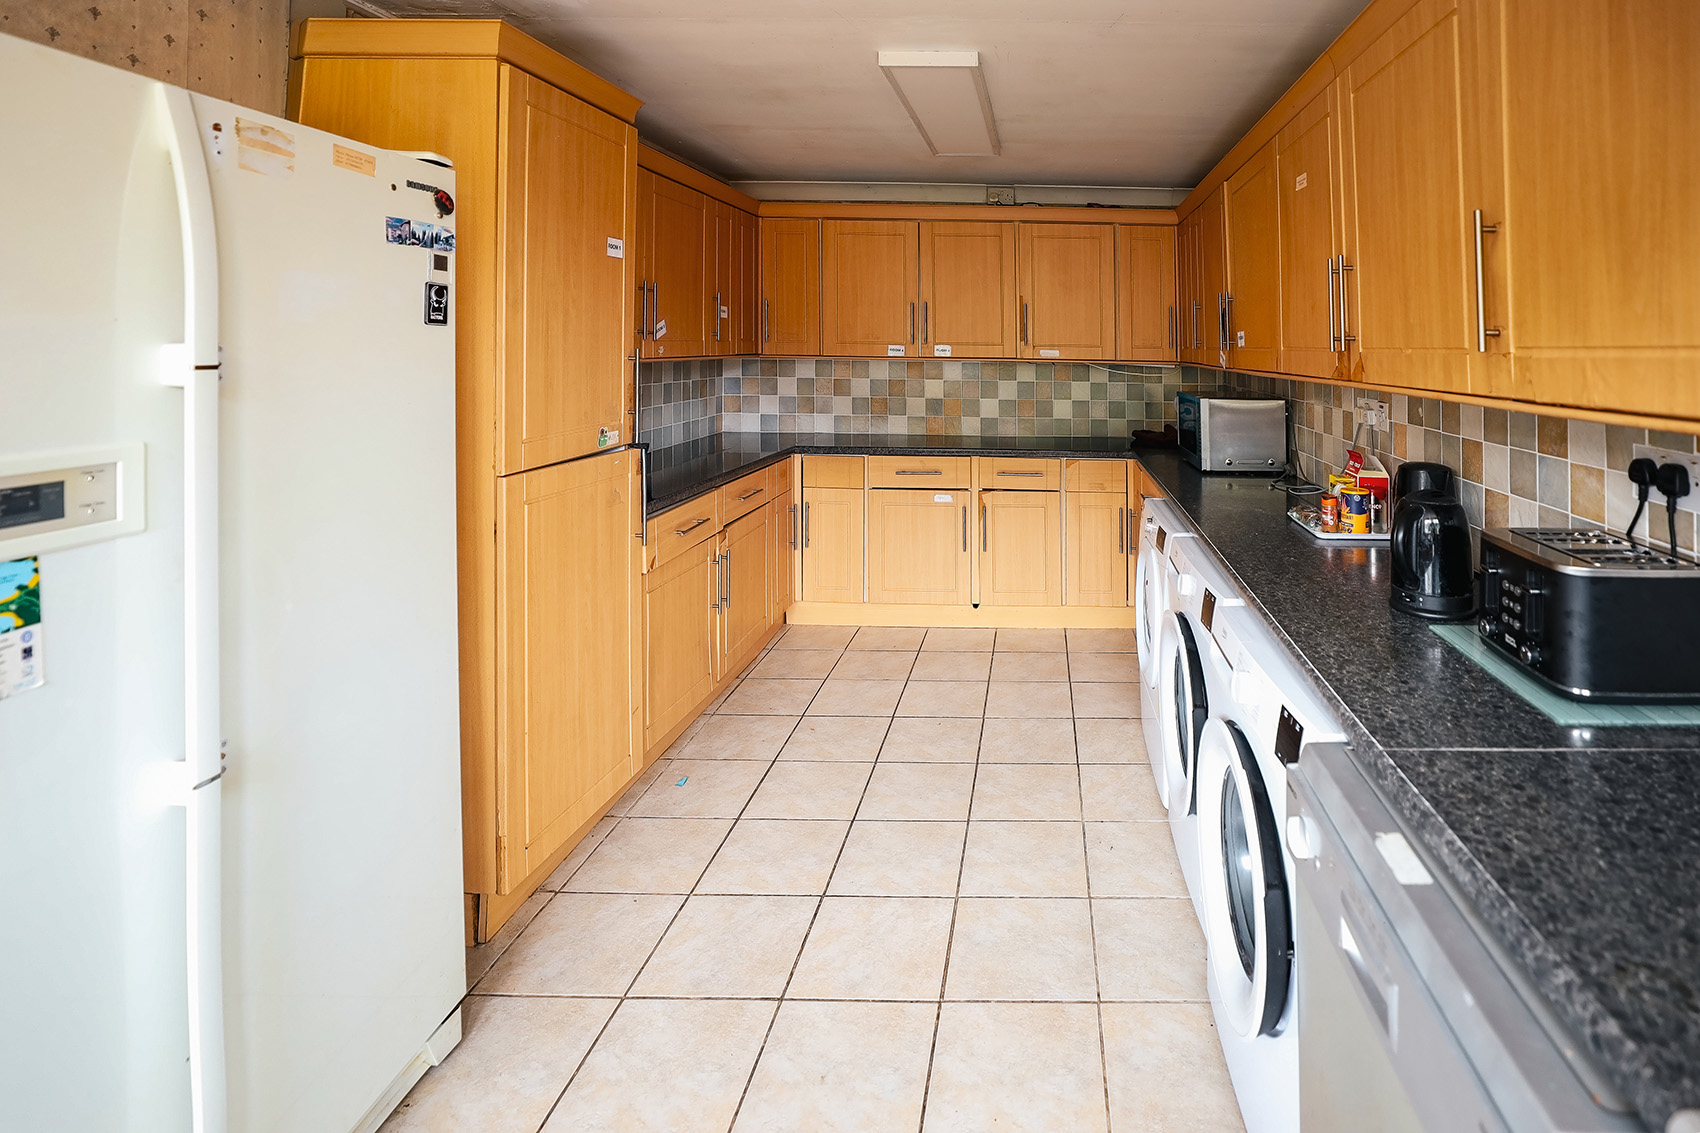
Shared Utility Room 16’9″ (5.12m) x 9’3″ (2.82m) Having a ceramic tiled floor and fully fitted around three walls with matching floor and wall cabinets. White goods include two Beco dishwashers. Two Beco washing machines. Hoover H Dri tumble dryer. Further fittings include a triple bowl stainless steel sink. Ceiling hatch with ladder to storage space. Door to rear garden.
Three Bedroom Self Contained Owners Flat
From the central hallway a door leads into:
Living Room/Dining Room/Kitchen
Living Room area 16’2″ (4.93m) x 13’5″ (4.10m) The front window looks across the foregarden to views of St. Mary’s Harbour. There ia a fireplace with feature tiling and a shelved niche is to one side. Wall mounted Rointe electric radiator.
Kitchen area 13’5″ (4.10m) x 10’5″ (3.17m) A half wall separates the living room area from the kitchen and the kitchen incorporates to one side a breakfast bar area. The kitchen itself has a combination of wall and floor cabinets having marble effect melamine working surfaces. There are fitted storage interiors to the main built in cabinet and included is a Lamona built in microwave and separate oven. Four ring ceramic hob with stainless steel extractor fan above.
To the rear of the kitchen a door way gives access into an inner hallway which in turn leads to a larger hallway which again in turn approaches:
Shower Room 6’3″ (1.9m) x 6’0″ (1.8m) There is a ceramic tiled floor and fully tiled walls. Fittings include a low level w.c. Freestanding wash hand basin over a vanity cabinet. Shower cubicle with concealed shower unit. Heated towel rail.
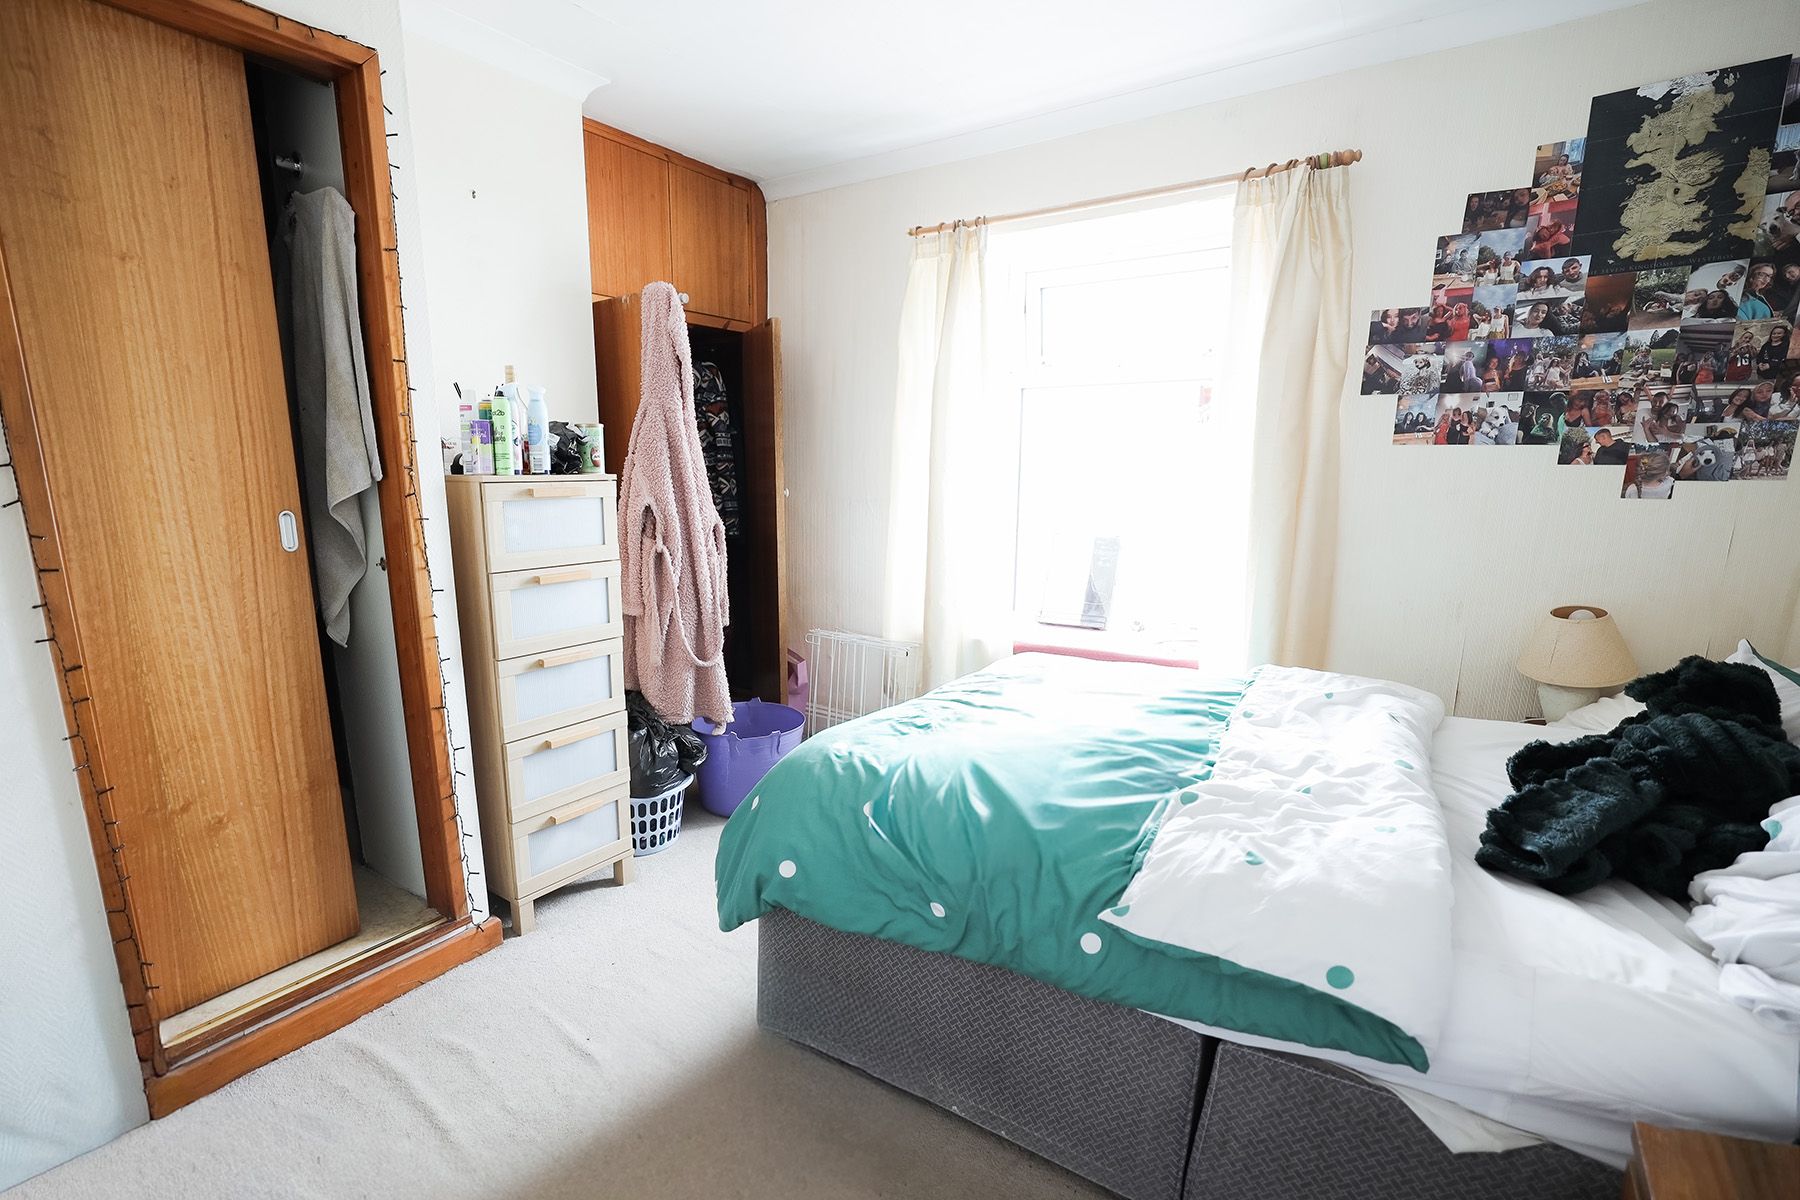
Bedroom 1 13’5″ (4.10m) x 9’4″ (2.85m) There are dual aspect windows overlooking the rear garden. A triple floor to ceiling built in wardrobe with central glazed panel.
Bedroom 2 13’5″ (4.10m) maximum x 9’2″ (2.80m) minimum. Again with a view to the rear garden.
Bedroom 3 9’2″: (2.80m) x 10’3″ (3.12m) Having a side view from its window.
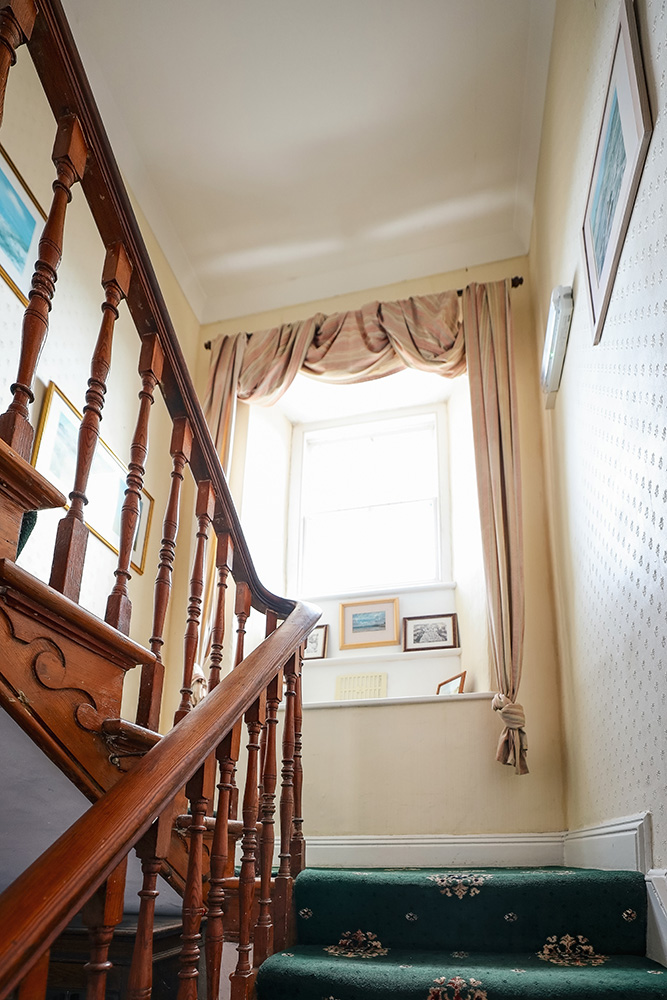
The original wide stiarcase leads from the central hallway to:
On the First Floor
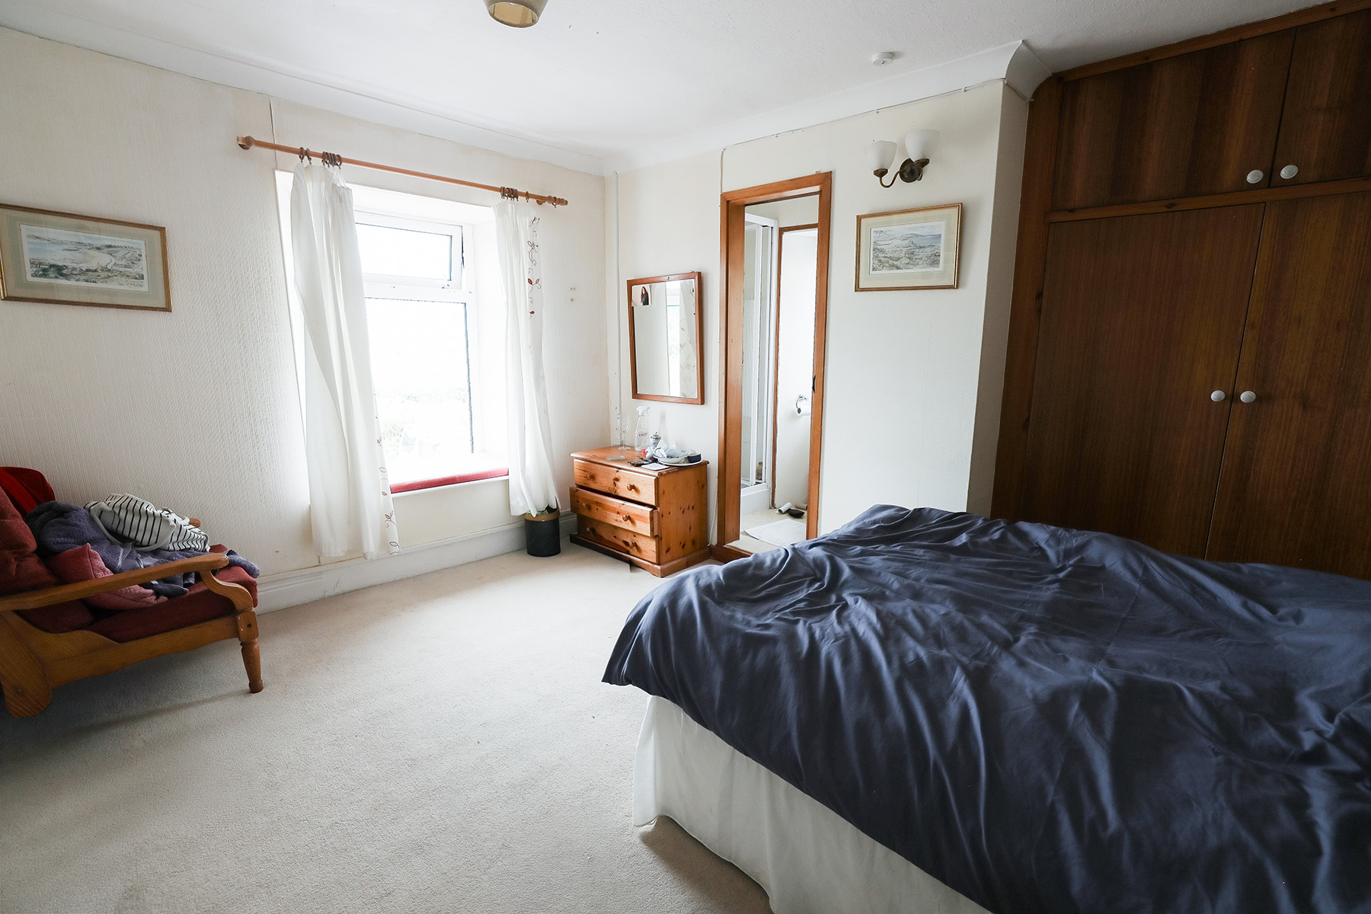
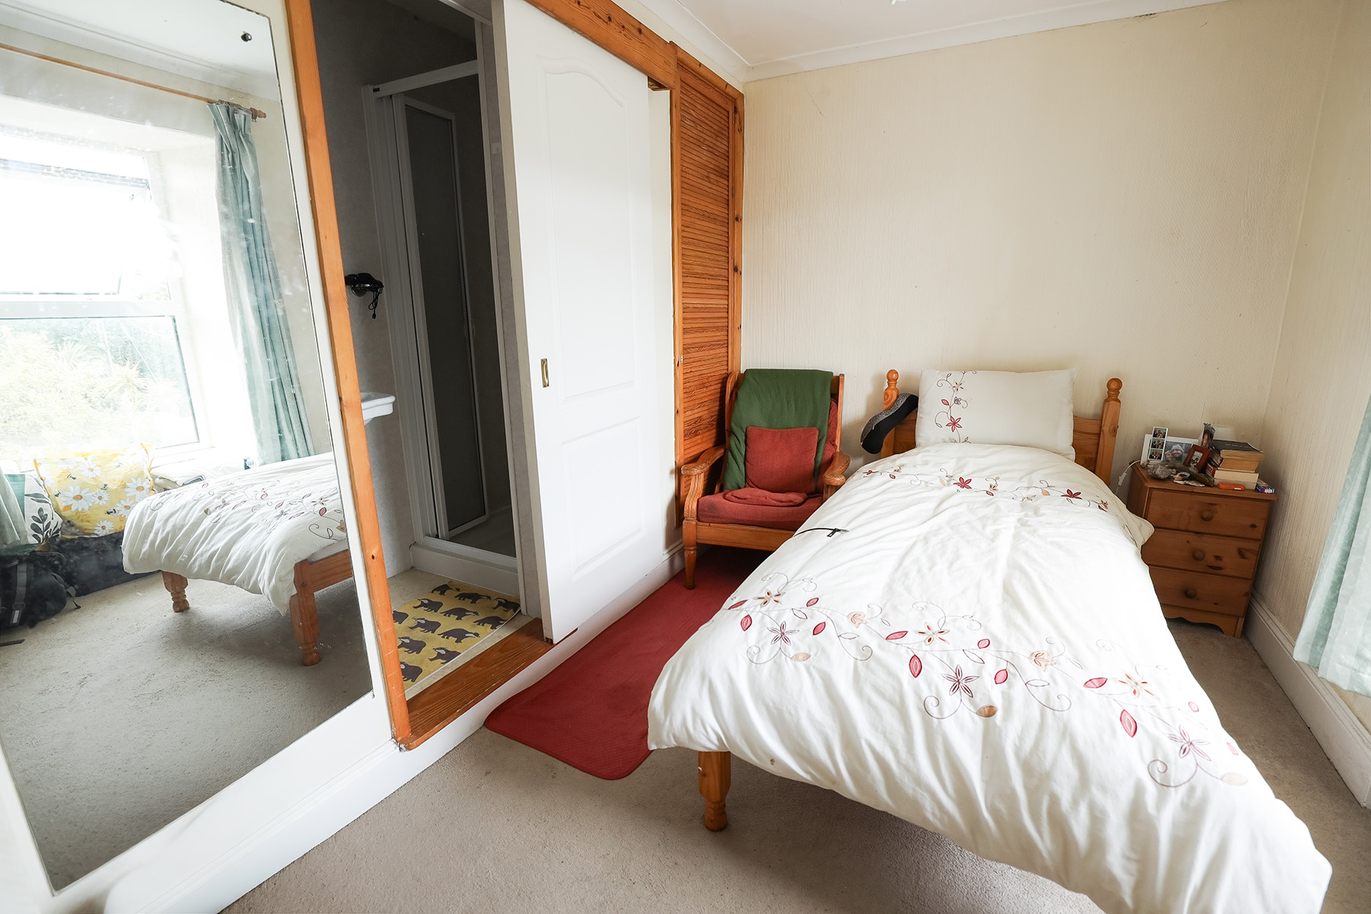
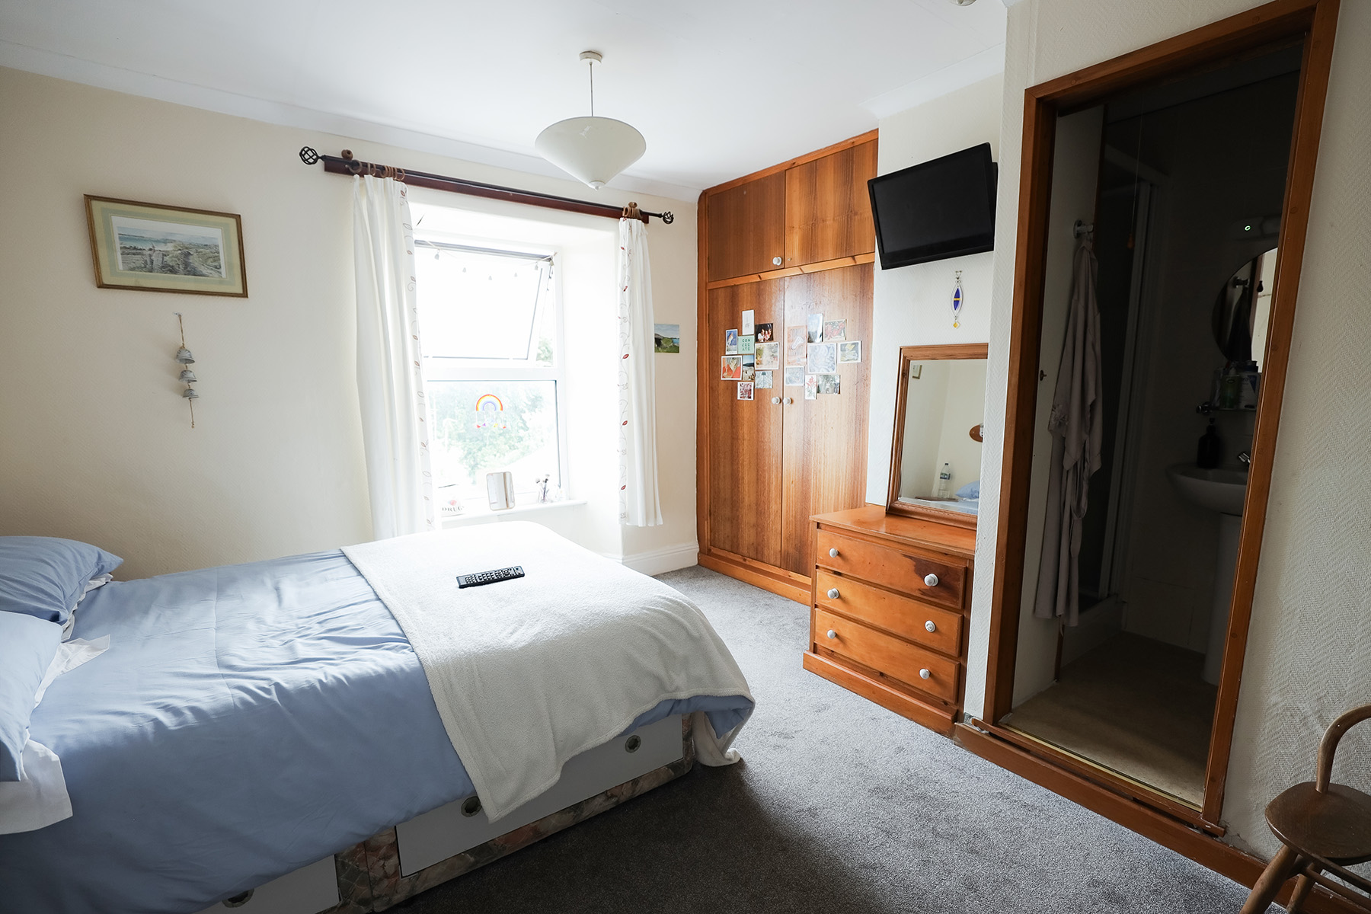
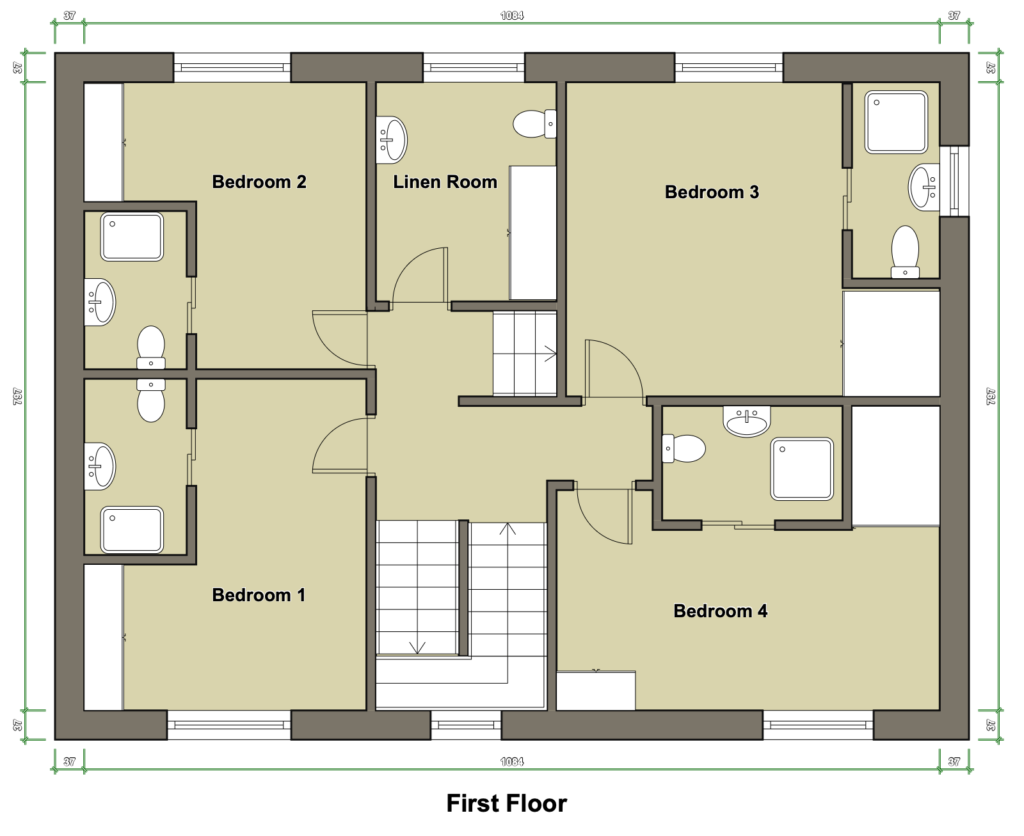
Landing off which are four guests en suite bedrooms as follows:
Bedroom 1 11’4″ (3.46m) maximum x 10’8″ (3.26m) minimum x 13’0″ (3.96m) The ensuite facilities has fully tiled walls, electric ventilation and is fitted with a low level w.c. pedestal wash hand basin and shower cubicle with Triton electric shower unit.
Bedroom 2 11’8″ (3.55m) x 10’4″ (3.17m) average. Having sea views to St. Mary’s Harbour. Wall mounted Rointe electric radiator. The ensuite facilities has fully tiled walls, electric ventilation and is fitted with a low level w.c. pedestal wash hand basin and shower cubicle with Triton electric shower unit.
Linen Room / W.C. 6’4″ (1.93m) x 8’11” (2.73m) With sea views to St. Mary’s Harbour. Having a low level w.c. (operated with a macerator) wash hand basin and a large built in linen store cupboard.
Bedroom 3 13’11” (4.25m) x 11’10” (3.60m) maximum 11’2′ (3.4m) minimum. Having sea views to St. Mary’s Harbour. Wall mounted Rointe electric radiator. The ensuite facilities has fully tiled walls, electric ventilation and is fitted with a low level w.c. pedestal wash hand basin and shower cubicle with Triton electric shower unit.
Room 4 13’4″ (4.06m) x 7’6″ (2.3m) Two built in wardrobes with louvre doors. Wall mounted Rointe electric radiator. The ensuite facilities has electric ventilation and is fitted with a low level w.c. pedestal wash hand basin and shower cubicle with Triton electric shower unit. Heated towel rail.
A second staircase leads to:
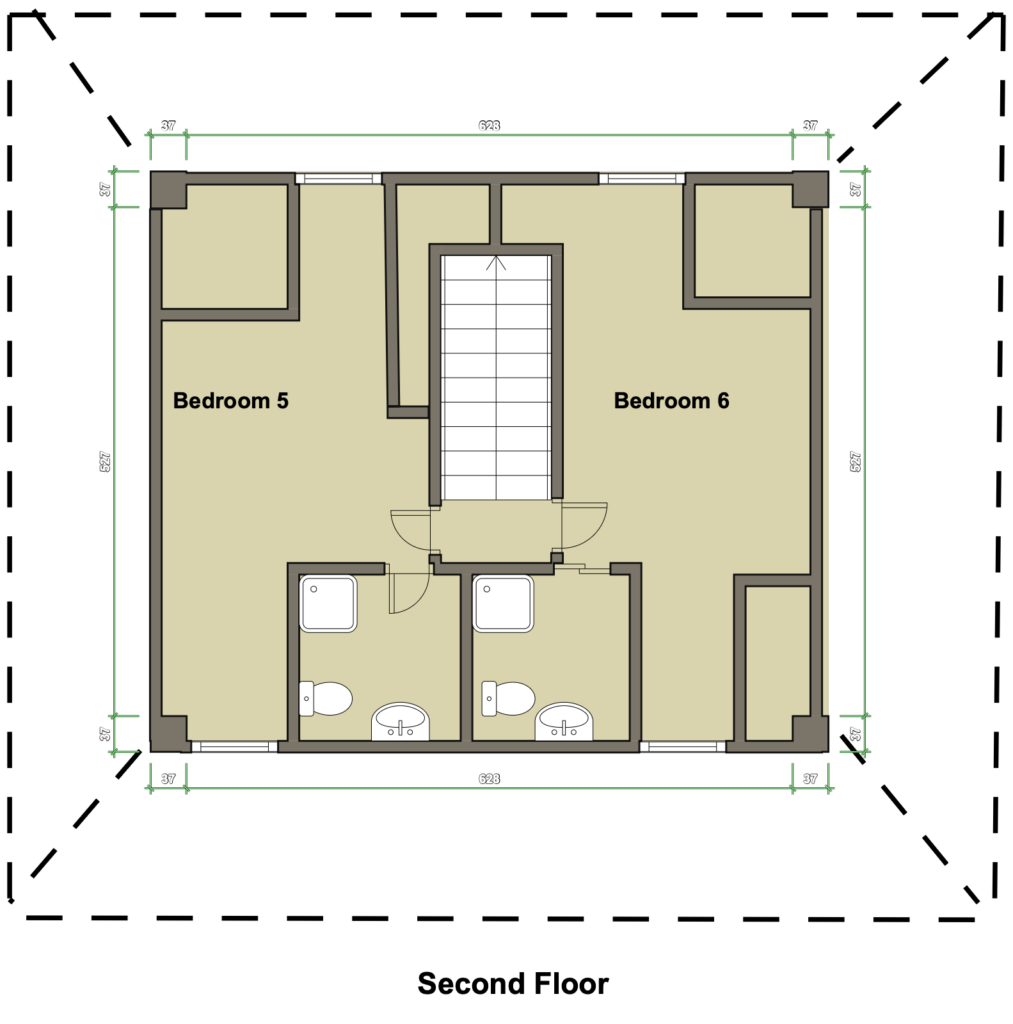
On the Second Floor (previously the roof space)
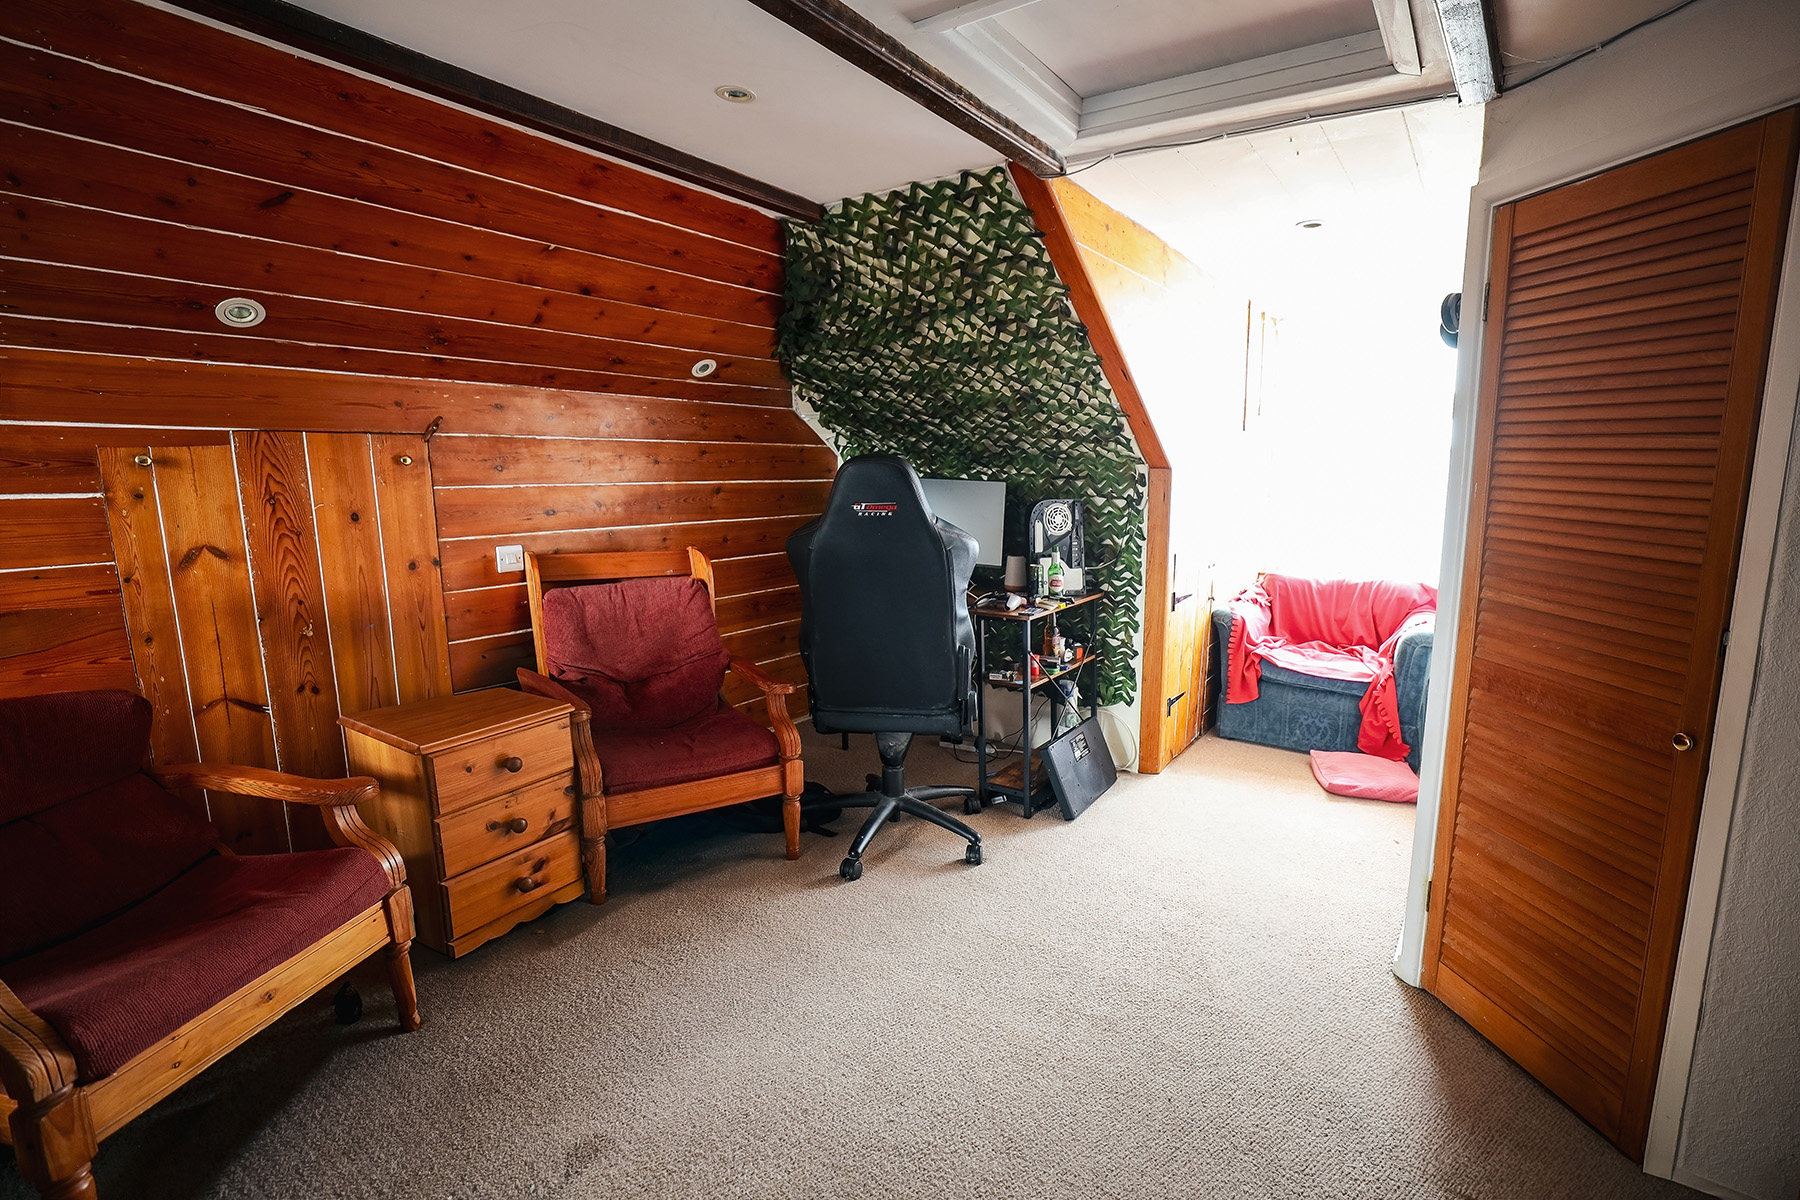
Bedroom 5 11’8″ (3.55m) x 18’0″ (5.51m) The room opens into dormer windows at the front which gives St. Mary’s Harbour views and garden views from the rear dormer. Built in wardrobe/eaves storage space. The ensuite facilities has electric ventilation and is fitted with a low level w.c. pedestal wash hand basin and shower cubicle with Triton electric shower unit. Heated towel rail.
Bedroom 6 18’3″ (5.58m) average x 7’10” (2.38m) The ensuite facilities has electric ventilation and is fitted with a low level w.c. pedestal wash hand basin and shower cubicle with Triton electric shower unit. Heated towel rail.
Outside and approached down the side of Beachfield House and the rear patio is a
Self Contained detached Chalet Fitted with UPVC door and windows. The accommodation provides:
Living Room/Kitchen 11’2″ (3.4m) x 13’10” (4.23m) average. Within the living area is a corner kitchenette having a four ring ceramic hob and a one and half bowl stainless steel sink unit.
Bedroom 9’4″ (2.84m) x 7’0″ (2.15m) Within the bedroom is a sliding door leading to the:
En-Suite which has a wash hand basin with stand alone Titon water heater. Low level w.c. Fully tiled shower cubicle with Triton shower unit.
Attached to one end of the chalet accommodation is a:
Garden Store 6’9″ (2.05m) x 9’8″ (2.94m) Built of concrete block with a UPVC door and window.
At the front of the property is a foregarden standing back approximately 12’0″ (3.70m) from the road area behind a low granite wall and has a frontage to the road of in excess of 50’0″ (15.20m)
The rear garden which measures approximately 59’0″ (18.0) x 55’0″ (17.0m) It has within it patio areas with dwarf walls. A pond and adjoining water feature with fountain. Mature hedges and borders the whole being screened by fencing and trees.
FURNISHINGS AND FITTINGS: All furnishing, furniture and fittings are included.