On the Ground Floor:
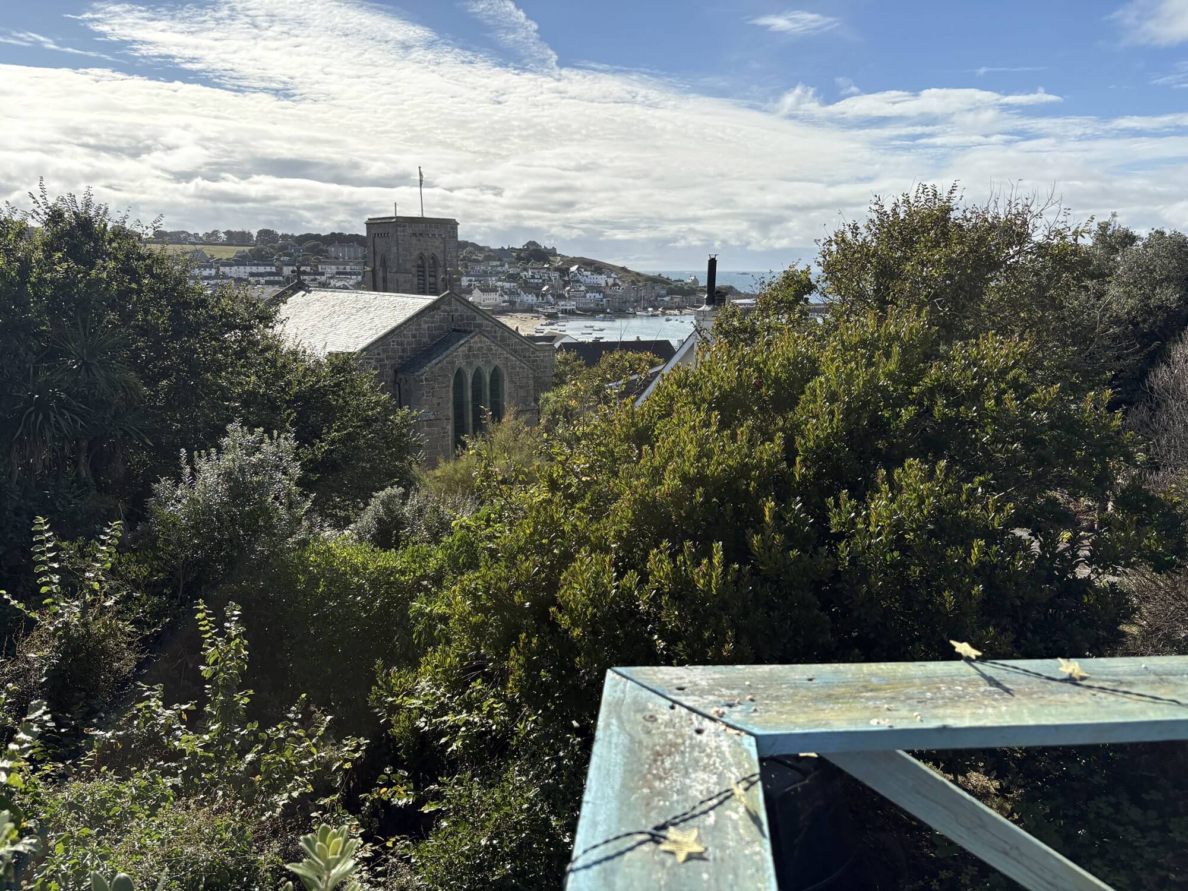
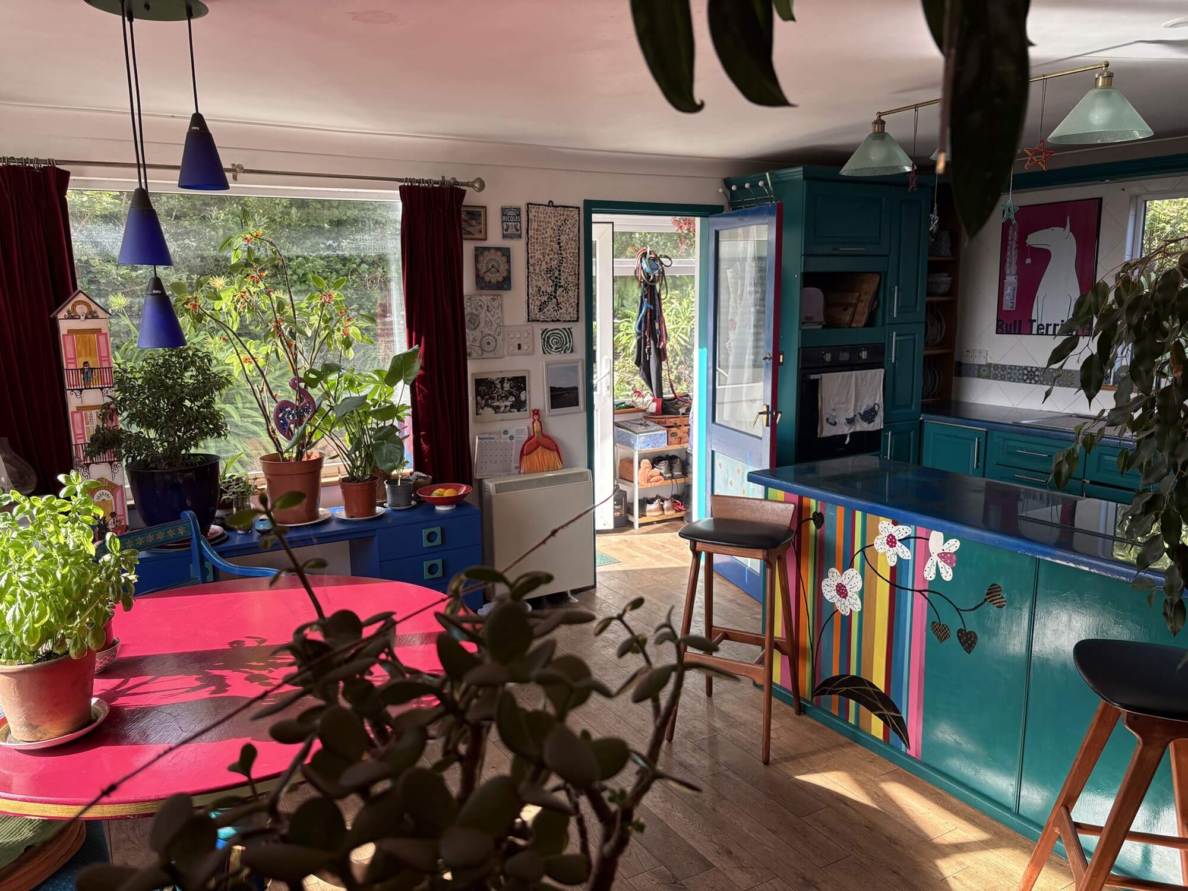
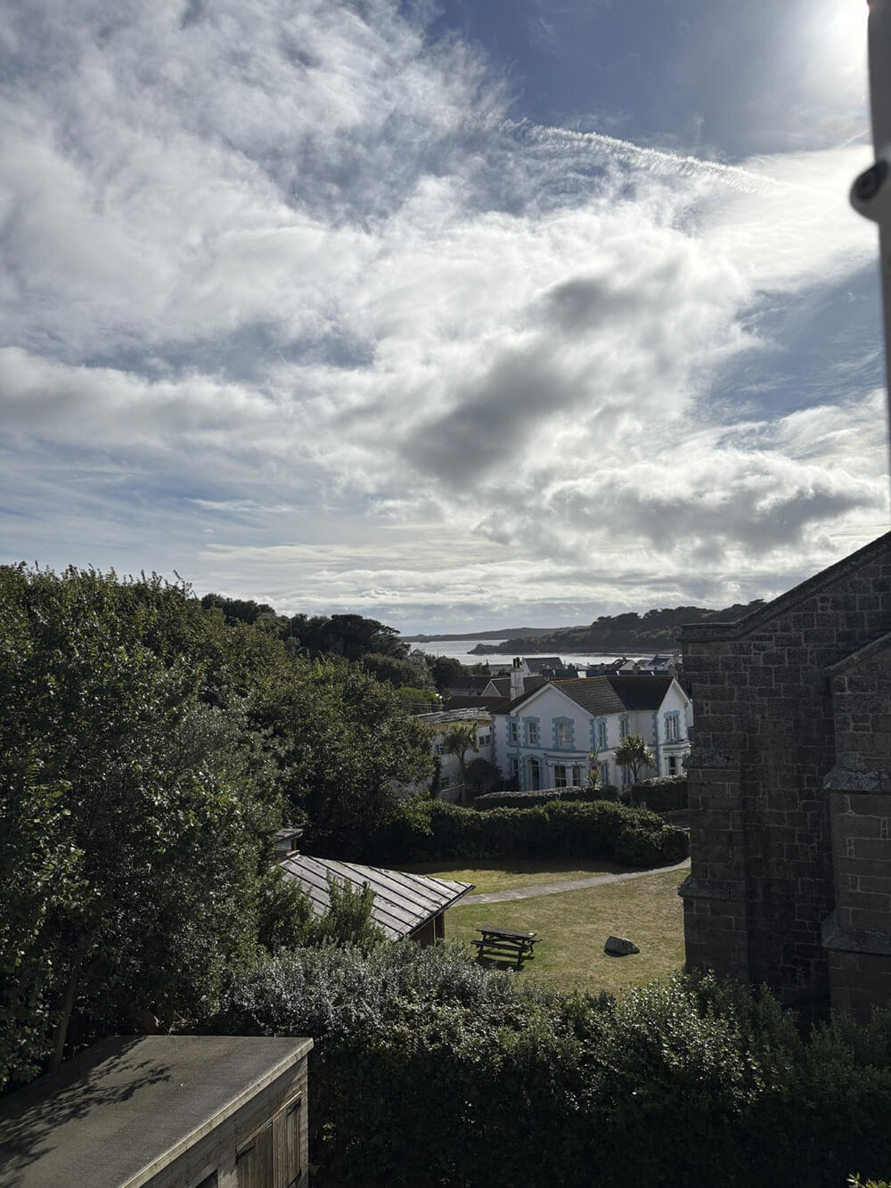
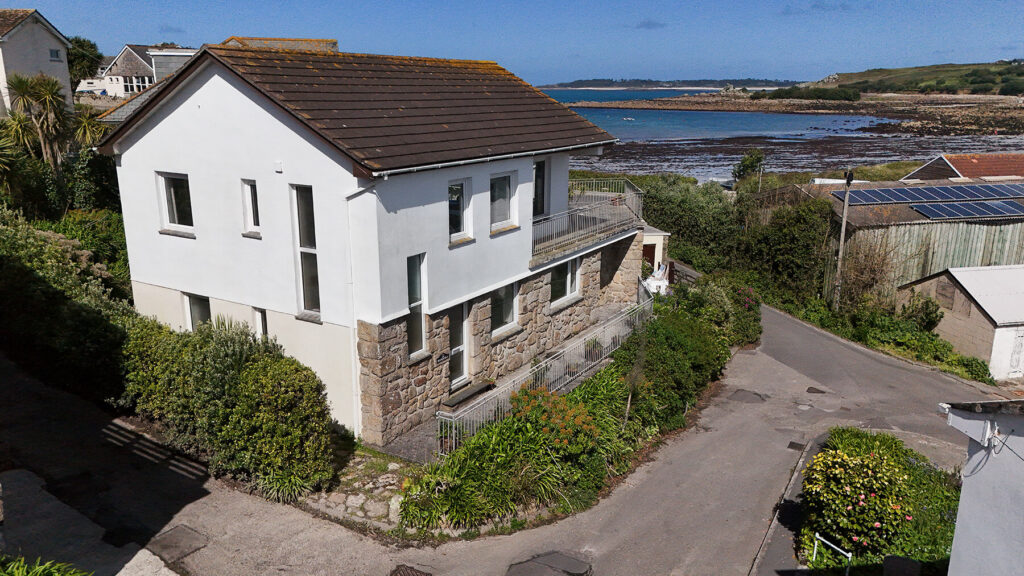
Porch / Hall with plumbing for washing machine and space for upright freezer. Kitchen / Dining Room with oak flooring throughout and views across St. Mary’s harbour.
Kitchen Area 11’7″ x 8’0″ Fitted with a range of wall and base units including a breakfast bar, glazed display wall cupboards and plate rack. The work surfaces have an attractive bespoke multi coloured resin finish. Stainless steel sink unit. Delonghi four ring ceramic hob with stainless steel extractor hood over. Indesit built in oven. Four power points plus electric spur points. Five recessed ceiling spot lamps.
Dining Area 11’6″ x 10’0″ Night storage heater. Four power points.
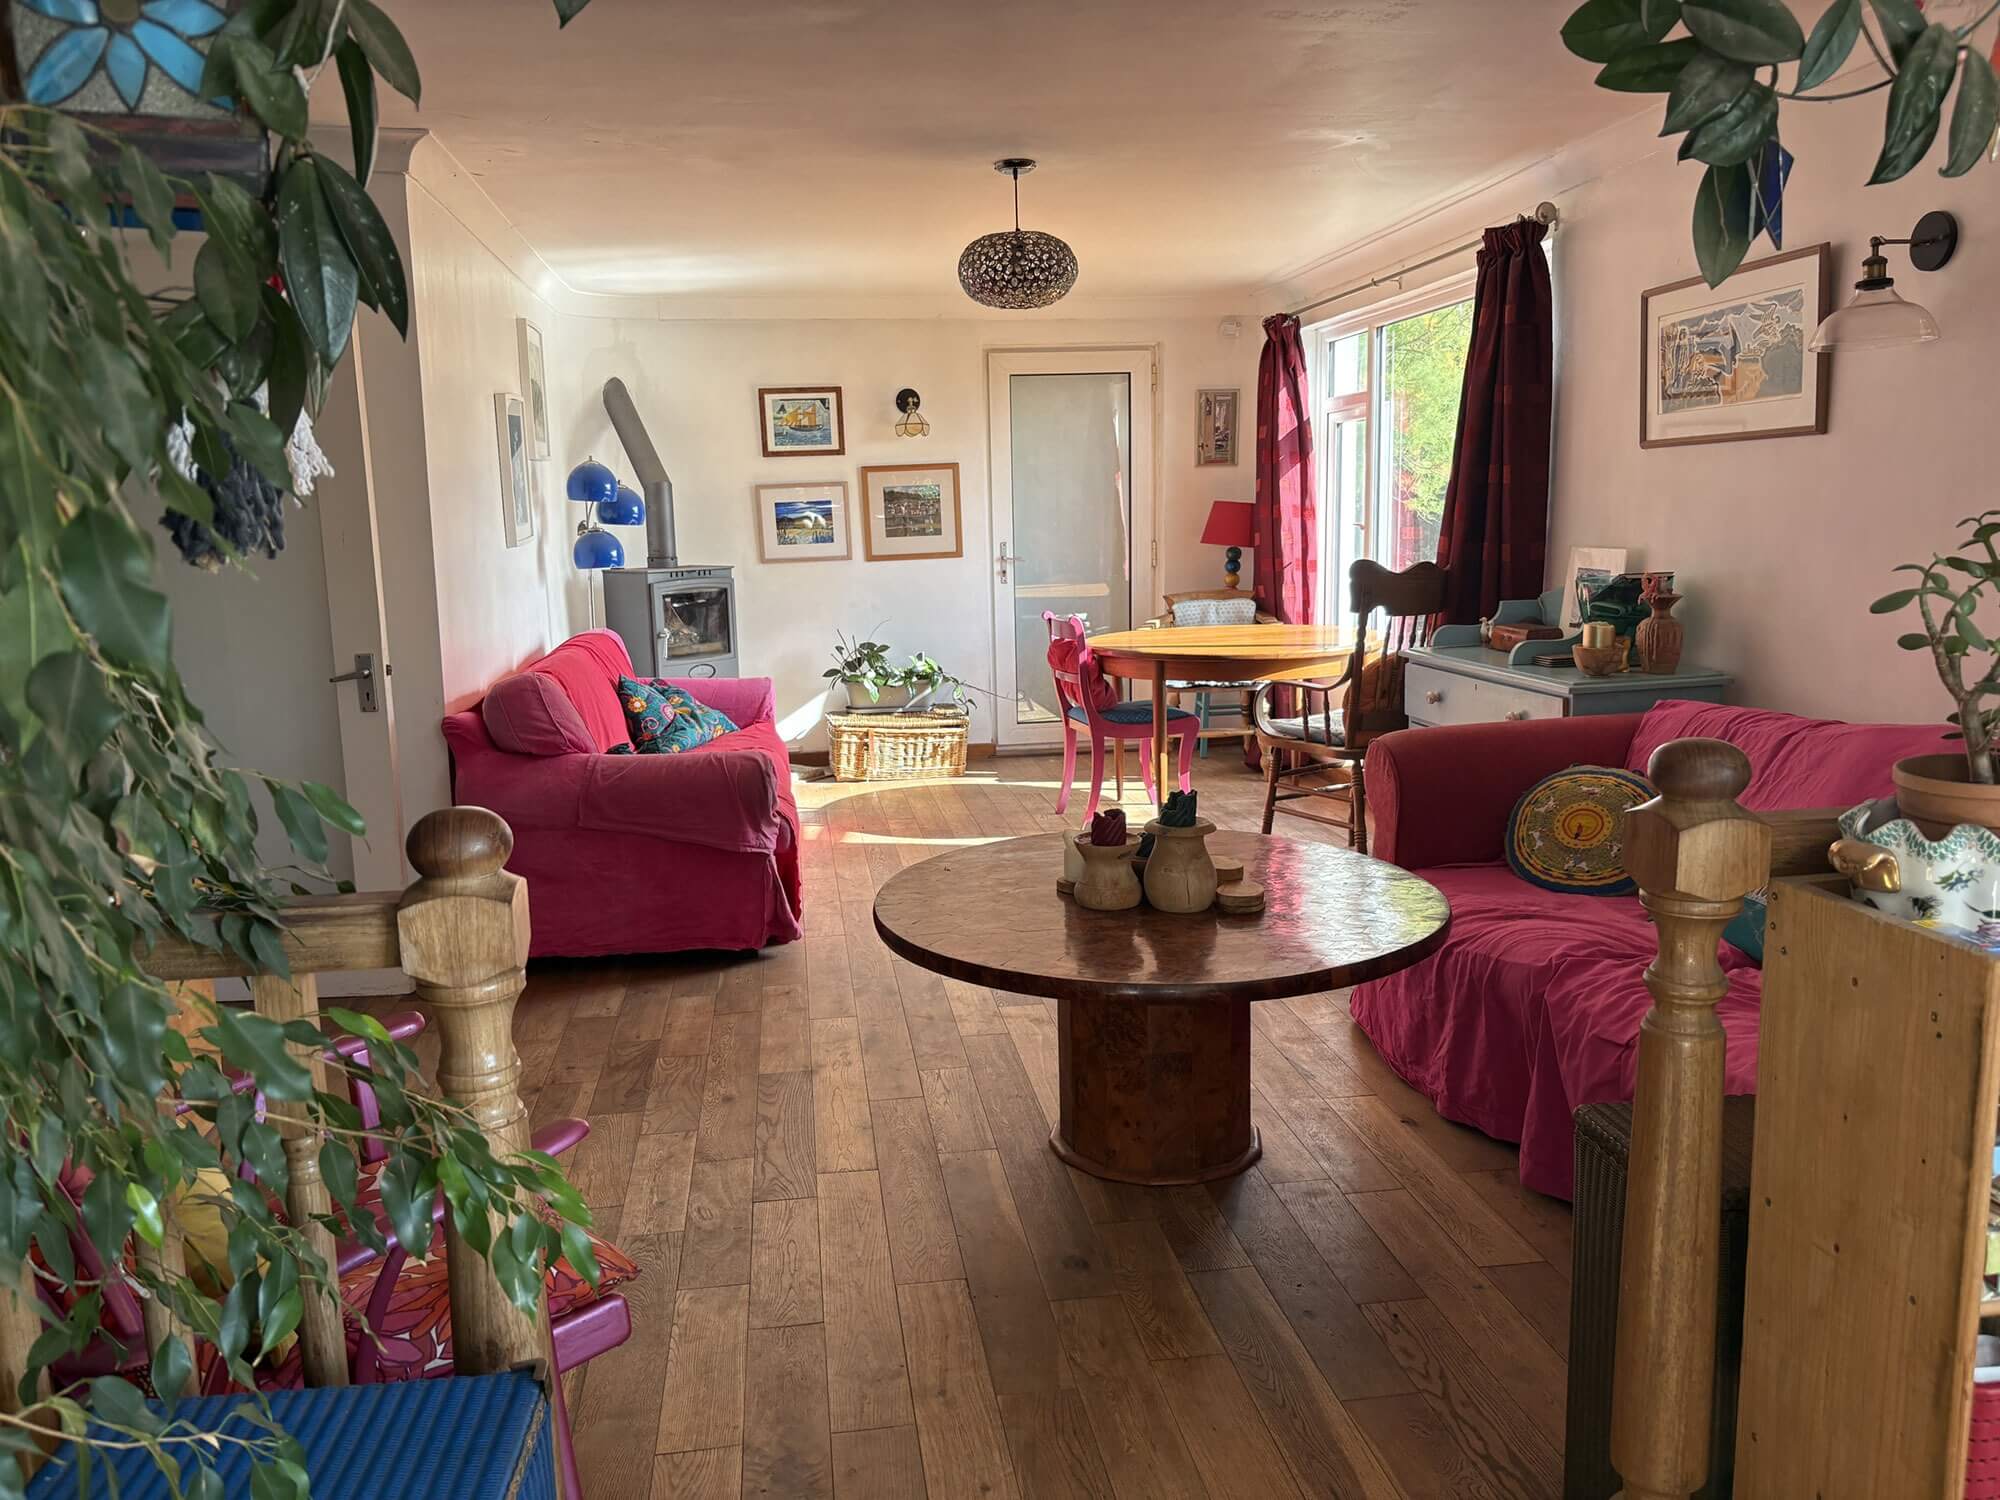
A step up with ornamental balustrading separates the kitchen/ dining room from:
Living Room 21’6″ x 14’2″ maximum 11’1″ minimum Having a multi fuel stove (installed by the current owners with full service history). Six power points. Wall mounted remotely programmable convection radiator. Views from the window across the lower terraces to Porthcressa Bay and beyond to Gugh.
Inner Hall with stairs to first floor. Night storage heater. Storage cupboard under stairs.
Bedroom 3 10’7″ x 6’10” Wall mounted remotely programmable convection radiator. Two built in wardrobes. Four power points.
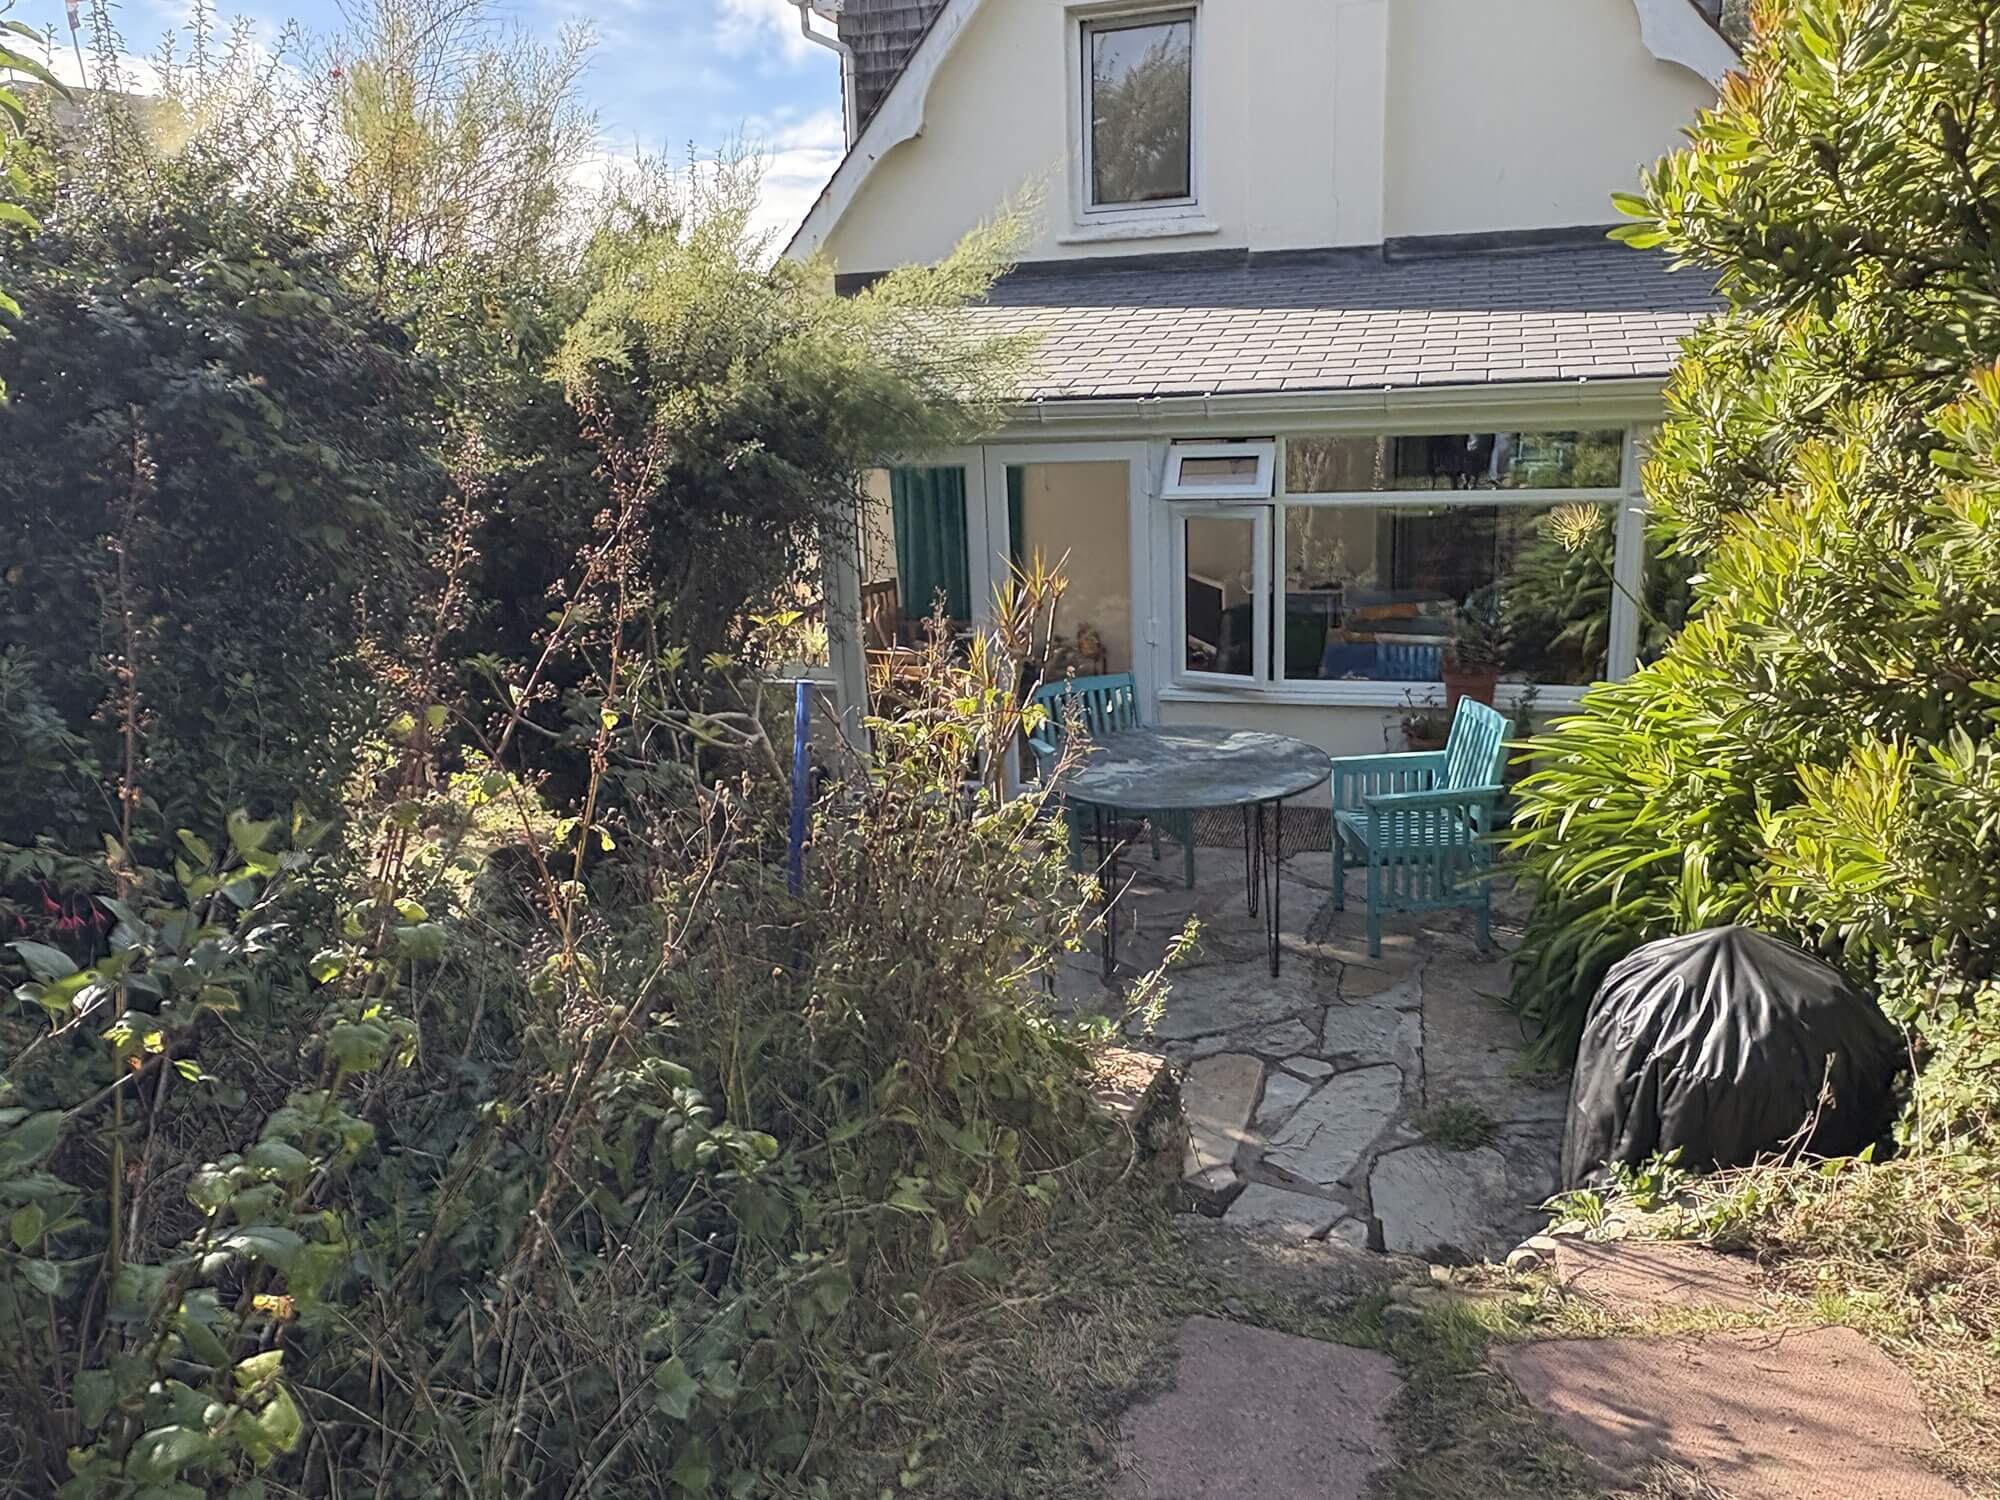
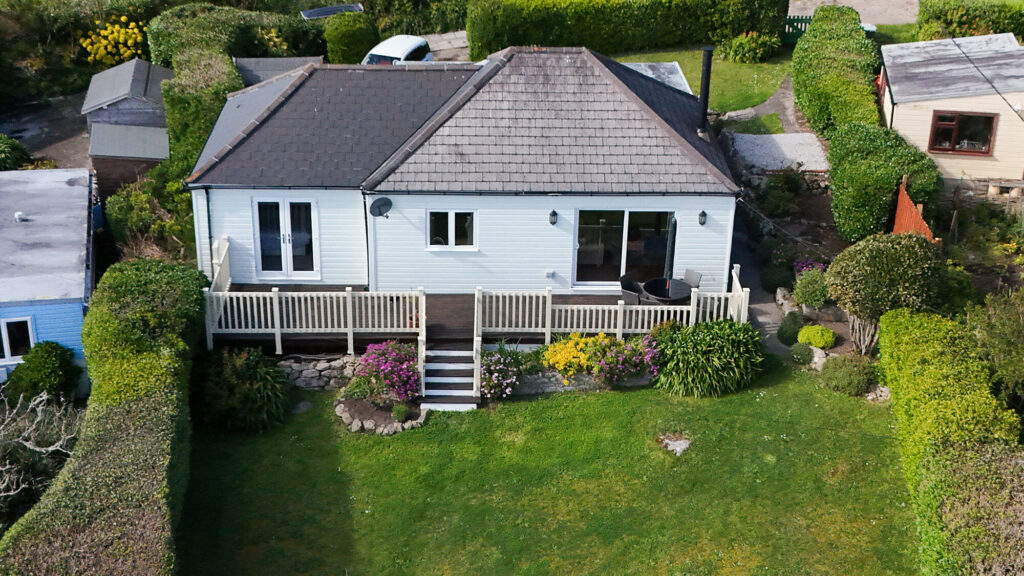
Conservatory 16’4″ x 7’8″ (new in August 2025) approached by either a door from the living room or via double sliding patio doors from Bedroom 3. The conservatory has double doors and a single door to the garden. The construction includes an “insulated warm roof” with the object of using the room as a garden lounge.
From the inner hallway access is also given to:
Utility Room 8’0″ x 6’0″ with inset stainless steel sink and unit. Built in cupboards, drawers and shelving. Four power points. Rear door to garden.
Shower Room Fitted with a corner shower cubicle with Triton electric shower unit. Low level w.c. Wash hand basin. Partial wall tiling.
On the First Floor:
Landing with built in wardrobe, cupboards and seating.
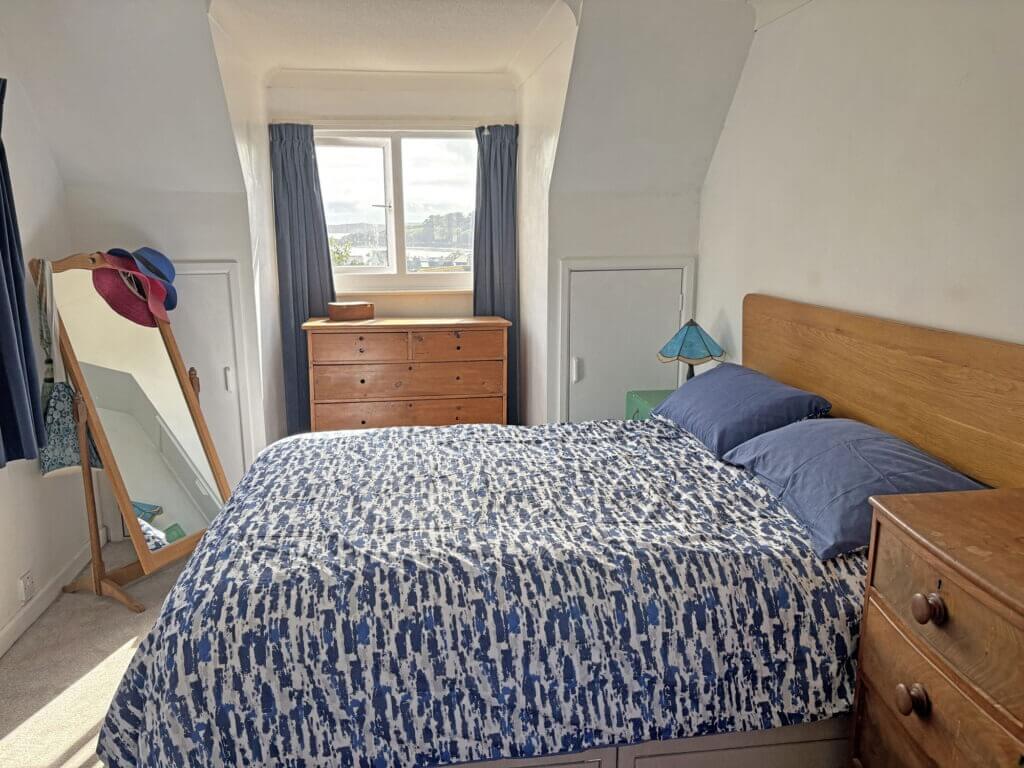
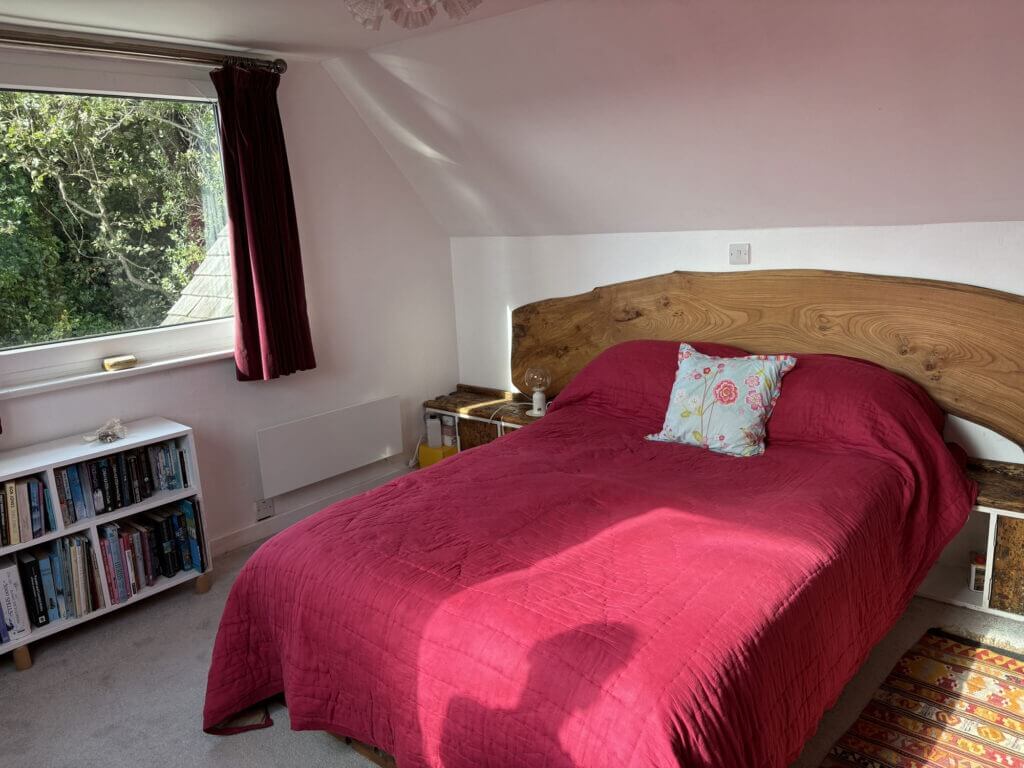
Bedroom 1 12’6″ x 12’0″ Having double aspect windows with views to St. Mary’s harbour plus a Velux window. Built in eaves storage. Eight power points. Wall mounted remotely programmable convection radiator.
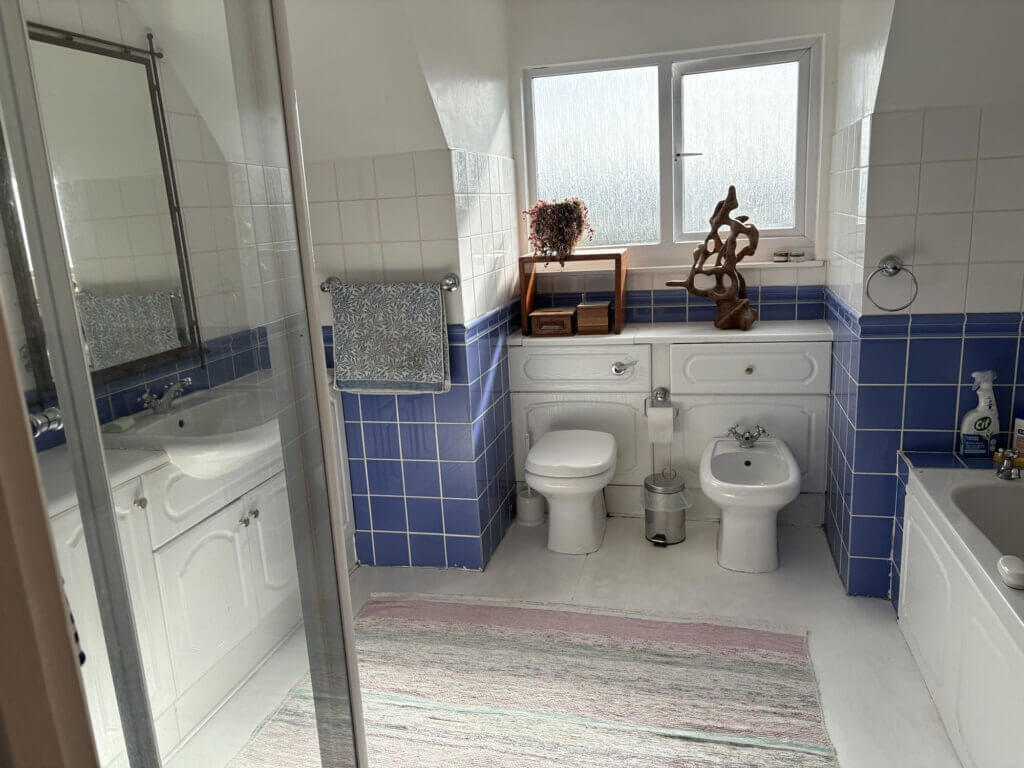
Bathroom 10’0″ x 7’8″ plus dormer window. Fittings include a panelled bath. Low level w.c. and bidet both with concealed plumbing. Vanity basin in matching unit. Double width shower cubicle with Mira electric shower and electric ventilation. The walls are attractively tiled in blue and white ceramics. Heated towel rail. Wall mounted fan heater.
Bedroom 2 14’0″ x 9’8″ plus dormer windows to front and rear. with views to Porthcressa Bay and beyond to Gugh. Three built in cupboards and built in wardrobe. Four power points. Access to insulated loft space.
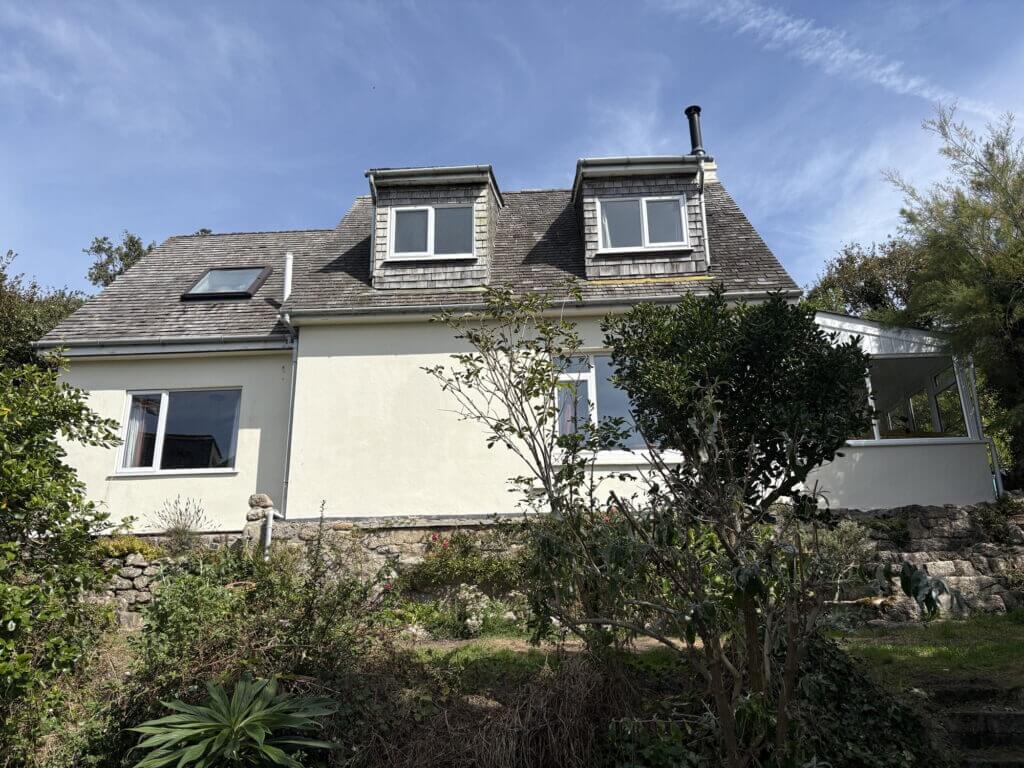
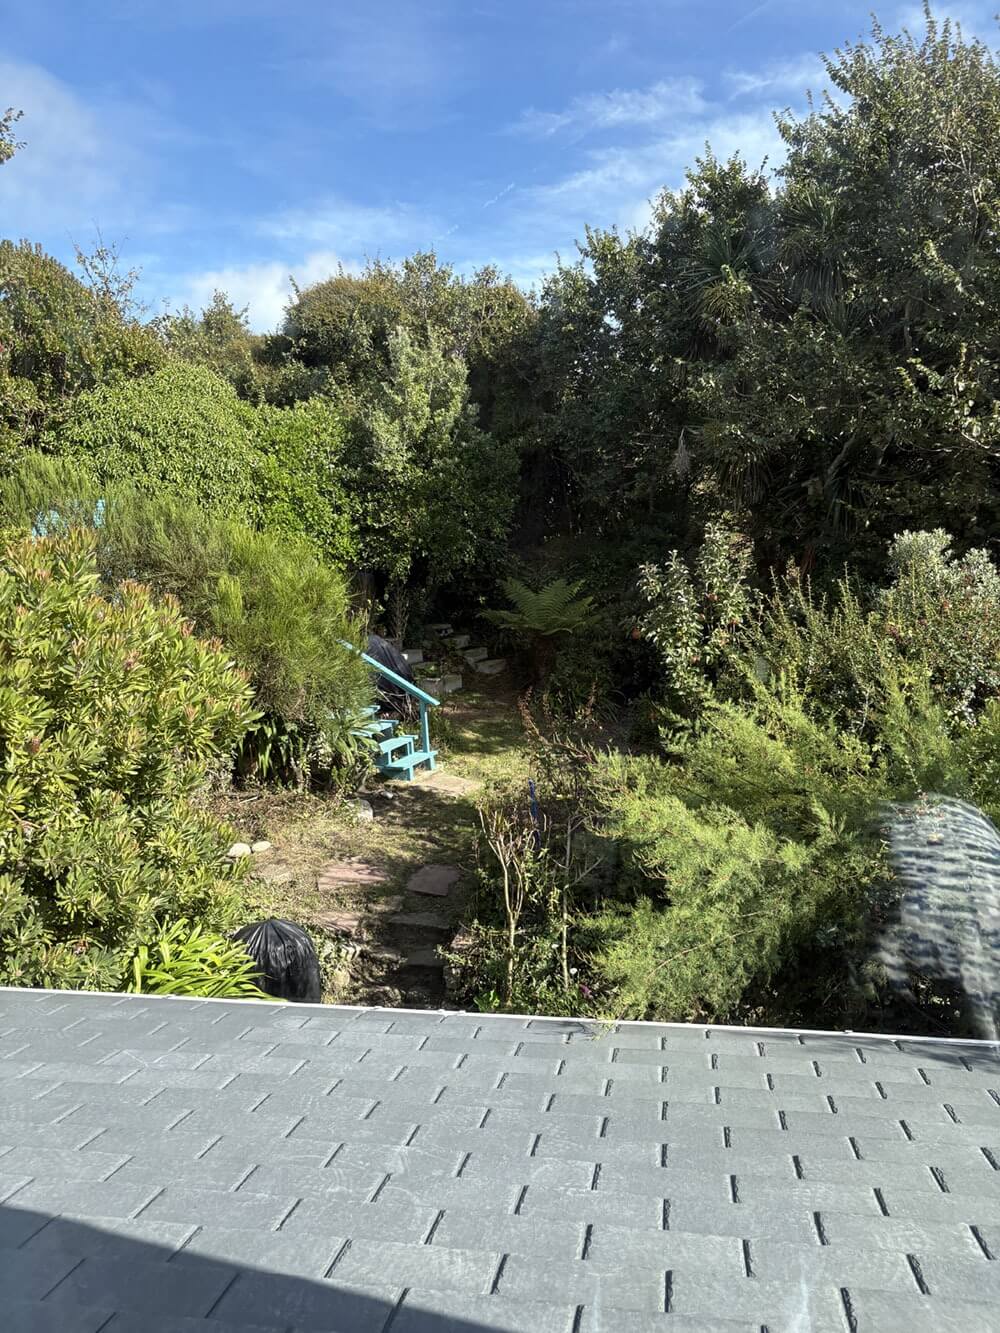
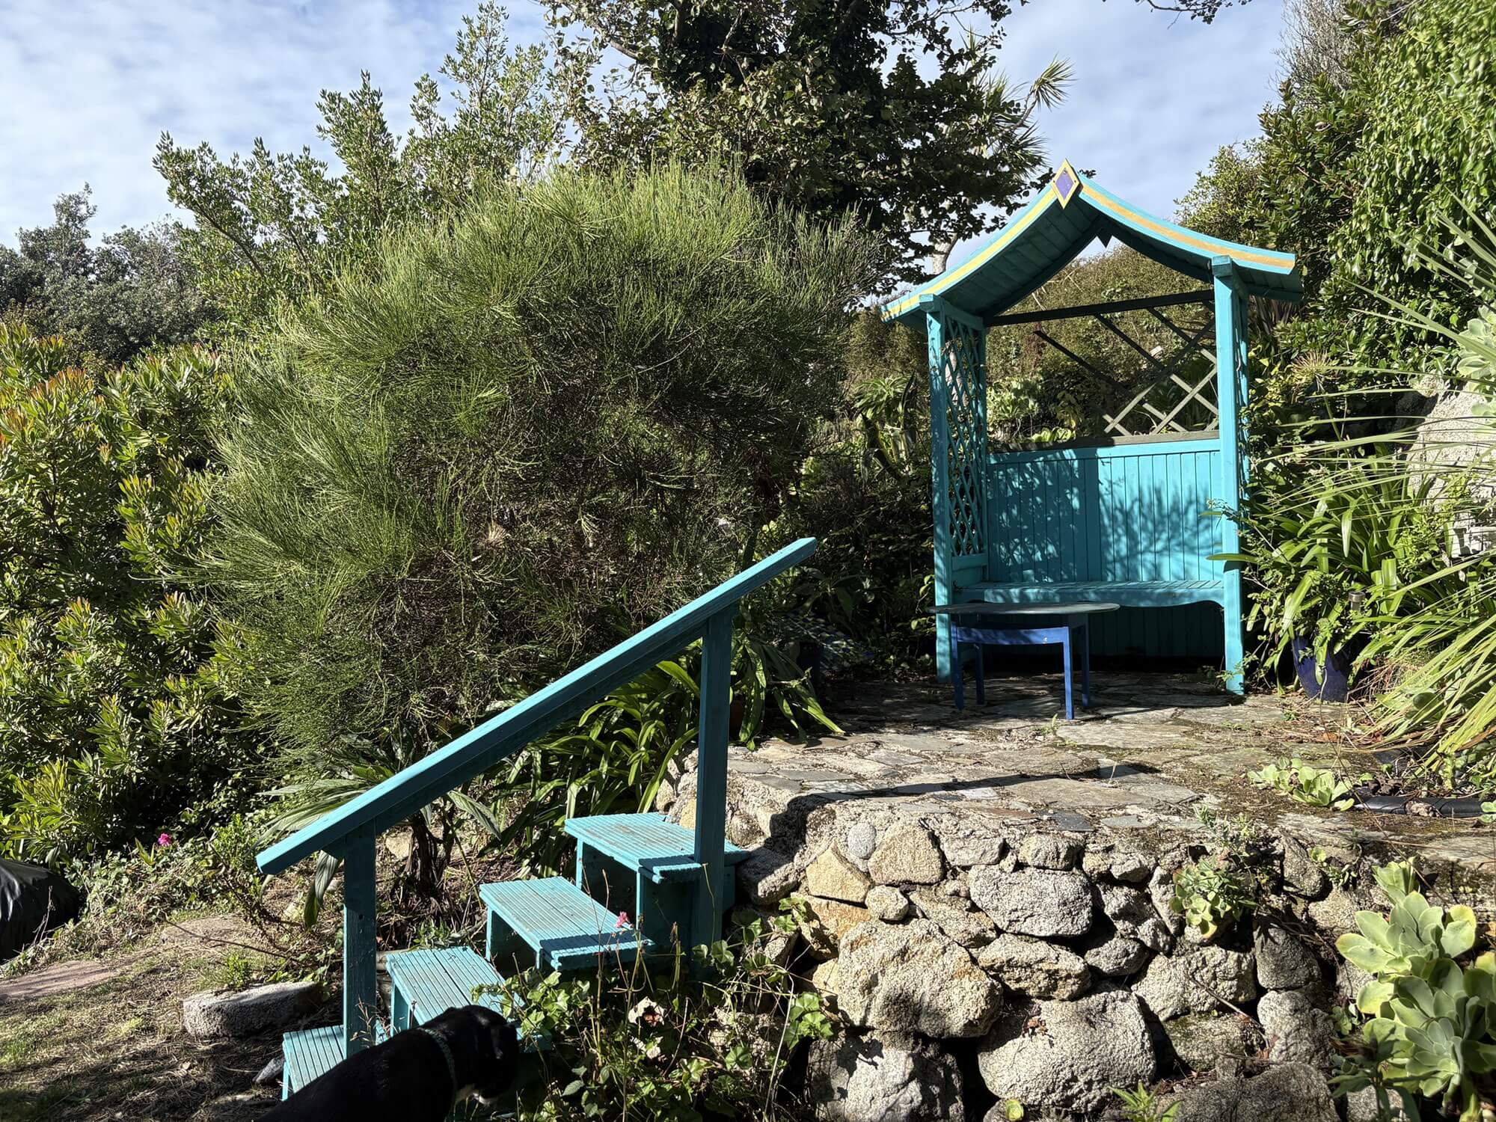
Outside The gardens, on many levels, are bounded in the main by English elm and evergreen hedging and include south facing terraces, gazebo seating and many varieties of plants, shrubs and trees.
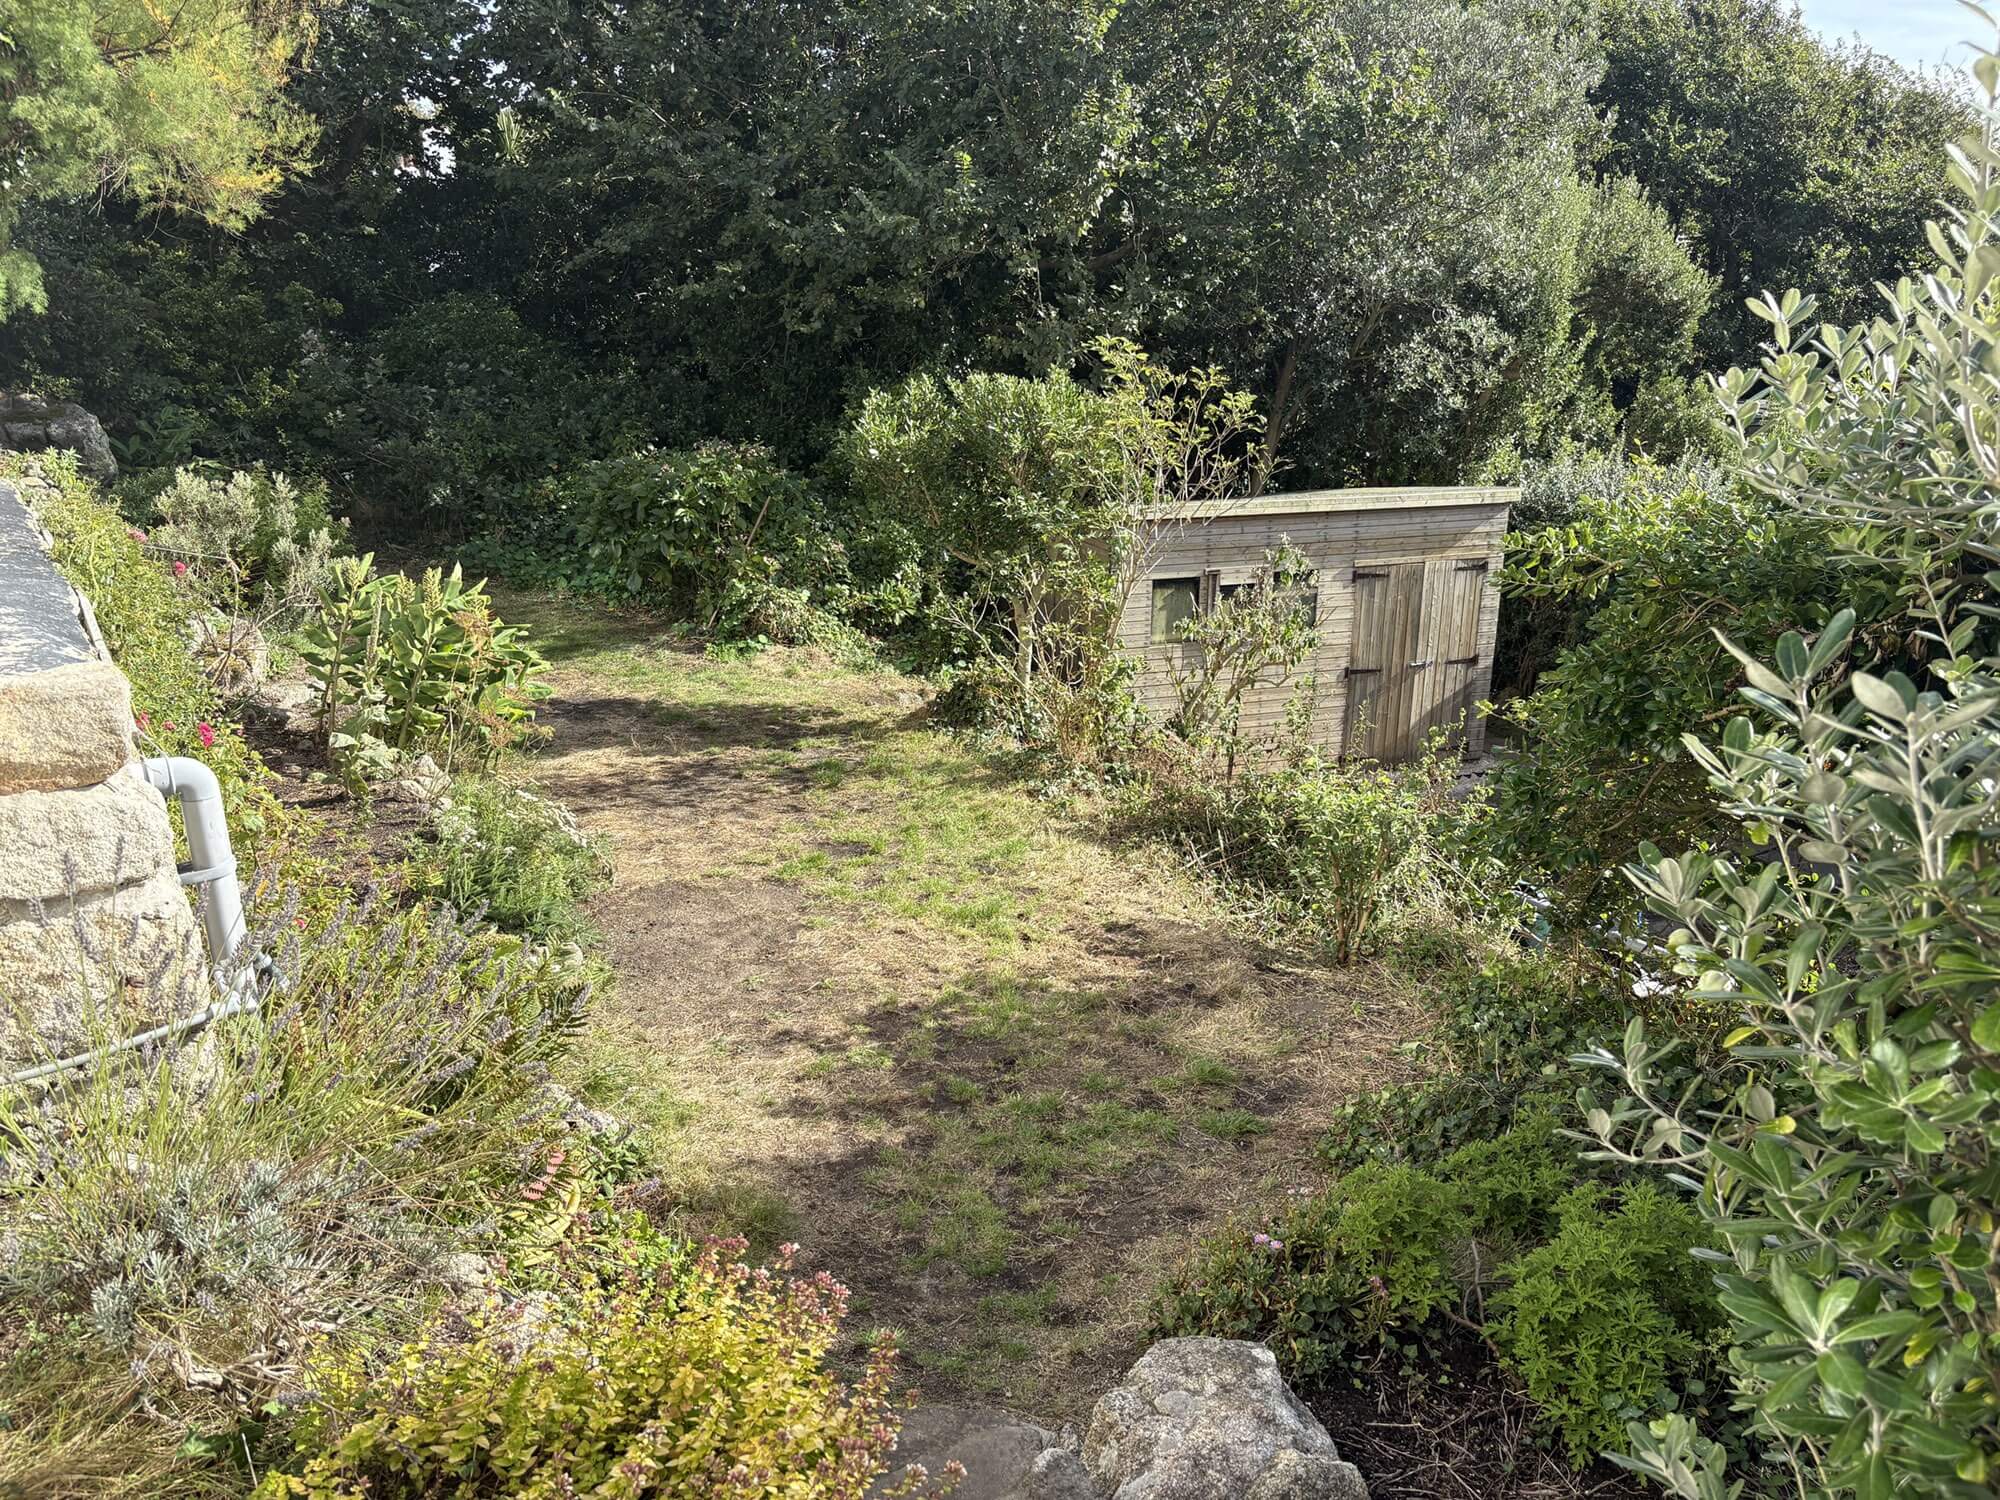
Behind the house is a stone and block built storage and lean to wood store. At the lower level is a vegetable garden and large timber Garden Shed 12’0″ x 10’0″ and smaller tool shed.